Skip main navigation
Sold for $269,000
  • $269,000

    1401 S MCCALL ROAD #303A, ENGLEWOOD, FL 34223

    2beds
    1,093sqft
    Condominium
    Built in 1986
    -- sqft lot
    $270,400 Zestimate®
    $246/sqft
    $4,171 Estimated rent

    Home value

    $270,400

    $246,000 - $295,000

    $4,171/mo

    Zestimate® history
    Loading
    Loading...

    Owner options

    List your home for rent

    $4,171/mo

    Rent Zestimate®

    Find your next renter with Zillow Rental Manager. Plus, with online applications, you can quickly screen prospective tenants – for free.

    Learn more

    $4,171/mo

    Rent Zestimate®

    Refinance and save

    $2,546/mo

    Est. payment

    Refinancing to a lower rate could help reduce your monthly payments and save thousands over the life of the loan.

    See today's rates

    $2,546/mo

    Est. payment

    Explore your selling options

    Work with a Zillow partner agent

    Leverage their expertise and Zillow's premium Showcase listings to get your home seen by more buyers.

    Get started

    List with your own agent

    Get your home in front of millions of buyers by listing it on Zillow.

    Learn how to do it

    Sell it yourself

    Take full control of how buyers see your home on Zillow by listing For Sale by Owner (FSBO).

    List your home

    What's special

    Gated communityHeated pool and spaWaterfront livingScreened lanaiTennis courtsSpacious floor planAssigned covered parking
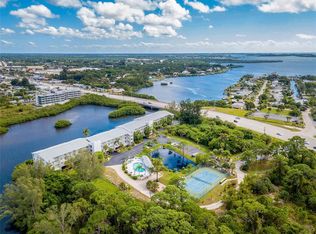
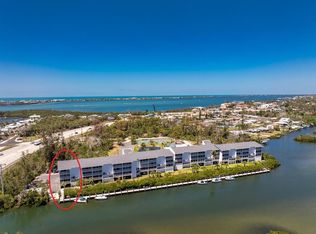
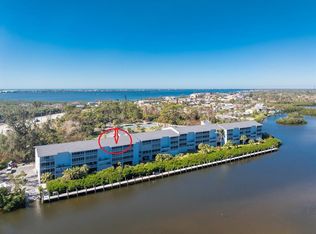
    Lemon Bay Breezes… WATERFRONT living at its best! This beautifully updated top-floor TURNKEY FURNISHED condo offers vaulted ceilings, breathtaking water views, and an incredible coastal lifestyle just minutes from the beach. Located in a gated community loaded with amenities including a heated pool and spa, tennis courts, private boat ramp, BBQ areas, assigned covered parking, assigned storage locker, elevator access conveniently located near the unit, and BOAT DOCKS with 13 assigned spaces and only a short wait list available for a small additional fee. Inside, the kitchen features granite countertops, tile backsplash, and stunning water views that draw you out to the screened lanai. The spacious floor plan includes a formal dining area (currently being used as a 3rd bedroom) and laundry closet with washer and dryer (2022). Numerous updates including new appliances in 2023 (excluding dishwasher), new beds, updated lighting, ceiling fans, fixtures, and freshly repainted primary and guest bathrooms. The condo is being sold turnkey furnished with lovely furnishings, making it truly move-in or rental ready. Monthly rentals are allowed with restrictions, offering excellent flexibility for seasonal or investment use. ALL PET LOVERS, THERE IS A 1 CAT LIMIT PER UNIT, NO OTHER PETS ALLOWED. RENTERS MAY NOT HAVE PETS.

    Zillow last checked:

    Listing updated:

    Listed by:

    Lainy Vanderwey 941-468-1480,

    MICHAEL SAUNDERS & COMPANY 941-473-7750

    Bought with:

    Lainy Vanderwey, 3520673

    MICHAEL SAUNDERS & COMPANY

    Source: Stellar MLS,MLS#: D6147362MLS LogoOriginating MLS: Englewood

    Facts & features

    Interior

    Bedrooms & bathrooms
    • Bedrooms: 2
    • Bathrooms: 2
    • Full bathrooms: 2
    Rooms
    • Room types: Utility Room
    Primary bedroom
    • Features: Ceiling Fan(s), Walk-In Closet(s)
    • Level: First
    • Area: 182 Square Feet
    • Dimensions: 13x14
    Bedroom 2
    • Features: Ceiling Fan(s), Built-in Closet
    • Level: First
    • Area: 120 Square Feet
    • Dimensions: 12x10
    Dining room
    • Level: First
    • Area: 108.36 Square Feet
    • Dimensions: 12.6x8.6
    Kitchen
    • Features: Breakfast Bar, Stone Counters
    • Level: First
    • Area: 88.2 Square Feet
    • Dimensions: 12.6x7
    Living room
    • Features: Ceiling Fan(s)
    • Level: First
    • Area: 239.4 Square Feet
    • Dimensions: 12.6x19
    Heating
    • Electric
    Cooling
    • Central Air
    Appliances
    • Included: Dishwasher, Disposal, Dryer, Electric Water Heater, Microwave, Range, Refrigerator, Washer
    • Laundry: Inside, Laundry Closet
    Features
    • Stone Counters, Thermostat, Vaulted Ceiling(s), Walk-In Closet(s)
    • Flooring: Laminate, Tile
    • Doors: Sliding Doors
    • Has fireplace: No
    Interior area
    • Total structure area: 1,093
    • Total interior livable area: 1,093 sqft

    Property

    Features
    • Levels: One
    • Stories: 1
    • Patio & porch: Covered, Rear Porch, Screened
    • Has view: Yes
    • View description: Trees/Woods, Water, Creek/Stream, Intracoastal Waterway
    • Has water view: Yes
    • Water view: Water,Creek/Stream,Intracoastal Waterway
    • Waterfront features: Creek, Creek Access, Gulf/Ocean Access, Gulf/Ocean to Bay Access, Intracoastal Waterway Access, Boat Ramp - Private, Bridges - Fixed, Fishing Pier, Seawall
    • Body of water: GOTTFIRIED CREEK
    Lot
    • Features: Cul-De-Sac
    • Residential vegetation: Mature Landscaping
    Details
    • Parcel number: 412006576002
    • Zoning: RMF15
    • Special conditions: None

    Construction

    Type & style
    • Home type: Condo
    • Property subtype: Condominium
    Materials
    • Block, Stucco
    • Foundation: Raised
    • Roof: Shingle
    Condition
    • Completed
    • New construction: No
    • Year built: 1986

    Utilities & green energy

    • Sewer: Public Sewer
    • Water: Public
    • Utilities for property: BB/HS Internet Available, Electricity Connected, Public, Sewer Connected, Water Connected

    Community & HOA

    Community
    • Features: Community Boat Ramp, Dock, Fishing, Private Boat Ramp, Water Access, Buyer Approval Required, Deed Restrictions, Gated Community - No Guard, Pool, Tennis Court(s)
    • Security: Fire Sprinkler System, Gated Community
    • Pet fee: $0 monthly
    • Subdivision: LEMON BAY BREEZES PH 01
    HOA
    • Has HOA: Yes
    • Amenities included: Elevator(s), Gated, Maintenance, Pool, Spa/Hot Tub, Tennis Court(s)
    • Services included: Common Area Taxes, Community Pool, Reserve Fund, Insurance, Maintenance Structure, Maintenance Grounds, Manager, Pest Control, Pool Maintenance, Private Road, Recreational Facilities, Trash
    • HOA fee: $720 monthly
    • HOA name: Legacy Property Management
    • HOA phone: 941-307-6053
    Location
    • Region: Englewood

    Financial & listing details

    • Price per square foot: $246/sqft
    • Annual tax amount: $4,288
    • Date on market: 5/8/2026
    • Cumulative days on market: 16 days
    • Listing terms: Cash,Conventional
    • Ownership: Condominium
    • Total actual rent: 0
    • Electric utility on property: Yes
    • Road surface type: Asphalt

    Price history

    DateEventPrice
    7/17/2026Sold$269,000$246/sqft
    Source: Stellar MLS #D6147362 Report a problem
    5/26/2026Pending sale$269,000$246/sqft
    Source: Stellar MLS #D6147362 Report a problem
    5/8/2026Listed for sale$269,000-28.3%$246/sqft
    Source: Stellar MLS #D6147362 Report a problem
    6/30/2023Listing removed--
    Source: Michael Saunders & Company Report a problem
    5/11/2023Pending sale$375,000$343/sqft
    Source: Stellar MLS #D6130029 Report a problem
    4/11/2023Listed for sale$375,000$343/sqft
    Source: Stellar MLS #D6130029 Report a problem

    Public tax history

    Tax history is unavailable.

    Neighborhood: 34223

    Nearby schools

    GreatSchools rating
    Schools provided by the listing agent
    • Elementary: Englewood Elementary
    • Middle: L.A. Ainger Middle
    • High: Lemon Bay High

    Source: Stellar MLS. This data may not be complete. We recommend contacting the local school district to confirm school assignments for this home.

    Get a cash offer in 3 minutes
    Find out how much your home could sell for in as little as 3 minutes with a no-obligation cash offer.
    Estimated market value
    $270,400
    Get a cash offer in 3 minutes
    Find out how much your home could sell for in as little as 3 minutes with a no-obligation cash offer.
    Estimated market value
    $270,400