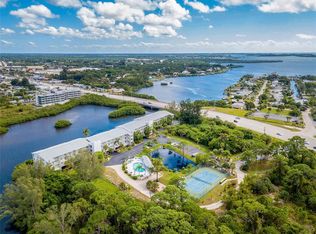
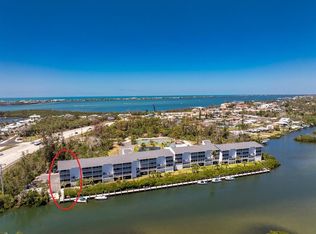
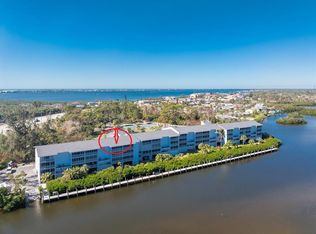
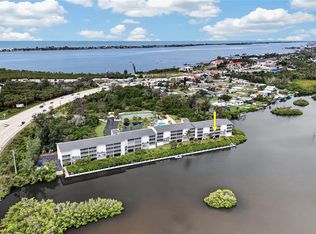
WOW! First Class Waterfront Top Floor Condo Under $335,000! This condo had NO storm damage! This is the condo you are looking for! This condo features a vaulted living room ceiling and has been totally updated and renovated. This 2-bedroom 2-bath condo is being sold turnkey and ready to enjoy this season. Less than 2 miles to the beach and close to restaurants and shopping. The kitchen is one that is only found in luxury condos. High end LG appliances. The kitchen features an induction cooktop range, microwave and convection oven, Cambria quartz counter tops, refrigerator with two ice makers and in kitchen seating to enjoy your meals and watch the chef. The bathrooms are equally updated, and the furnishings are first class! A boat slip is available with a short waiting list, and the intercoastal waterway is less than 1 mile from your dock. The condo community features a boat ramp, tennis courts, heated swimming pool and spa, an under-building parking as well as guest parking. This condo is a MUST See! Schedule an appointment today!
For sale
$333,777
1401 S MCCALL ROAD #B-306, ENGLEWOOD, FL 34223
2beds
1,093sqft
Condominium
Built in 1991
-- sqft lot
$-- Zestimate®
$305/sqft
$718/mo HOA
What's special
Tennis courtsTotally updated and renovatedBoat rampCambria quartz countertopsGuest parkingUnder-building parkingInduction cooktop range
- 3 days
- 147
- 14
Zillow last checked:
Listing updated:
Listed by:
Chris Clayton 941-716-6921,
PARADISE EXCLUSIVE REAL ESTATE 941-698-0303,
Blair Schneider 941-223-8002,
PARADISE EXCLUSIVE REAL ESTATE
Source: Stellar MLS,MLS#: D6149290 Originating MLS: Englewood
Facts & features
Interior
Bedrooms & bathrooms
- Bedrooms: 2
- Bathrooms: 2
- Full bathrooms: 2
Rooms
- Room types: Utility Room
Primary bedroom
- Features: Built-in Closet
- Level: First
- Area: 180 Square Feet
- Dimensions: 15x12
Bedroom 2
- Features: Built-in Closet
- Level: First
- Area: 132 Square Feet
- Dimensions: 12x11
Primary bathroom
- Features: Granite Counters
- Level: First
- Area: 40 Square Feet
- Dimensions: 5x8
Balcony porch lanai
- Features: Ceiling Fan(s)
- Level: First
- Area: 128 Square Feet
- Dimensions: 8x16
Kitchen
- Features: Stone Counters
- Level: First
- Area: 160 Square Feet
- Dimensions: 8x20
Living room
- Features: Ceiling Fan(s)
- Level: First
- Area: 266 Square Feet
- Dimensions: 19x14
Heating
- Central, Electric
Cooling
- Central Air
Appliances
- Included: Convection Oven, Dishwasher, Disposal, Dryer, Electric Water Heater, Exhaust Fan, Freezer, Ice Maker, Microwave, Range, Range Hood, Refrigerator, Washer
- Laundry: Electric Dryer Hookup, Inside, Washer Hookup
Features
- Ceiling Fan(s), Eating Space In Kitchen, Elevator, Kitchen/Family Room Combo, L Dining, Open Floorplan, Primary Bedroom Main Floor, Solid Surface Counters, Solid Wood Cabinets, Split Bedroom, Thermostat, Vaulted Ceiling(s), Walk-In Closet(s)
- Flooring: Tile
- Doors: Sliding Doors, Sliding Doors
- Windows: Window Treatments
- Has fireplace: No
- Furnished: Yes
Interior area
- Total structure area: 1,093
- Total interior livable area: 1,093 sqft
Video & virtual tour
Property
Parking
- Parking features: Assigned, Under Building
Features
- Levels: One
- Stories: 1
- Patio & porch: Covered, Rear Porch, Screened
- Exterior features: Garden, Gray Water System, Irrigation System, Lighting, Private Mailbox, Storage, Tennis Court(s)
- Has spa: Yes
- Spa features: In Ground
- Has view: Yes
- View description: Water, Creek/Stream
- Has water view: Yes
- Water view: Water,Creek/Stream
- Waterfront features: Waterfront, Creek, Bay/Harbor Access, Brackish Water Access, Creek Access, Gulf/Ocean to Bay Access, Intracoastal Waterway Access, Boat Port, Boat Ramp - Private, Bridges - Fixed, Fishing Pier, Minimum Wake Zone
- Body of water: GOTTREID CREEK
Lot
- Size: 1,093 Square Feet
Details
- Additional structures: Storage
- Parcel number: 412006576046
- Zoning: RMF15
- Special conditions: None
Construction
Type & style
- Home type: Condo
- Architectural style: Florida
- Property subtype: Condominium
Materials
- Block
- Foundation: Slab
- Roof: Other
Condition
- Completed
- New construction: No
- Year built: 1991
Utilities & green energy
- Sewer: Public Sewer
- Water: Private
- Utilities for property: Cable Connected, Electricity Connected, Sewer Connected, Sprinkler Recycled, Street Lights, Water Connected
Community & HOA
Community
- Features: Community Boat Ramp, Water Access, Waterfront, Buyer Approval Required, Clubhouse, Community Mailbox, Deed Restrictions, Gated Community - No Guard, Irrigation-Reclaimed Water, Pool, Sidewalks, Tennis Court(s)
- Pet fee: $0 monthly
- Subdivision: LEMON BAY BREEZES PH 02 BLDG B
HOA
- Has HOA: Yes
- Services included: Cable TV, Community Pool, Reserve Fund, Insurance, Internet, Maintenance Structure, Maintenance Grounds, Manager, Pest Control, Recreational Facilities
- HOA fee: $718 monthly
- HOA name: Legacy Property Management , Barbara Thomas
- HOA phone: 941-307-6053
Location
- Region: Englewood
Financial & listing details
- Price per square foot: $305/sqft
- Annual tax amount: $2,847
- Date on market: 10/22/2026
- Cumulative days on market: 4 days
- Listing terms: Cash,Conventional,FHA
- Ownership: Condominium
- Total actual rent: 0
- Electric utility on property: Yes
- Road surface type: Asphalt
Estimated market value
Not available
Estimated sales range
Not available
Not available
Price history
| Date | Event | Price |
|---|---|---|
| 10/22/2026 | Listed for sale | $333,777-4.3%$305/sqft |
Source:  Stellar MLS #D6149290 Report a problem | ||
| 6/2/2026 | Listing removed | $348,777$319/sqft |
Source: Stellar MLS #D6139574 Report a problem | ||
| 9/23/2025 | Listed for sale | $348,777-5.2%$319/sqft |
Source: Stellar MLS #D6139574 Report a problem | ||
| 12/28/2024 | Listed for sale | $367,777$336/sqft |
Source: Stellar MLS #D6139574 Report a problem | ||
Public tax history
Tax history is unavailable.
Monthly payment
Est. payment
Payment breakdown
Explore the cost of this home by adjusting the details. Changes won't be saved.Climate risks
Neighborhood: 34223
Nearby schools
Schools provided by the listing agent
- Elementary: Englewood Elementary
- Middle: L.A. Ainger Middle
- High: Lemon Bay High
Source: Stellar MLS. This data may not be complete. We recommend contacting the local school district to confirm school assignments for this home.
- $255,0002 bd2 ba1k sqft1401 S McCall Rd UNIT 107A, Englewood, FL 34223Sold
- $260,0002 bd2 ba1k sqft1401 S McCall Rd #A-108, Englewood, FL 34223Sold
- $295,0002 bd2 ba1k sqft1401 S McCall Rd BUILDING A-305, Englewood, FL 34223Sold
- $3,3002 bd2 ba1k sqft1401 S McCall Rd UNIT 301A, Englewood, FL 34223For Rent

Similar homes
- $269,9002 bd2 ba1k sqft1401 S MCCALL ROAD #102, ENGLEWOOD, FL 34223For Sale
 MLS ID #C7532147, Christopher Grant, GRANT TEAM REAL ESTATE, LLC. Stellar MLS
- $324,9002 bd2 ba912 sqft5055 N BEACH ROAD #216, ENGLEWOOD, FL 34223For Sale
 MLS ID #C7531252, Chad McKinney, RE/MAX PALM REALTY. Stellar MLS
- $449,9002 bd2 ba1.1k sqft2700 N BEACH ROAD #C101, ENGLEWOOD, FL 34223For Sale
 MLS ID #D6148907, Martin Chappell, GULF REALTY & ASSOCIATES LLC. Stellar MLS
- $250,0002 bd2 ba1k sqft150 ENGLEWOOD ISLES PARKWAY #508, ENGLEWOOD, FL 34223For Sale
 MLS ID #C7532245, Kathy Weithman, CCRFL, LLC.. Stellar MLS
- $199,9002 bd2 ba1.1k sqft511 PINE HOLLOW CIRCLE #511, ENGLEWOOD, FL 34223For SaleMLS ID #D6148998, Shannon Doell, PARADISE BREEZE VACATION RENTALS AND REALTY, LLC. Stellar MLS
- $395,0002 bd2 ba1k sqft5031 N BEACH ROAD #116, ENGLEWOOD, FL 34223For SaleMLS ID #D6139994, Joyce Covone, PARADISE EXCLUSIVE REAL ESTATE. Stellar MLS
- $315,0002 bd2 ba1.4k sqft4 CURACAO CIRCLE #40, ENGLEWOOD, FL 34223For SaleMLS ID #D6149155, Karin Dubbs, RE/MAX ALLIANCE GROUP. Stellar MLS
- $260,0002 bd2 ba1.5k sqft729 BRIGHTSIDE CRESCENT DRIVE #33, VENICE, FL 34293For SaleMLS ID #N6146321, Georgeta Tampa-Zavoiu, ELITE PREMIUM REALTY LLC. Stellar MLS
- $375,0003 bd2 ba1.5k sqft885 E 3RD STREET, ENGLEWOOD, FL 34223For SaleMLS ID #C7525601, Christopher Grant, GRANT TEAM REAL ESTATE, LLC. Stellar MLS
- $439,9002 bd2 ba1k sqft1551 BEACH ROAD #306, ENGLEWOOD, FL 34223For SaleMLS ID #D6147265, Carla Stiver, PA, RE/MAX ALLIANCE GROUP. Stellar MLS
- $299,0002 bd2 ba1.3k sqft10042 CROOKED CREEK DRIVE #102, VENICE, FL 34293For SaleMLS ID #NS1089263, Cody Sammons, VENTURE REALTY CO LLC. Stellar MLS
- $229,0002 bd2 ba1k sqft433 CERROMAR LANE #534, VENICE, FL 34293For SaleMLS ID #N6146130, Bambi Utton, MICHAEL SAUNDERS & COMPANY. Stellar MLS
- $215,0002 bd2 ba966 sqft1730 MANASOTA BEACH ROAD #115, ENGLEWOOD, FL 34223For SaleMLS ID #C7529798, Jennifer Taylor, RE/MAX ALLIANCE GROUP. Stellar MLS
- $459,9002 bd2 ba1.3k sqft2255 N BEACH ROAD #12, ENGLEWOOD, FL 34223For SaleMLS ID #A4698056, Michael Graf, COLDWELL BANKER SARASOTA CENT.. Stellar MLS
- $210,0002 bd2 ba1k sqft4260 PLACIDA ROAD #17A, ENGLEWOOD, FL 34224For SaleMLS ID #N6145996, Sherry Thomas, PA, KELLER WILLIAMS ISLAND LIFE REAL ESTATE. Stellar MLS
- $263,0002 bd2 ba1.1k sqft1300 SANDERLING DRIVE, ENGLEWOOD, FL 34224For SaleMLS ID #D6145984, Debra Walters, PARADISE EXCLUSIVE REAL ESTATE. Stellar MLS
- $310,0003 bd2 ba1.5k sqft101 N MARION COURT #235, PUNTA GORDA, FL 33950For SaleMLS ID #C7532122, Luke Andreae, RE/MAX HARBOR REALTY. Stellar MLS
- $189,9002 bd2 ba950 sqft4260 PLACIDA ROAD #9B, ENGLEWOOD, FL 34224For SaleMLS ID #D6148986, Kathy Damewood, RE/MAX ALLIANCE GROUP. Stellar MLS
- $179,9002 bd2 ba948 sqft408 CERROMAR CIRCLE S #132, VENICE, FL 34293For SaleMLS ID #N6146219, Diane Gagnon, EXIT KING REALTY. Stellar MLS
- $275,0002 bd2 ba1.2k sqft7470 PALM ISLAND DRIVE #2811, PLACIDA, FL 33946For SaleMLS ID #D6146063, Lisa Halpin, PALM ISLAND PROPERTIES INC. Stellar MLS
