Rarely Available Standalone Villa in Villas of Somerset! Experience effortless, maintenance-free Florida living in this spacious 2-bedroom, 2-bathroom standalone villa located in one of Venice’s most sought-after communities. Designed with an open, bright atmosphere, the great room boasts soaring cathedral ceilings, recessed lighting, and illuminated plant shelves. The well-appointed kitchen features a center island, abundant cabinetry, a built-in desk, and a breakfast nook that opens directly onto the covered lanai. Flooring throughout combines durable ceramic tile with stylish luxury vinyl plank, while an indoor laundry area adds everyday convenience. Both bedroom suites offer generous space, including a master bath with sleek granite countertops and a jetted garden tub. Relax year-round in the expansive Florida room, or head out to the attached garage equipped with a dedicated workbench for hobbies and storage. Somerset residents enjoy a private heated community pool and clubhouse. Optional membership at Plantation Golf & Country Club unlocks championship golf, tennis, pickleball, bocce, a fitness center, an Olympic-size pool, and a vibrant social calendar. Minutes from Gulf beaches, Wellen Park, dining, shopping, and CoolToday Park—this exceptional home offers the ultimate Venice lifestyle!
For sale
$260,000
729 BRIGHTSIDE CRESCENT DRIVE #33, VENICE, FL 34293
2beds
1,571sqft
Condominium
Built in 1990
-- sqft lot
$-- Zestimate®
$165/sqft
$799/mo HOA
What's special
Center islandCovered lanaiIndoor laundry areaExpansive florida roomPrivate heated community poolOpen bright atmosphereJetted garden tub
- 3 hours
- 58
- 6
Zillow last checked:
Listing updated:
Listed by:
Georgeta Tampa-Zavoiu 941-220-9668,
ELITE PREMIUM REALTY LLC 941-220-9668
Source: Stellar MLS,MLS#: N6146321 Originating MLS: Venice
Facts & features
Interior
Bedrooms & bathrooms
- Bedrooms: 2
- Bathrooms: 2
- Full bathrooms: 2
Primary bedroom
- Features: Built-in Closet
- Level: First
- Area: 165 Square Feet
- Dimensions: 15x11
Primary bathroom
- Features: No Closet
- Level: First
- Area: 120 Square Feet
- Dimensions: 10x12
Primary bathroom
- Features: No Closet
- Level: First
- Area: 80 Square Feet
- Dimensions: 8x10
Bathroom 1
- Features: Built-in Closet
- Level: First
- Area: 165 Square Feet
- Dimensions: 15x11
Great room
- Features: No Closet
- Level: First
- Area: 432 Square Feet
- Dimensions: 24x18
Kitchen
- Features: No Closet
- Level: First
- Area: 252 Square Feet
- Dimensions: 18x14
Heating
- Heat Pump
Cooling
- Central Air
Appliances
- Included: Dishwasher, Range, Refrigerator
- Laundry: Electric Dryer Hookup, Inside, Washer Hookup
Features
- Cathedral Ceiling(s), Ceiling Fan(s), Thermostat
- Flooring: Luxury Vinyl, Porcelain Tile
- Has fireplace: No
Interior area
- Total structure area: 2,283
- Total interior livable area: 1,571 sqft
Video & virtual tour
Property
Parking
- Total spaces: 2
- Parking features: Garage - Attached
- Attached garage spaces: 2
Features
- Levels: One
- Stories: 1
- Exterior features: Irrigation System
Lot
- Size: 9.17 Acres
Details
- Parcel number: 0442111033
- Zoning: RSF2
- Special conditions: None
Construction
Type & style
- Home type: Condo
- Property subtype: Condominium
Materials
- Stucco
- Foundation: Slab
- Roof: Tile
Condition
- New construction: No
- Year built: 1990
Utilities & green energy
- Sewer: Public Sewer
- Water: Public
- Utilities for property: Cable Connected, Electricity Connected, Public, Sewer Connected, Sprinkler Recycled, Street Lights, Water Connected
Community & HOA
Community
- Features: Clubhouse, Golf Carts OK, Pool, Sidewalks, Tennis Court(s)
- Pet fee: $0 monthly
- Subdivision: VILLAS OF SOMERSET
HOA
- Has HOA: Yes
- Amenities included: Clubhouse, Fitness Center, Park, Pool, Tennis Court(s)
- Services included: Cable TV, Community Pool, Maintenance Structure, Maintenance Grounds, Pool Maintenance
- HOA fee: $799 monthly
- HOA name: Advanced Management
- HOA phone: 941-493-0287
- Second HOA name: Advanced Management
Location
- Region: Venice
Financial & listing details
- Price per square foot: $165/sqft
- Tax assessed value: $246,800
- Annual tax amount: $3,024
- Date on market: 10/23/2026
- Ownership: Condominium
- Total actual rent: 0
- Electric utility on property: Yes
- Road surface type: Concrete
Estimated market value
Not available
Estimated sales range
Not available
Not available
Price history
| Date | Event | Price |
|---|---|---|
| 10/23/2026 | Listed for sale | $260,000$165/sqft |
Source:  Stellar MLS #N6146321 Report a problem | ||
| 5/30/2026 | Listing removed | $260,000$165/sqft |
Source: Stellar MLS #A4673608 Report a problem | ||
| 3/28/2026 | Price change | $260,000-3.6%$165/sqft |
Source: Stellar MLS #A4673608 Report a problem | ||
| 11/30/2025 | Listed for sale | $269,700+145.2%$172/sqft |
Source: Stellar MLS #A4673608 Report a problem | ||
| 5/24/2011 | Sold | $110,000-7.6%$70/sqft |
Source: Public Record Report a problem | ||
| 4/8/2011 | Listed for sale | $119,000+9.2%$76/sqft |
Source: Coldwell Banker Residential Real Estate - Englewood #N5772642 Report a problem | ||
| 7/27/2009 | Sold | $109,000$69/sqft |
Source: Public Record Report a problem | ||
Public tax history
| Year | Property taxes | Tax assessment |
|---|---|---|
| 2025 | $3,024 -6% | $246,800 -8% |
| 2024 | $3,218 +5.8% | $268,212 +3% |
| 2023 | $3,041 -1.4% | $260,400 +35.8% |
| 2022 | $3,083 +20.9% | $191,730 +10% |
| 2021 | $2,550 +3% | $174,300 +5.2% |
| 2020 | $2,476 +7.7% | $165,700 +7.2% |
| 2019 | $2,299 | $154,500 +0.5% |
| 2018 | $2,299 +1.2% | $153,800 -2.5% |
| 2017 | $2,271 +8.6% | $157,821 +0.8% |
| 2016 | $2,091 -9% | $156,500 +18.6% |
| 2015 | $2,299 +18.6% | $132,000 +23.9% |
| 2014 | $1,939 +8.3% | $106,500 |
| 2013 | $1,791 +0.9% | $106,500 |
| 2012 | $1,775 +54.4% | $106,500 +10% |
| 2011 | $1,150 -31.9% | $96,800 -1.9% |
| 2010 | $1,687 -37% | $98,700 -15.1% |
| 2009 | $2,678 | $116,300 -37.3% |
| 2008 | $2,678 +62.3% | $185,400 +46.2% |
| 2007 | $1,650 | $126,820 +2.5% |
| 2006 | -- | $123,727 +3% |
| 2005 | -- | $120,123 +3% |
| 2004 | $1,697 -0.7% | $116,624 +1.9% |
| 2003 | $1,709 +0% | $114,449 +2.4% |
| 2002 | $1,708 +7.9% | $111,767 +1.6% |
| 2001 | $1,583 +2.5% | $110,007 +3% |
| 2000 | $1,544 | $106,803 |
Find assessor info on the county website
Monthly payment
Est. payment
Payment breakdown
Explore the cost of this home by adjusting the details. Changes won't be saved.Climate risks
Neighborhood: Plantation
Nearby schools
Schools provided by the listing agent
- Elementary: Taylor Ranch Elementary
- Middle: Venice Area Middle
- High: Wellen Park High
Source: Stellar MLS. This data may not be complete. We recommend contacting the local school district to confirm school assignments for this home.
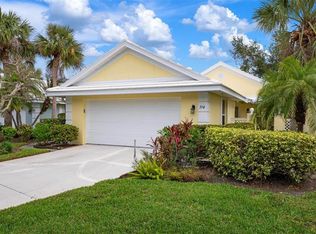
- $290,0002 bd2 ba1.5k sqft714 Brightside Crescent Dr #8, Venice, FL 34293Sold
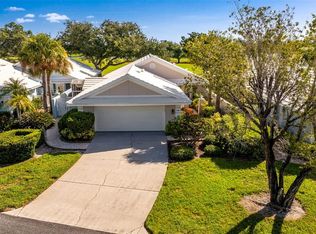
- $275,0002 bd2 ba1.5k sqft718 Brightside Crescent Dr #10, Venice, FL 34293For Sale
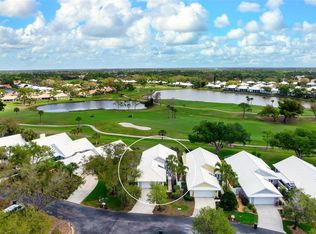
- $267,0002 bd2 ba1.3k sqft726 Brightside Crescent Dr #14, Venice, FL 34293Sold
- $280,0002 bd2 ba1.5k sqft732 Brightside Crescent Dr #17, Venice, FL 34293Sold

Similar homes
- $240,0003 bd2 ba1.6k sqft101 SOUTHAMPTON PLACE N #248, VENICE, FL 34293For Sale
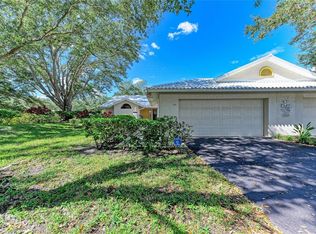
 MLS ID #N6146320, Georgeta Tampa-Zavoiu, ELITE PREMIUM REALTY LLC. Stellar MLS
- $269,9992 bd2 ba1.3k sqft805 HARRINGTON LAKE DRIVE N #76, VENICE, FL 34293For Sale
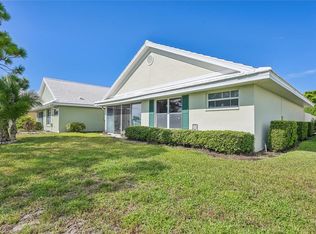 MLS ID #A4706761, Jim Comly, LPT REALTY, LLC. Stellar MLS
- $239,0002 bd2 ba1.2k sqft1708 LAKESIDE DRIVE #1710B, VENICE, FL 34293For Sale
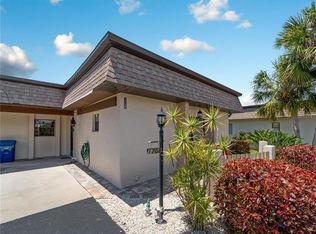 MLS ID #N6145992, Allyson Zweifel, KELLER WILLIAMS ISLAND LIFE REAL ESTATE. Stellar MLS
- $315,0002 bd2 ba1.6k sqft119 WOODBRIDGE DRIVE #103, VENICE, FL 34293For Sale
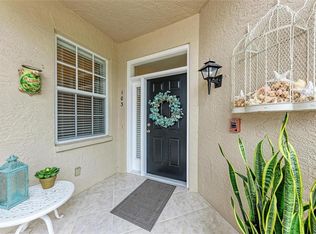 MLS ID #A4707322, Stephanie Moore, KELLER WILLIAMS ON THE WATER S. Stellar MLS
- $179,9002 bd2 ba948 sqft408 CERROMAR CIRCLE S #132, VENICE, FL 34293For SaleMLS ID #N6146219, Diane Gagnon, EXIT KING REALTY. Stellar MLS
- $215,0002 bd2 ba1k sqft421 CERROMAR TERRACE #469, VENICE, FL 34293For SaleMLS ID #A4708805, Joey Lamielle, RE/MAX ALLIANCE GROUP. Stellar MLS
- $258,5002 bd2 ba1.5k sqft888 SENDA ORO #6, VENICE, FL 34293For SaleMLS ID #TB8546089, David Kasyanchik, BHHS FLORIDA PROPERTIES GROUP. Stellar MLS
- $279,9003 bd2 ba1.3k sqft203 CASA DEL LAGO WAY #203, VENICE, FL 34292For SaleMLS ID #A4705600, Donna Palm, PA, RE/MAX ALLIANCE GROUP. Stellar MLS
- $260,0002 bd2 ba1.1k sqft1100 CAPRI ISLES BOULEVARD #318, VENICE, FL 34292For SaleMLS ID #A4710123, Troy Gager, BRIGHT REALTY. Stellar MLS
- $255,0002 bd2 ba1.5k sqft883 SHAMROCK BOULEVARD #9, VENICE, FL 34293For SaleMLS ID #N6145460, Rene Richardson, COLDWELL BANKER REALTY. Stellar MLS
- $232,0002 bd2 ba1.2k sqft900 ADDINGTON COURT #203, VENICE, FL 34293For SaleMLS ID #N6144202, Mark Floryjanski, PA, COLDWELL BANKER REALTY. Stellar MLS
- $179,9002 bd3 ba1k sqft168 CIRCLEWOOD DRIVE #102, VENICE, FL 34293For SaleMLS ID #C7532192, Traci Creighton, KELLER WILLIAMS ISLAND LIFE REAL ESTATE. Stellar MLS
- $248,9002 bd2 ba1.3k sqft418 WEXFORD CIRCLE #125, VENICE, FL 34293For SaleMLS ID #N6144099, Scott Johnston, MICHAEL SAUNDERS & COMPANY. Stellar MLS
- $289,9003 bd2 ba1.3k sqft4438 CORSO VENETIA BOULEVARD #C13, VENICE, FL 34293For SaleMLS ID #D6148595, Carla Stiver, PA, RE/MAX ALLIANCE GROUP. Stellar MLS
- $215,0002 bd2 ba1.1k sqft410 CERROMAR CIRCLE S #242, VENICE, FL 34293For SaleMLS ID #N6143355, Shannon Thinnes, EXP REALTY LLC. Stellar MLS
- $265,0002 bd2 ba1.5k sqft57 SANDSTONE CIRCLE, VENICE, FL 34293For SaleMLS ID #N6145550, Kevin Hanley, KELLER WILLIAMS ISLAND LIFE REAL ESTATE. Stellar MLS
- $330,0003 bd2 ba1.6k sqft630 DARWIN ROAD, VENICE, FL 34293For SaleMLS ID #A4708405, Greg Wood, CERUS REALTY. Stellar MLS
- $220,0002 bd2 ba1k sqft360 THREE LAKES LANE #J, VENICE, FL 34285For SaleMLS ID #N6144216, Sabina Rozak, HOMESMART. Stellar MLS
- $200,0002 bd2 ba1.4k sqft231 SOUTHAMPTON LANE #277, VENICE, FL 34293For SaleMLS ID #A4698122, Janice Litke, MEDWAY REALTY. Stellar MLS
- $224,9002 bd2 ba1.1k sqft5725 GREENWOOD AVENUE #1201, NORTH PORT, FL 34287For SaleMLS ID #A4695543, Sarah Babair, THE KEYES COMPANY - SARASOTA. Stellar MLS
