This beautifully appointed 2-bedroom, 2-bath villa with a 2-car garage enjoys what may be the most desirable setting within the Villas of Somerset at The Plantation, where sweeping panoramic golf and water views create an atmosphere of tranquility that is felt the moment you arrive. A charming winding walkway leads to a welcoming courtyard entry accented by copper roofing, colorful glazed planters, tile flooring, and new gutters, setting the tone for a home that is as inviting as it is distinctive. Inside, vaulted ceilings and an open living area bathed in natural light frame the breathtaking scenery beyond, while tile flooring throughout and trendy coastal furnishings give the residence the polished feel of a professionally designed model home. Being offered turnkey furnished, the entire package is thoughtfully curated and ready to enjoy from day one. Outdoor living is truly exceptional, featuring both a screened and covered lanai and an expansive 450+ square-foot caged patio—ideal spaces for morning coffee, sunset cocktails, or simply relaxing while overlooking the lush fairways and shimmering water. Recent updates include a new A/C system in 2025, ensuring comfort and peace of mind. Membership at Plantation Golf & Country Club is optional and offers a variety of lifestyle opportunities including two championship golf courses, pickleball, Har-Tru tennis, bocce, a resort-style pool, fitness center, and multiple social and dining venues. More than just a villa, this residence delivers a true sense of well-being and effortless Florida living—a home perfectly outfitted to enjoy its exceptional location, the tropical climate, and the relaxed elegance of life at The Plantation.
Sold for $267,000
$267,000
726 Brightside Crescent Dr #14, Venice, FL 34293
2beds
1,397sqft
Villa
Built in 1990
-- sqft lot
$265,600 Zestimate®
$191/sqft
$2,059 Estimated rent
Home value
$265,600
$242,000 - $292,000
$2,059/mo
Zestimate® history
Owner options
List your home for rent
$2,059/mo
Rent Zestimate®
Find your next renter with Zillow Rental Manager. Plus, with online applications, you can quickly screen prospective tenants – for free.
$2,059/mo
Rent Zestimate®
Refinance and save
$2,497/mo
Est. payment
Refinancing to a lower rate could help reduce your monthly payments and save thousands over the life of the loan.
$2,497/mo
Est. payment
Explore your selling options
Work with a Zillow partner agent
Leverage their expertise and Zillow's premium Showcase listings to get your home seen by more buyers.
Get startedList with your own agent
Get your home in front of millions of buyers by listing it on Zillow.
Learn how to do itSell it yourself
Take full control of how buyers see your home on Zillow by listing For Sale by Owner (FSBO).
List your homeWhat's special
Turnkey furnishedScreened and covered lanaiTrendy coastal furnishingsWelcoming courtyard entryVaulted ceilingsCopper roofingTile flooring
Zillow last checked:
Listing updated:
Listed by:
Rob Brooker 941-445-0861,
MICHAEL SAUNDERS & COMPANY 941-493-2500
Bought with:
Susan Brooker, 669957
MICHAEL SAUNDERS & COMPANY
Source: Stellar MLS,MLS#: N6143391 Originating MLS: Venice
Originating MLS: Venice
Facts & features
Interior
Bedrooms & bathrooms
- Bedrooms: 2
- Bathrooms: 2
- Full bathrooms: 2
Rooms
- Room types: Great Room
Primary bedroom
- Features: Ceiling Fan(s), Walk-In Closet(s)
- Level: First
- Area: 180 Square Feet
- Dimensions: 12x15
Bedroom 2
- Features: Ceiling Fan(s), Built-in Closet
- Level: First
- Area: 143 Square Feet
- Dimensions: 11x13
Primary bathroom
- Features: Dual Sinks, Tub with Separate Shower Stall
- Level: First
- Area: 90 Square Feet
- Dimensions: 6x15
Bathroom 2
- Features: Tub With Shower
- Level: First
- Area: 40 Square Feet
- Dimensions: 8x5
Balcony porch lanai
- Level: First
- Area: 473 Square Feet
- Dimensions: 11x43
Balcony porch lanai
- Features: Ceiling Fan(s)
- Level: First
- Area: 140 Square Feet
- Dimensions: 14x10
Dinette
- Level: First
- Area: 48 Square Feet
- Dimensions: 6x8
Dining room
- Level: First
- Area: 96 Square Feet
- Dimensions: 12x8
Great room
- Features: Ceiling Fan(s)
- Level: First
- Area: 306 Square Feet
- Dimensions: 18x17
Kitchen
- Level: First
- Area: 165 Square Feet
- Dimensions: 15x11
Heating
- Central, Electric
Cooling
- Central Air
Appliances
- Included: Dishwasher, Disposal, Dryer, Electric Water Heater, Microwave, Range, Refrigerator, Washer
- Laundry: Laundry Closet
Features
- Ceiling Fan(s), Solid Surface Counters
- Flooring: Porcelain Tile
- Doors: Sliding Doors
- Has fireplace: No
Interior area
- Total structure area: 2,343
- Total interior livable area: 1,397 sqft
Property
Parking
- Total spaces: 2
- Parking features: Garage - Attached
- Attached garage spaces: 2
Features
- Levels: One
- Stories: 1
- Patio & porch: Covered, Rear Porch, Screened, Side Porch
- Exterior features: Irrigation System
- Has view: Yes
- View description: Golf Course, Water, Pond
- Has water view: Yes
- Water view: Water,Pond
Lot
- Features: In County
Details
- Parcel number: 0442111014
- Zoning: RSF2
- Special conditions: None
Construction
Type & style
- Home type: SingleFamily
- Architectural style: Mediterranean
- Property subtype: Villa
Materials
- Block, Stucco
- Foundation: Slab
- Roof: Tile
Condition
- New construction: No
- Year built: 1990
Utilities & green energy
- Sewer: Public Sewer
- Water: Public
- Utilities for property: BB/HS Internet Available, Cable Connected, Electricity Connected, Public, Underground Utilities, Water Connected
Community & HOA
Community
- Features: Association Recreation - Owned, Buyer Approval Required, Deed Restrictions, Irrigation-Reclaimed Water
- Pet fee: $0 monthly
- Senior community: Yes
- Subdivision: VILLAS OF SOMERSET
HOA
- Has HOA: Yes
- Amenities included: Pool, Recreation Facilities
- Services included: Community Pool, Reserve Fund, Maintenance Structure, Maintenance Grounds, Manager, Pest Control, Private Road
- HOA fee: $755 monthly
- HOA name: Advanced Management
- HOA phone: 941-493-0287
- Second HOA name: PMA
Location
- Region: Venice
Financial & listing details
- Price per square foot: $191/sqft
- Tax assessed value: $252,300
- Annual tax amount: $3,549
- Date on market: 3/17/2026
- Cumulative days on market: 7 days
- Listing terms: Cash,Conventional
- Ownership: Condominium
- Total actual rent: 0
- Electric utility on property: Yes
- Road surface type: Paved, Asphalt
Price history
| Date | Event | Price |
|---|---|---|
| 4/29/2026 | Sold | $267,000-2.9%$191/sqft |
Source:  Stellar MLS #N6143391 Report a problem Stellar MLS #N6143391 Report a problem | ||
| 3/25/2026 | Pending sale | $275,000$197/sqft |
Source: Stellar MLS #N6143391 Report a problem | ||
| 3/17/2026 | Listed for sale | $275,000-28.6%$197/sqft |
Source: Stellar MLS #N6143391 Report a problem | ||
| 4/29/2022 | Listing removed | -- |
Source:  Michael Saunders & Company Report a problem Michael Saunders & Company Report a problem | ||
| 4/5/2022 | Pending sale | $385,000$276/sqft |
Source: Stellar MLS #N6120343 Report a problem | ||
| 3/31/2022 | Listed for sale | $385,000$276/sqft |
Source: Stellar MLS #N6120343 Report a problem | ||
| 3/25/2022 | Pending sale | $385,000$276/sqft |
Source: Stellar MLS #N6120343 Report a problem | ||
| 3/25/2022 | Listed for sale | $385,000+191.7%$276/sqft |
Source: Stellar MLS #N6120343 Report a problem | ||
| 12/18/1997 | Sold | $132,000$94/sqft |
Source: Public Record Report a problem | ||
Public tax history
| Year | Property taxes | Tax assessment |
|---|---|---|
| 2025 | $3,549 -5.9% | $252,300 -8.7% |
| 2024 | $3,771 +6.1% | $276,400 +4.5% |
| 2023 | $3,555 +13.3% | $264,600 +32.5% |
| 2022 | $3,138 +19.5% | $199,760 +10% |
| 2021 | $2,626 +0.5% | $181,600 +2.1% |
| 2020 | $2,613 +7.3% | $177,800 +6.8% |
| 2019 | $2,435 | $166,500 +1.3% |
| 2018 | $2,435 +1.9% | $164,300 +1.6% |
| 2017 | $2,389 +10.2% | $161,762 -3.4% |
| 2016 | $2,167 -9.4% | $167,400 +19.2% |
| 2015 | $2,392 +21% | $140,400 +28.6% |
| 2014 | $1,978 +8.7% | $109,200 |
| 2013 | $1,820 +2.9% | $109,200 +2.6% |
| 2012 | $1,769 +9.4% | $106,480 +10% |
| 2011 | $1,616 -4.6% | $96,800 -2.9% |
| 2010 | $1,694 -38.5% | $99,700 -15.1% |
| 2009 | $2,756 | $117,500 -38.8% |
| 2008 | $2,756 -17% | $192,100 -17.9% |
| 2007 | $3,319 | $233,900 -1.8% |
| 2006 | -- | $238,200 +9.8% |
| 2005 | -- | $216,923 +23.8% |
| 2004 | $2,923 -1.1% | $175,200 +2% |
| 2003 | $2,956 +13.9% | $171,756 +17% |
| 2002 | $2,596 +7.6% | $146,800 +1% |
| 2001 | $2,414 +2% | $145,278 +3% |
| 2000 | $2,367 | $141,047 |
Find assessor info on the county website
Neighborhood: Plantation
Nearby homes
- $290,0002 bd2 ba1.5k sqft714 Brightside Crescent Dr #8, Venice, FL 34293Sold
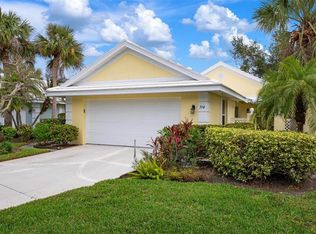
- $280,0002 bd2 ba1.5k sqft732 Brightside Crescent Dr #17, Venice, FL 34293Sold

- $350,0003 bd2 ba1.7k sqft734 Brightside Crescent Dr, Venice, FL 34293Sold
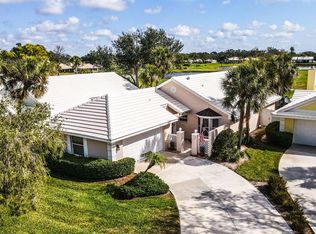
- $320,0003 bd2 ba1.7k sqft719 Brightside Crescent Dr, Venice, FL 34293Sold
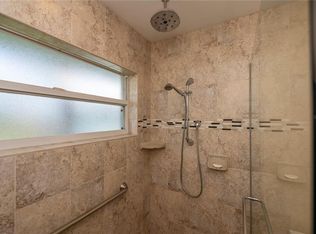
- $240,0002 bd2 ba1.5k sqft711 Brightside Crescent Dr, Venice, FL 34293Sold
- $280,0002 bd2 ba1.5k sqft741 Brightside Crescent Dr, Venice, FL 34293Sold
- $235,0002 bd2 ba1.4k sqft702 Brightside Crescent Dr, Venice, FL 34293Sold
- $405,0002 bd2 ba1.5k sqft721 Brightside Crescent Dr, Venice, FL 34293Sold
Nearby schools
GreatSchools rating
- 9/10Taylor Ranch Elementary SchoolGrades: PK-5Distance: 1.5 mi
- 7/10Venice Middle SchoolGrades: 6-8Distance: 1 mi
- 7/10Venice Senior High SchoolGrades: 9-12Distance: 5.1 mi
Schools provided by the listing agent
- Elementary: Taylor Ranch Elementary
- Middle: Venice Area Middle
- High: Venice Senior High
Source: Stellar MLS. This data may not be complete. We recommend contacting the local school district to confirm school assignments for this home.
Get a cash offer in 3 minutes
Find out how much your home could sell for in as little as 3 minutes with a no-obligation cash offer.
Estimated market value
$265,600
Get a cash offer in 3 minutes
Find out how much your home could sell for in as little as 3 minutes with a no-obligation cash offer.
Estimated market value
$265,600
- Florida
- Sarasota County
- Venice
- 34293
- Plantation
- 726 Brightside Crescent Dr Unit 14
Nearby cities
Nearby neighborhoods
Nearby zip codes
Other Venice Topics
