Discover the allure of this exceptional villa, rarely available in Plantation. Nestled on a beautifully landscaped corner lot, this standalone villa offers the perfect blend of space, style, and comfort. Boasting 1,545 square feet of thoughtfully designed living space, this home presents an array of updates and features that elevate its appeal and freshly painted interior. Step inside to a refreshed ambiance with updated lighting, where new flooring seamlessly guides you through the entire home. The heart of this villa is its exquisite white kitchen adorned with all-new appliances, infusing a modern touch into the space. With its sleek design and pristine finishes, this updated kitchen is a culinary haven that inspires culinary adventures. Embrace the tranquility of two well-appointed bedrooms and two immaculate baths, providing both residents and guests with the utmost privacy and comfort. As an added layer of security and peace of mind, all-new hurricane windows and sliders have been installed throughout the villa. Indulge in the pleasure of your own private patio, a secluded haven where your morning coffee or evening glass of wine becomes a cherished ritual. Feel the gentle breeze as you bask in the open air, creating memories that linger long after the day is done. Tucked away in a discreet street within Plantation, this villa finds its home amidst only 40 residences, ensuring an exclusive and private living environment. A private pool, just steps away, offers a refreshing retreat on warm days, promising relaxation and leisure without the crowds. Intrigued? Don’t miss out on this exceptional opportunity to own a slice of paradise in Plantation. This villa offers the best of both worlds – a serene oasis within a vibrant community. Reach out today to schedule a viewing and experience firsthand the charm and allure of this remarkable property. Your new home awaits with many updates including 2015 HVAC, 2020 Water Heater, New Ceiling Fans, Paver'd Courtyard and Patio. The villas are scheduled to be painted in January so you have the opportunity to choose your new homes exterior paint colour from a preselected colour palette.
Sold for $405,000
$405,000
721 Brightside Crescent Dr, Venice, FL 34293
2beds
1,545sqft
Villa
Built in 1990
-- sqft lot
$303,800 Zestimate®
$262/sqft
$2,186 Estimated rent
Home value
$303,800
$276,000 - $331,000
$2,186/mo
Zestimate® history
Owner options
List your home for rent
$2,186/mo
Rent Zestimate®
Find your next renter with Zillow Rental Manager. Plus, with online applications, you can quickly screen prospective tenants – for free.
$2,186/mo
Rent Zestimate®
Refinance and save
$3,269/mo
Est. payment
Refinancing to a lower rate could help reduce your monthly payments and save thousands over the life of the loan.
$3,269/mo
Est. payment
Explore your selling options
Work with a Zillow partner agent
Leverage their expertise and Zillow's premium Showcase listings to get your home seen by more buyers.
Get startedList with your own agent
Get your home in front of millions of buyers by listing it on Zillow.
Learn how to do itSell it yourself
Take full control of how buyers see your home on Zillow by listing For Sale by Owner (FSBO).
List your homeWhat's special
Private poolStandalone villaPrivate patioPristine finishesHurricane windowsSleek designUpdated kitchen
Zillow last checked:
Listing updated:
Listed by:
Darlene Curiazza 941-218-9362,
COLDWELL BANKER REALTY 941-493-1000
Bought with:
Susan Brooker, 669957
MICHAEL SAUNDERS & COMPANY
Source: Stellar MLS,MLS#: N6128304 Originating MLS: Venice
Originating MLS: Venice
Facts & features
Interior
Bedrooms & bathrooms
- Bedrooms: 2
- Bathrooms: 2
- Full bathrooms: 2
Primary bedroom
- Level: First
- Dimensions: 14x12
Bathroom 2
- Level: First
- Dimensions: 11x12
Balcony porch lanai
- Level: First
- Dimensions: 11x14
Dining room
- Level: First
- Dimensions: 10x18
Foyer
- Level: First
- Dimensions: 9x8
Kitchen
- Level: First
- Dimensions: 14x14
Living room
- Level: First
- Dimensions: 18x18
Heating
- Electric
Cooling
- Central Air
Appliances
- Included: Cooktop, Dishwasher, Microwave, Refrigerator
Features
- Ceiling Fan(s), High Ceilings, L Dining, Living Room/Dining Room Combo, Walk-In Closet(s)
- Flooring: Laminate
- Has fireplace: No
Interior area
- Total structure area: 2,407
- Total interior livable area: 1,545 sqft
Property
Parking
- Total spaces: 2
- Parking features: Garage - Attached
- Attached garage spaces: 2
Features
- Levels: One
- Stories: 1
- Exterior features: Garden, Irrigation System, Lighting
Details
- Parcel number: 0442111035
- Special conditions: None
Construction
Type & style
- Home type: SingleFamily
- Property subtype: Villa
Materials
- Wood Siding
- Foundation: Slab
- Roof: Tile
Condition
- New construction: No
- Year built: 1990
Utilities & green energy
- Sewer: Public Sewer
- Water: Public
- Utilities for property: Cable Available, Electricity Connected, Sewer Connected, Street Lights, Water Connected
Community & HOA
Community
- Features: Clubhouse, Golf Carts OK, Golf, Pool
- Pet fee: $0 monthly
- Subdivision: VILLAS OF SOMERSET
HOA
- Has HOA: Yes
- HOA fee: $613 monthly
- HOA name: Villas of Somerset
- Second HOA name: AMI
Location
- Region: Venice
Financial & listing details
- Price per square foot: $262/sqft
- Annual tax amount: $3,400
- Date on market: 9/5/2023
- Cumulative days on market: 9 days
- Listing terms: Cash,Conventional,FHA,VA Loan
- Ownership: Condominium
- Total actual rent: 0
- Electric utility on property: Yes
- Road surface type: Asphalt
Price history
| Date | Event | Price |
|---|---|---|
| 1/4/2024 | Sold | $405,000-1.2%$262/sqft |
Source:  Stellar MLS #N6128304 Report a problem Stellar MLS #N6128304 Report a problem | ||
| 9/14/2023 | Pending sale | $410,000$265/sqft |
Source: Stellar MLS #N6128304 Report a problem | ||
| 9/5/2023 | Listed for sale | $410,000$265/sqft |
Source: Stellar MLS #N6128304 Report a problem | ||
Public tax history
Tax history is unavailable.
Neighborhood: Plantation
Nearby homes
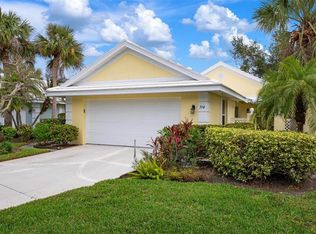
- $290,0002 bd2 ba1.5k sqft714 Brightside Crescent Dr #8, Venice, FL 34293Sold
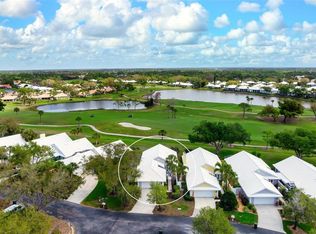
- $267,0002 bd2 ba1.3k sqft726 Brightside Crescent Dr #14, Venice, FL 34293Sold
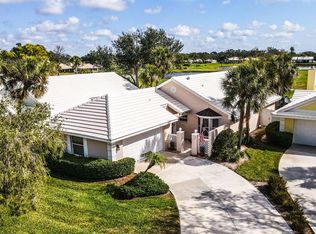
- $280,0002 bd2 ba1.5k sqft732 Brightside Crescent Dr #17, Venice, FL 34293Sold

- $350,0003 bd2 ba1.7k sqft734 Brightside Crescent Dr, Venice, FL 34293Sold
- $320,0003 bd2 ba1.7k sqft719 Brightside Crescent Dr, Venice, FL 34293Sold
- $240,0002 bd2 ba1.5k sqft711 Brightside Crescent Dr, Venice, FL 34293Sold
- $280,0002 bd2 ba1.5k sqft741 Brightside Crescent Dr, Venice, FL 34293Sold
- $235,0002 bd2 ba1.4k sqft702 Brightside Crescent Dr, Venice, FL 34293Sold
Nearby schools
GreatSchools rating
- 9/10Taylor Ranch Elementary SchoolGrades: PK-5Distance: 1.5 mi
- 7/10Venice Middle SchoolGrades: 6-8Distance: 1 mi
- 7/10Venice Senior High SchoolGrades: 9-12Distance: 5.1 mi
Schools provided by the listing agent
- Elementary: Taylor Ranch Elementary
- Middle: Venice Area Middle
- High: Venice Senior High
Source: Stellar MLS. This data may not be complete. We recommend contacting the local school district to confirm school assignments for this home.
Get a cash offer in 3 minutes
Find out how much your home could sell for in as little as 3 minutes with a no-obligation cash offer.
Estimated market value
$303,800
Get a cash offer in 3 minutes
Find out how much your home could sell for in as little as 3 minutes with a no-obligation cash offer.
Estimated market value
$303,800
- Florida
- Sarasota County
- Venice
- 34293
- Plantation
- 721 Brightside Crescent Dr
Nearby cities
Nearby neighborhoods
Nearby zip codes
Other Venice Topics
