Virtually Staged. Charming Villa in Plantation Golf & Country Club – INTERIOR & EXTERIOR NEWLY PAINTED ENHANCING THE CURB APPEAL AND LONGEVITY. There is also a paver patio at the front entrance to enjoy morning java. NEW AC & ROOF. Make this Your Florida Paradise Living Dream Come True!! This delightful 2-bedroom, 2-bath villa is perfectly poised for both full-time living and seasonal retreats. Nestled on a serene, private dead-end street, this home offers unparalleled privacy and a coveted location next to the rarely used community pool— IT'S LIKE HAVING YOUR VERY OWN PRIVATE OASIS! KEY FEATURES: Updated Kitchen Counters: Enjoy modern amenities and easy access to the enclosed outdoor lanai and patio backyard, perfect for entertaining and BBQs. Bonus Room: The rear lanai has been beautifully converted into a versatile bonus room with impact windows, seamlessly extending your living and entertaining space from the Living and Dining Room area -- BRIGHT and SUNNY with remote control shades offers a multitude of options for living space. Master Suite: Relax in your MASTER BEDROOM SUITE featuring impact windows and an updated master bath with a sleek, modern shower. Maintenance-Free Living: LAMINATED FLOORING throughout ensures easy upkeep, while a newer roof and 2 1/2-year-old AC provide peace of mind. LARGE TICKET ITEMS HAVE BEEN TAKEN CARE OF FOR YOU. Enter into an OPEN LIVING AND DINING AREA BOASTING WOOD LIKE LAMINATED FLOORING & VAULTED CEILINGS! This OPEN FLOW gives the feeling of a MUCH LARGER HOME - this is the perfect place to host with your friends and family. This area becomes even more enticing as it opens to the Bonus Room (under air) which could be an office, family & TV room or game room. POOL ANYONE? SURROUNDED BY LARGE IMPACT WINDOWS WHICH PROVIDE AN ABUNDANCE OF NATURAL LIGHT. The Dining Room is spacious with easy access to the ENCLOSED OUTDOOR LANAI & KITCHEN WITH A COOKTOP AND EAT-IN AREA AS WELL. An attached two car garage house the laundry area, storage and a place to keep your vehicle out of the sun & plenty of room for a workshop as well. This home has a fresh coat of PAINT ON THE EXTERIOR AND INTERIOR AND IS MOVE IN READY! The Villas of Somerset is a 40 unit Community with its own pool and clubhouse where you can relax and socialize. And the BEST PART is this home being at the end of the cul de sac is nestled next door to the pool and clubhouse -- almost like having your very own private pool!! MOTIVATED SELLERS! Don't miss out, if you saw this home before TAKE ANOTHER LOOK AND BE AMAZED! The fee incudes all exterior building and grounds maintenance, insurance on the building, pest control and basic cable. NO CDD FEES. Plantation offers TWO 18 HOLE CHAMPIONSHIP GOLF COURSES. MEMBERSHIP IS OPTIONAL TO THE COUNTRY CLUB which offers many levels to include a fitness center, an olympic-sized pool/spa, and casual or fine dining. Minutes to historic downtown Venice and boutique shops in addition to fine dining. BLINK AND YOU ARE Minutes to the fabulous beaches and the up and coming WELLEN PARK AND COOL TODAY PARK where the Braves hold their spring training. This villa is not only an ideal choice for comfortable living but also presents a fantastic opportunity for rental income. Whether you're looking for a permanent residence or a seasonal getaway, this property has everything you need to make it your own. TAKE A LOOK TODAY AND OWN YOUR VERY OWN "SLICE OF PARADISE" IN VENICE!
Sold for $280,000
Zillow last checked:
Listing updated:
Bought with:
Reid Gerletti, 3343406
PREMIER SOTHEBY'S INTERNATIONAL REALTY
Source: Stellar MLS,MLS#: D6138028 Originating MLS: Venice
Originating MLS: Venice
Price history
| Date | Event | Price |
|---|---|---|
| 12/27/2024 | Sold | $280,000-5.1%$176/sqft |
Source:  Stellar MLS #D6138028 Report a problem Stellar MLS #D6138028 Report a problem | ||
| 11/5/2024 | Pending sale | $295,000$186/sqft |
Source: Stellar MLS #D6138028 Report a problem | ||
| 10/26/2024 | Price change | $295,000-3.3%$186/sqft |
Source: Stellar MLS #D6138028 Report a problem | ||
| 9/10/2024 | Listed for sale | $305,000$192/sqft |
Source: Stellar MLS #D6138028 Report a problem | ||
Nearby homes
- $290,0002 bd2 ba1.5k sqft714 Brightside Crescent Dr #8, Venice, FL 34293Sold
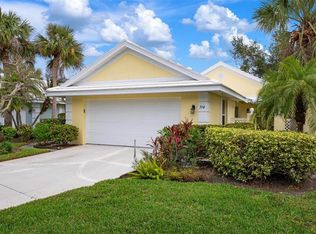
- $275,0002 bd2 ba1.5k sqft718 Brightside Crescent Dr #10, Venice, FL 34293For Sale
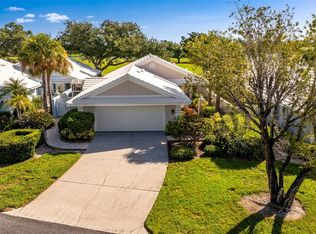
- $267,0002 bd2 ba1.3k sqft726 Brightside Crescent Dr #14, Venice, FL 34293Sold
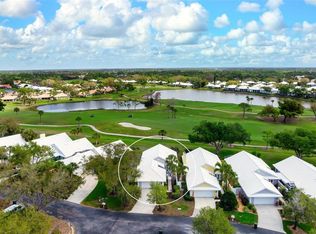
- $280,0002 bd2 ba1.5k sqft732 Brightside Crescent Dr #17, Venice, FL 34293Sold

Get a cash offer in 3 minutes
Find out how much your home could sell for in as little as 3 minutes with a no-obligation cash offer.
Estimated market value
$249,900
