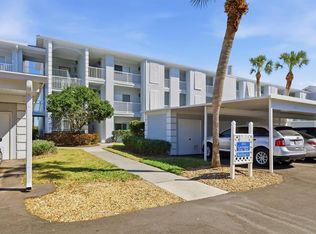
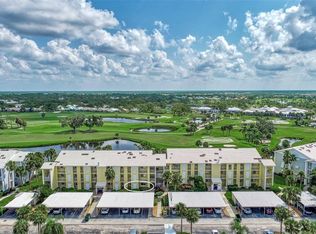
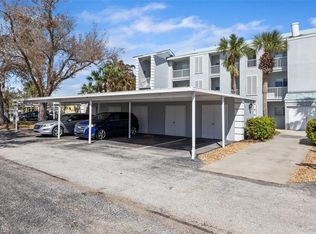
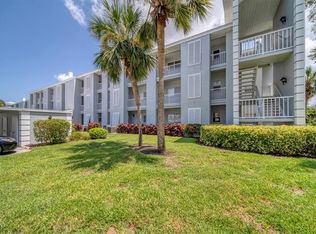
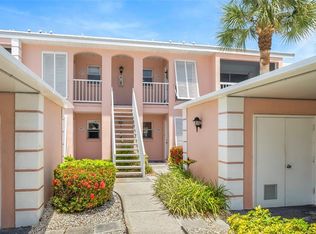
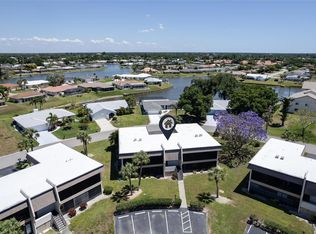
Stunning 2-bedroom, 2-bath condo with beautiful golf course views, just steps away from the pool, and located in Plantation Golf & Country Club. Overlooking the first hole of the Bobcat course, this light-filled home features vaulted ceilings and a spacious open floor plan designed for comfortable Florida living. The updated kitchen offers wood cabinetry, granite countertops, and appliances installed in 2020, while wood plank flooring flows throughout the great room and bedrooms. There is a laundry area with a full-sized washer and dryer within the condo. Enjoy peaceful lake and golf course views from the expansive screened lanai—perfect for morning coffee or relaxing afternoons. The condo is furnished in neutral tones and is offered fully furnished, making it move-in ready. Recent updates include a 2023 air conditioning system, 2022 water heater, and a private laundry room with a new washer in 2024. The primary suite features a walk-in closet, double sinks, spacious shower, and a private west-facing balcony ideal for sunset views or additional enclosed living space with sliding glass doors. Experience worry-free condominium living with professionally managed exterior maintenance. Major community improvements were completed in 2025, including new roofs, fresh exterior painting, and newly paved parking areas. The neighborhood offers a clubhouse and community pool just steps away. Plantation Golf & Country Club features two 18-hole championship golf courses, Har-Tru tennis courts, pickleball, bocce ball, fitness center, Jr. Olympic pool, dining, and social activities. Club membership is optional. Conveniently located minutes from Venice beaches, shopping, dining, Downtown Wellen Park, CoolToday Park, and I-75.
For sale
$215,000
410 CERROMAR CIRCLE S #242, VENICE, FL 34293
2beds
1,110sqft
:
Get pre-qualified$2,115/mo
Condominium
Built in 1982
-- sqft lot
$-- Zestimate®
$194/sqft
$705/mo HOA
What's special
Furnished in neutral tonesExpansive screened lanaiGranite countertopsNew roofsBeautiful golf course viewsFresh exterior paintingNewly paved parking areas
- 149 days |
- 226 |
- 9 |
Zillow last checked:
Listing updated:
Listed by:
Shannon Thinnes 941-232-6182,
EXP REALTY LLC 888-883-8509
Source: Stellar MLS,MLS#: N6143355 Originating MLS: Sarasota - Manatee
Originating MLS: Sarasota - Manatee
Facts & features
Interior
Bedrooms & bathrooms
- Bedrooms: 2
- Bathrooms: 2
- Full bathrooms: 2
Rooms
- Room types: Great Room, Utility Room, Storage Rooms
Primary bedroom
- Features: Walk-In Closet(s)
- Level: First
- Area: 168 Square Feet
- Dimensions: 12x14
Bedroom 2
- Features: Built-in Closet
- Level: First
- Area: 181.25 Square Feet
- Dimensions: 14.5x12.5
Dining room
- Level: First
- Area: 156 Square Feet
- Dimensions: 12x13
Kitchen
- Level: First
- Area: 90 Square Feet
- Dimensions: 12x7.5
Living room
- Level: First
- Area: 227.5 Square Feet
- Dimensions: 17.5x13
Heating
- Central, Electric
Cooling
- Central Air
Appliances
- Included: Dishwasher, Disposal, Dryer, Electric Water Heater, Microwave, Range, Refrigerator
- Laundry: Inside, Laundry Room
Features
- Cathedral Ceiling(s), Ceiling Fan(s), High Ceilings, Living Room/Dining Room Combo, Open Floorplan, Primary Bedroom Main Floor, Solid Surface Counters, Solid Wood Cabinets, Split Bedroom, Vaulted Ceiling(s), Walk-In Closet(s)
- Flooring: Laminate, Tile
- Doors: Sliding Doors
- Windows: Window Treatments
- Has fireplace: No
- Furnished: Yes
Interior area
- Total structure area: 1,360
- Total interior livable area: 1,110 sqft
Video & virtual tour
Property
Parking
- Total spaces: 1
- Parking features: Assigned, Common
- Carport spaces: 1
Features
- Levels: One
- Stories: 1
- Patio & porch: Front Porch, Rear Porch, Screened
- Exterior features: Balcony, Irrigation System, Lighting, Sidewalk, Storage
- Has view: Yes
- View description: Golf Course, Water, Lake
- Has water view: Yes
- Water view: Water,Lake
Lot
- Features: In County, Landscaped, On Golf Course, Sidewalk
- Residential vegetation: Mature Landscaping, Trees/Landscaped
Details
- Parcel number: 0443061110
- Zoning: RSF2
- Special conditions: None
Construction
Type & style
- Home type: Condo
- Property subtype: Condominium
Materials
- Block, Stucco
- Foundation: Slab
- Roof: Tile
Condition
- New construction: No
- Year built: 1982
Utilities & green energy
- Sewer: Public Sewer
- Water: Public
- Utilities for property: Cable Connected, Electricity Connected, Public, Sewer Connected, Underground Utilities, Water Connected
Community & HOA
Community
- Features: Buyer Approval Required, Clubhouse, Community Mailbox, Deed Restrictions, Fitness Center, Golf Carts OK, Golf, Pool, Restaurant, Sidewalks, Tennis Court(s)
- Pet fee: $0 monthly
- Subdivision: WESTCHESTER GARDEN & PLAN
HOA
- Has HOA: No
- Amenities included: Clubhouse, Fitness Center, Golf Course, Maintenance, Pickleball Court(s), Pool, Recreation Facilities, Spa/Hot Tub, Tennis Court(s), Vehicle Restrictions
- Services included: Cable TV, Common Area Taxes, Community Pool, Reserve Fund, Maintenance Structure, Maintenance Grounds, Manager, Pest Control, Private Road
- HOA fee: $705 monthly
- HOA name: Argus Management of Venice
- HOA phone: 941-408-7413
- Second HOA name: Advanced Management
- Second HOA phone: 941-493-0287
Location
- Region: Venice
Financial & listing details
- Price per square foot: $194/sqft
- Annual tax amount: $2,307
- Date on market: 3/12/2026
- Cumulative days on market: 150 days
- Listing terms: Cash,Conventional,FHA,VA Loan
- Ownership: Condominium
- Total actual rent: 0
- Electric utility on property: Yes
- Road surface type: Paved
Estimated market value
Not available
Estimated sales range
Not available
Not available
Price history
| Date | Event | Price |
|---|---|---|
| 3/12/2026 | Listed for sale | $215,000-21.8%$194/sqft |
Source: eXp Realty #N6143355 Report a problem | ||
| 4/1/2025 | Listing removed | $275,000$248/sqft |
Source:  Stellar MLS #N6134540 Report a problem Stellar MLS #N6134540 Report a problem | ||
| 9/12/2024 | Listed for sale | $275,000-16.7%$248/sqft |
Source: Stellar MLS #N6134540 Report a problem | ||
| 2/2/2024 | Listing removed | -- |
Source: Stellar MLS #A4574100 Report a problem | ||
| 6/19/2023 | Listed for sale | $330,000+94.1%$297/sqft |
Source: Stellar MLS #A4574100 Report a problem | ||
| 4/5/2019 | Sold | $170,000$153/sqft |
Source: Agent Provided Report a problem | ||
Public tax history
Tax history is unavailable.
Monthly payment
Est. payment
Payment breakdown
Explore the cost of this home by adjusting the details. Changes won't be saved.Climate risks
Neighborhood: Plantation
Nearby schools
GreatSchools rating
- 9/10Taylor Ranch Elementary SchoolGrades: PK-5Distance: 1 mi
- 7/10Venice Middle SchoolGrades: 6-8Distance: 1.3 mi
- 7/10Venice Senior High SchoolGrades: 9-12Distance: 5.4 mi
Schools provided by the listing agent
- Elementary: Taylor Ranch Elementary
- Middle: Venice Area Middle
- High: Venice Senior High
Source: Stellar MLS. This data may not be complete. We recommend contacting the local school district to confirm school assignments for this home.
- $165,0002 bd2 ba948 sqft404 Cerromar Cir N UNIT 116, Venice, FL 34293Sold
- $225,0002 bd2 ba1.3k sqft406 Cerromar Cir N UNIT 124, Venice, FL 34293Sold
- $220,0002 bd2 ba948 sqft408 Cerromar Cir S UNIT 130, Venice, FL 34293Sold
- $245,0002 bd2 ba948 sqft408 Cerromar Cir S UNIT 135, Venice, FL 34293Sold
- $285,0002 bd2 ba1.2k sqft410 Cerromar Cir S UNIT 139, Venice, FL 34293Sold
- $289,0002 bd2 ba1.1k sqft414 Cerromar Cir S UNIT 150, Venice, FL 34293Sold
- $285,0002 bd2 ba1.4k sqft418 Cerromar Ct UNIT 157, Venice, FL 34293Sold
- $294,0002 bd2 ba1.1k sqft418 Cerromar Ct UNIT 159, Venice, FL 34293Sold
- $225,0002 bd2 ba1.1k sqft420 Cerromar Ct UNIT 165, Venice, FL 34293Sold
A local agent can set up tours, give advice and negotiate with sellers.
A local lender can help you make sure your offer is ready when you are.
Similar homes
- $219,0002 bd2 ba975 sqft436 CERROMAR LANE #478, VENICE, FL 34293For Sale
 MLS ID #C7525909, Donna Huxstep, COLDWELL BANKER SUNSTAR REALTY. Stellar MLS
 - $229,5002 bd2 ba997 sqft918 WEXFORD BOULEVARD #918, VENICE, FL 34293For Sale
 MLS ID #N6143686, Rob Brooker, MICHAEL SAUNDERS & COMPANY. Stellar MLS
 - $249,9002 bd2 ba1k sqft433 CERROMAR LANE #341, VENICE, FL 34293For Sale
 MLS ID #A4686663, Heather Ackley, PLLC, RE/MAX ALLIANCE GROUP. Stellar MLS
 - $215,0002 bd2 ba1.1k sqft1727 BONITAS CIRCLES #1718-C, VENICE, FL 34293For Sale
 MLS ID #A4691583, Anna Yavdyk, PALM PARADISE REALTY GROUP. Stellar MLS
 - $210,0002 bd2 ba997 sqft841 WEXFORD BOULEVARD #841, VENICE, FL 34293For SaleMLS ID #N6144239, Mark Floryjanski, PA, COLDWELL BANKER REALTY. Stellar MLS
- $220,0002 bd2 ba1k sqft360 THREE LAKES LANE #J, VENICE, FL 34285For SaleMLS ID #N6144216, Sabina Rozak, HOMESMART. Stellar MLS
- $199,9002 bd2 ba1.1k sqft360 THREE LAKES LANE #E, VENICE, FL 34285For SaleMLS ID #N6144982, Bobby Lawrence, EXIT KING REALTY. Stellar MLS
- $263,0002 bd2 ba1.5k sqft227 SOUTHAMPTON DRIVE #289, VENICE, FL 34293For SaleMLS ID #A4677192, Lisa Marie Zambuto, RE/MAX ALLIANCE GROUP. Stellar MLS
- $189,0002 bd2 ba1.2k sqft690 CIRCLEWOOD DRIVE #W8, VENICE, FL 34293For SaleMLS ID #N6144022, Shelley Jennings, RE/MAX PALM REALTY OF VENICE. Stellar MLS
- $209,0002 bd2 ba1.1k sqft722 WHITE PINE TREE ROAD #82, VENICE, FL 34285For SaleMLS ID #N6144746, Mitchell Roberts, PA, PARADISE REALTY OF VENICE INC. Stellar MLS
- $195,0002 bd2 ba1.2k sqft840 BIRD BAY DRIVE W #104, VENICE, FL 34285For SaleMLS ID #N6145211, Nicole Schmaling, RE/MAX PALM. Stellar MLS
- $214,9002 bd2 ba1.1k sqft511 PINE HOLLOW CIRCLE #511, ENGLEWOOD, FL 34223For SaleMLS ID #D6147497, Shannon Doell, PARADISE BREEZE VACATION RENTALS AND REALTY, LLC. Stellar MLS
- $199,9002 bd2 ba1.1k sqft360 E Three Lakes Ln, Venice, FL 34285For SaleEXIT Realty broker feed
- $199,0002 bd2 ba1k sqft446 CIRCLEWOOD DRIVE #L2, VENICE, FL 34293For SaleMLS ID #N6140910, Dorene Fitzgerald, EXIT KING REALTY. Stellar MLS
- $199,9002 bd2 ba885 sqft380 BASE AVENUE E #202, VENICE, FL 34285For SaleMLS ID #C7525299, Kevin Bartlett, KNOWLEDGE BASE REAL ESTATE. Stellar MLS
- $229,0002 bd2 ba1.3k sqft841 WATERSIDE DRIVE #206, VENICE, FL 34285For SaleMLS ID #N6142334, Mitchell Roberts, PA, PARADISE REALTY OF VENICE INC. Stellar MLS
- $224,9002 bd2 ba1.1k sqft5725 GREENWOOD AVENUE #1201, NORTH PORT, FL 34287For SaleMLS ID #A4695543, Sarah Autry, THE KEYES COMPANY - SARASOTA. Stellar MLS
- $189,0002 bd2 ba1.3k sqft796 CAPRI ISLES BOULEVARD #130, VENICE, FL 34292For SaleMLS ID #N6143476, Mark Floryjanski, PA, COLDWELL BANKER REALTY. Stellar MLS
- $155,0002 bd2 ba894 sqft104 CAPRI ISLES BOULEVARD #209, VENICE, FL 34292For SaleMLS ID #N6142735, Dorene Fitzgerald, EXIT KING REALTY. Stellar MLS
- $184,9992 bd2 ba1.1k sqft5725 GREENWOOD AVENUE #2101, NORTH PORT, FL 34287For SaleMLS ID #C7510457, Christopher Grant, GRANT TEAM REAL ESTATE, LLC. Stellar MLS
