One or more photo(s) has been virtually staged. ~~ ANOTHER SIGNIFICANT PRICE ADJUSTMENT ~~This two-bedroom, two bath standalone gem boasts a comfortable floor plan, offering ample room to unwind and create lasting memories. The enclosed lanai creates an open and airy ambiance with the laundry room thoughtfully positioned within the villa, adding ease to your daily routines. This villa is priced to sell; roof 2017 (repaired tiles and underlayment & flashing) 2025, electrical panel 2015 and AC 2009. Discover a haven of warmth and camaraderie as you step into this inviting community. Perfectly suited for both snowbirds and year-round residents, Circle Woods Community provides a true sense of belonging. Prepare to be captivated by this Bermuda Model, a magnificent two-bedroom villa. The $420 monthly Condo fee includes lawn care, game room, fitness center, library, two heated community pools, and two small fishing lakes. Social activities include Pub Nights with live music and local food trucks, bingo, dominoes, game nights for cards, and Mah Jong. There are golf and bowling teams, pickleball, and groups for water aerobics, line dancing, yoga, shuffleboard, fitness and exercise. Two-year ownership before you can lease. Circle Woods is located between Manasota and Venice Beaches. Near by is shopping, churches, restaurants, access to major highways, hospitals, and the beautiful Island of Venice.
For sale
$199,000
446 CIRCLEWOOD DRIVE #L2, VENICE, FL 34293
2beds
1,095sqft
:
Get pre-qualified$1,712/mo
Villa
Built in 1980
4,068 Square Feet Lot
$191,600 Zestimate®
$182/sqft
$420/mo HOA
What's special
Enclosed lanai
- 273 days |
- 880 |
- 29 |
Zillow last checked:
Listing updated:
Listed by:
Dorene Fitzgerald 941-468-3142,
EXIT KING REALTY 941-497-6060,
Mike Fitzgerald 941-402-8494,
EXIT KING REALTY
Source: Stellar MLS,MLS#: N6140910 Originating MLS: Venice
Originating MLS: Venice
Facts & features
Interior
Bedrooms & bathrooms
- Bedrooms: 2
- Bathrooms: 2
- Full bathrooms: 2
Primary bedroom
- Features: Ceiling Fan(s), Walk-In Closet(s)
- Level: First
- Area: 143 Square Feet
- Dimensions: 13x11
Bedroom 2
- Features: Walk-In Closet(s)
- Level: First
- Area: 60 Square Feet
- Dimensions: 10x6
Bathroom 1
- Features: Shower No Tub
- Level: First
- Area: 35 Square Feet
- Dimensions: 7x5
Bathroom 2
- Features: Linen Closet
- Level: First
- Area: 60 Square Feet
- Dimensions: 10x6
Dinette
- Level: First
- Area: 80 Square Feet
- Dimensions: 8x10
Florida room
- Features: Ceiling Fan(s)
- Level: First
- Area: 187 Square Feet
- Dimensions: 11x17
Kitchen
- Level: First
- Area: 64 Square Feet
- Dimensions: 8x8
Living room
- Level: First
- Area: 252 Square Feet
- Dimensions: 18x14
Heating
- Electric
Cooling
- Central Air
Appliances
- Included: Cooktop, Dishwasher, Disposal, Dryer, Electric Water Heater, Microwave, Refrigerator, Washer
- Laundry: Inside
Features
- Ceiling Fan(s)
- Flooring: Carpet, Tile
- Has fireplace: No
Interior area
- Total structure area: 1,095
- Total interior livable area: 1,095 sqft
Video & virtual tour
Property
Parking
- Total spaces: 1
- Parking features: Carport
- Carport spaces: 1
Features
- Levels: One
- Stories: 1
- Exterior features: Other
Lot
- Size: 4,068 Square Feet
Details
- Parcel number: 0461093018
- Zoning: RSF3
- Special conditions: None
Construction
Type & style
- Home type: SingleFamily
- Property subtype: Villa
Materials
- Stucco
- Foundation: Slab
- Roof: Tile
Condition
- New construction: No
- Year built: 1980
Utilities & green energy
- Sewer: Public Sewer
- Water: Public
- Utilities for property: Cable Available, Sewer Available
Community & HOA
Community
- Features: Fitness Center, No Truck/RV/Motorcycle Parking
- Pet fee: $0 monthly
- Subdivision: CIRCLE WOODS OF VENICE 1
HOA
- Has HOA: No
- Services included: Cable TV, Community Pool, Reserve Fund, Maintenance Grounds, Maintenance Repairs, Trash
- HOA fee: $420 monthly
- HOA name: Circle Woods Homeowners Condominium Assc.
Location
- Region: Venice
Financial & listing details
- Price per square foot: $182/sqft
- Tax assessed value: $167,100
- Annual tax amount: $2,474
- Date on market: 11/1/2025
- Cumulative days on market: 272 days
- Listing terms: Cash,Conventional,FHA
- Ownership: Condominium
- Total actual rent: 0
- Road surface type: Asphalt
Estimated market value
$191,600
$182,000 - $201,000
$2,642/mo
Price history
| Date | Event | Price |
|---|---|---|
| 3/21/2026 | Price change | $199,000-5.2%$182/sqft |
Source:  Stellar MLS #N6140910 Report a problem Stellar MLS #N6140910 Report a problem | ||
| 2/15/2026 | Price change | $210,000-2.3%$192/sqft |
Source: Stellar MLS #N6140910 Report a problem | ||
| 1/21/2026 | Price change | $215,000-6.5%$196/sqft |
Source: Stellar MLS #N6140910 Report a problem | ||
| 11/1/2025 | Listed for sale | $230,000+1423.2%$210/sqft |
Source: Stellar MLS #N6140910 Report a problem | ||
| 5/24/2017 | Sold | $15,100-90.5%$14/sqft |
Source: Public Record Report a problem | ||
| 4/3/2017 | Listed for sale | $159,500+56.4%$146/sqft |
Source: MEDWAY REALTY #N5912448 Report a problem | ||
| 4/30/2014 | Sold | $102,000+4.1%$93/sqft |
Source: Public Record Report a problem | ||
| 1/2/2004 | Sold | $98,000$89/sqft |
Source: Public Record Report a problem | ||
Public tax history
| Year | Property taxes | Tax assessment |
|---|---|---|
| 2025 | $2,474 -4.1% | $167,100 +0.8% |
| 2024 | $2,581 +2.4% | $165,710 +10% |
| 2023 | $2,520 +16.2% | $150,645 +10% |
| 2022 | $2,169 +13.5% | $136,950 +10% |
| 2021 | $1,911 +2.8% | $124,500 +4.9% |
| 2020 | $1,858 +6.2% | $118,700 +5.3% |
| 2019 | $1,749 | $112,700 +1.3% |
| 2018 | $1,749 +3.2% | $111,200 +6% |
| 2017 | $1,694 +15.1% | $104,907 -5.6% |
| 2016 | $1,472 -11.9% | $111,100 +28.1% |
| 2015 | $1,671 +13.5% | $86,700 +25.1% |
| 2014 | $1,472 +12.8% | $69,300 |
| 2013 | $1,304 +0.8% | $69,300 |
| 2012 | $1,294 +1.3% | $69,300 |
| 2011 | $1,278 -5.6% | $69,300 -4.9% |
| 2010 | $1,355 -14.5% | $72,900 -4.5% |
| 2009 | $1,585 | $76,300 -21.3% |
| 2008 | $1,585 -24.8% | $97,000 -29.6% |
| 2007 | $2,108 | $137,800 -5% |
| 2006 | -- | $145,100 +31.3% |
| 2005 | -- | $110,523 +24% |
| 2004 | $1,655 +5.1% | $89,100 +10% |
| 2003 | $1,575 +10.6% | $80,964 +17% |
| 2002 | $1,424 +17.2% | $69,200 +16% |
| 2001 | $1,215 -1% | $59,641 +3% |
| 2000 | $1,228 | $57,904 |
Find assessor info on the county website
Monthly payment
Est. payment
Payment breakdown
Explore the cost of this home by adjusting the details. Changes won't be saved.Climate risks
Neighborhood: 34293
Nearby schools
GreatSchools rating
- 9/10Taylor Ranch Elementary SchoolGrades: PK-5Distance: 1.9 mi
- 7/10Venice Middle SchoolGrades: 6-8Distance: 3.6 mi
- 7/10Venice Senior High SchoolGrades: 9-12Distance: 5.2 mi
Schools provided by the listing agent
- Elementary: Taylor Ranch Elementary
- Middle: Venice Area Middle
- High: Venice Senior High
Source: Stellar MLS. This data may not be complete. We recommend contacting the local school district to confirm school assignments for this home.
- $153,6002 bd2 ba1k sqft444 Circlewood Dr #L-1, Venice, FL 34293Off Market
- $176,8002 bd2 ba1.3k sqft448 Circlewood Dr #L-3, Venice, FL 34293Off Market
- $164,8002 bd2 ba1.2k sqft440 Circlewood Dr #J-7, Venice, FL 34293Off Market
- $203,4002 bd2 ba1.2k sqft438 Circlewood Dr, Venice, FL 34293Off Market
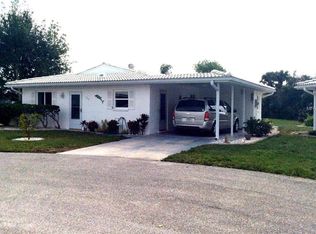
- $171,3002 bd2 ba1k sqft450 Circlewood Dr #L-4, Venice, FL 34293Off Market
- $227,0002 bd2 ba1k sqft458 Circlewood Dr #L-8, Venice, FL 34293Sold
- $172,3002 bd2 ba1k sqft442 Circlewood Dr #J-8, Venice, FL 34293Off Market
- $178,8002 bd2 ba900 sqft415 Circlewood Dr #K-8, Venice, FL 34293Off Market
A local agent can set up tours, give advice and negotiate with sellers.
A local lender can help you make sure your offer is ready when you are.
Similar homes
- $210,0002 bd2 ba1.3k sqft546 CIRCLEWOOD DRIVE #P3-4, VENICE, FL 34293For Sale
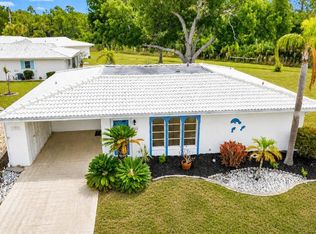
 MLS ID #D6147339, Laurie Sandoval, RE/MAX PALM REALTY OF VENICE. Stellar MLS
 - $240,0002 bd2 ba1.1k sqft510 CIRCLEWOOD DRIVE #P1-2, VENICE, FL 34293For Sale
 MLS ID #C7528554, Tracy Martin, EPIQUE REALTY INC.. Stellar MLS
 - $189,0002 bd2 ba1.2k sqft690 CIRCLEWOOD DRIVE #W8, VENICE, FL 34293For Sale
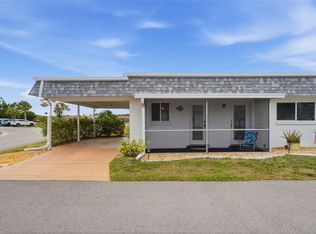 MLS ID #N6144022, Shelley Jennings, RE/MAX PALM REALTY OF VENICE. Stellar MLS
 - $199,9002 bd2 ba1.1k sqft360 E Three Lakes Ln, Venice, FL 34285For Sale
 EXIT Realty broker feed
 - $215,0002 bd2 ba1.1k sqft1727 BONITAS CIRCLES #1718-C, VENICE, FL 34293For SaleMLS ID #A4691583, Anna Yavdyk, PALM PARADISE REALTY GROUP. Stellar MLS
- $199,9002 bd2 ba1.1k sqft360 THREE LAKES LANE #E, VENICE, FL 34285For SaleMLS ID #N6144982, Bobby Lawrence, EXIT KING REALTY. Stellar MLS
- $295,0002 bd2 ba1.5k sqft38 PEBBLE ROCK DRIVE, VENICE, FL 34293For SaleMLS ID #A4691117, Meagan Jones, ENGEL + VOELKERS SARASOTA. Stellar MLS
- $215,0002 bd2 ba1.1k sqft410 CERROMAR CIRCLE S #242, VENICE, FL 34293For SaleMLS ID #N6143355, Shannon Thinnes, EXP REALTY LLC. Stellar MLS
- $249,9002 bd2 ba1k sqft433 CERROMAR LANE #341, VENICE, FL 34293For SaleMLS ID #A4686663, Heather Ackley, PLLC, RE/MAX ALLIANCE GROUP. Stellar MLS
- $220,0002 bd2 ba1k sqft360 THREE LAKES LANE #J, VENICE, FL 34285For SaleMLS ID #N6144216, Sabina Rozak, HOMESMART. Stellar MLS
- $259,9002 bd2 ba1.3k sqft418 WEXFORD CIRCLE #125, VENICE, FL 34293For SaleMLS ID #N6144099, Scott Johnston, MICHAEL SAUNDERS & COMPANY. Stellar MLS
- $149,9002 bd2 ba1.1k sqft5751 HYACINTH ROAD, VENICE, FL 34293For SaleMLS ID #D6147167, Leslie Brown PA, KW COASTAL LIVING. Stellar MLS
- $209,0002 bd2 ba1.1k sqft722 WHITE PINE TREE ROAD #82, VENICE, FL 34285For SaleMLS ID #N6144746, Mitchell Roberts, PA, PARADISE REALTY OF VENICE INC. Stellar MLS
- $194,9002 bd2 ba1.1k sqft605 APPLE LANE, ENGLEWOOD, FL 34223For SaleMLS ID #N6141335, Jennifer Kelly, EPIQUE REALTY INC.. Stellar MLS
- $195,0002 bd2 ba1k sqft119 OLDENBURGH COURT NE, PORT CHARLOTTE, FL 33952For SaleMLS ID #C7528817, Amanda Snyder, REALTY ONE GROUP MVP. Stellar MLS
- $185,0002 bd2 ba864 sqft300 SAN MARINO AVENUE, NORTH PORT, FL 34287For SaleMLS ID #C7528022, Agata Bulanda, GULF SHORES REALTY ERA POWERED. Stellar MLS
- $199,9002 bd2 ba767 sqft822 BOGIE, VENICE, FL 34285For SaleMLS ID #C7526996, Jimly Harris, KELLER WILLIAMS REALTY FT MYER. Stellar MLS
- $199,9002 bd2 ba1k sqft3178 SUNRISE TRAIL, PORT CHARLOTTE, FL 33952For SaleMLS ID #C7528737, April Emil, KW PEACE RIVER PARTNERS. Stellar MLS
- $214,9002 bd2 ba1.1k sqft511 PINE HOLLOW CIRCLE #511, ENGLEWOOD, FL 34223For SaleMLS ID #D6147497, Shannon Doell, PARADISE BREEZE VACATION RENTALS AND REALTY, LLC. Stellar MLS
- $184,5002 bd2 ba1k sqft1730 MANASOTA BEACH ROAD #207, ENGLEWOOD, FL 34223For SaleMLS ID #D6144810, Nicole Mantha, KELLER WILLIAMS ISLAND LIFE REAL ESTATE. Stellar MLS
