Nestled in the heart of Venice within a vibrant 55+ boating community, this beautifully landscaped residence offers the ultimate Florida resort lifestyle just a seven-minute boat ride from the Gulf of Mexico via the Intracoastal Waterway. The home has been meticulously updated with smooth insulated drywall throughout, a eight-year-old A/C, and a brand-new 2025 roof accented by stylish new Bahama shutters. Outside, the property features an incredible, ultra-durable 48-foot carport engineered to withstand 150 mph hurricane-force winds. This massive structure easily shelters three vehicles while doubling as a fantastic, shaded space for outdoor entertaining. Designed to maximize the coastal sunshine, the bright and airy floor plan flows into a covered, weather-protected 8x16 front lanai wrapped in panoramic windows, creating the perfect backdrop for dining, reading, or relaxing. As a premier destination for water enthusiasts, the community features brand-new boat docks with resident-only slip rentals. It also boasts two distinct clubhouses equipped with full kitchens, including a newly built secondary clubhouse overlooking the scenic waterway and another featuring a live performance stage. Residents here enjoy low HOA fees and flexible rental policies alongside an unparalleled lineup of amenities, allowing you to be as social as you desire with a calendar full of events to keep you entertained. This home is completely move-in ready and priced to sell, offering a rare opportunity to start enjoying the true Florida experience you have been waiting for.
For sale
$199,900
822 BOGIE, VENICE, FL 34285
2beds
767sqft
Mobile Home
Built in 1967
3,249 Square Feet Lot
$-- Zestimate®
$261/sqft
$385/mo HOA
What's special
Beautifully landscaped residenceStylish new bahama shutters
- 121 days
- 180
- 18
Zillow last checked:
Listing updated:
Listed by:
Jimly Harris 952-261-7370,
KW FLORIDA LIVING 239-236-4350
Source: Stellar MLS,MLS#: C7526996 Originating MLS: Port Charlotte
Originating MLS: Port Charlotte
Facts & features
Interior
Bedrooms & bathrooms
- Bedrooms: 2
- Bathrooms: 2
- Full bathrooms: 1
- 1/2 bathrooms: 1
Primary bedroom
- Features: Dual Closets
- Level: First
- Area: 156 Square Feet
- Dimensions: 13x12
Bedroom 2
- Features: Dual Closets
- Level: First
- Area: 120 Square Feet
- Dimensions: 10x12
Balcony porch lanai
- Level: First
- Area: 128 Square Feet
- Dimensions: 8x16
Kitchen
- Level: First
- Area: 126 Square Feet
- Dimensions: 14x9
Living room
- Level: First
- Area: 225 Square Feet
- Dimensions: 15x15
Heating
- Central
Cooling
- Central Air
Appliances
- Included: Dryer, Microwave, Range, Refrigerator, Washer
- Laundry: Outside
Features
- Built-in Features, Ceiling Fan(s), Eating Space In Kitchen, Primary Bedroom Main Floor, Thermostat
- Flooring: Carpet, Laminate, Vinyl
- Windows: Window Treatments
- Has fireplace: No
Interior area
- Total structure area: 1,678
- Total interior livable area: 767 sqft
Property
Parking
- Total spaces: 3
- Parking features: Off Street
- Carport spaces: 3
Features
- Levels: One
- Stories: 1
- Patio & porch: Porch
- Exterior features: Storage
- Pool features: Heated, In Ground
- Has spa: Yes
- On waterfront: Yes
- Waterfront features: Waterfront, Intracoastal Waterway Access
Lot
- Size: 3,249 Square Feet
- Features: Landscaped
Details
- Parcel number: 0429021476
- Zoning: RMH
- Special conditions: None
Construction
Type & style
- Home type: MobileManufactured
- Property subtype: Mobile Home
Materials
- Vinyl Siding
- Roof: Shingle
Condition
- Completed
- New construction: No
- Year built: 1967
Utilities & green energy
- Sewer: Public Sewer
- Water: Public
- Utilities for property: Cable Connected, Electricity Connected, Public, Sewer Connected, Water Connected
Community & HOA
Community
- Features: Boat Slip, Fishing, Intracoastal Waterway, Water Access, Waterfront, Buyer Approval Required, Clubhouse, Fitness Center, Golf Carts OK
- Pet fee: $0 monthly
- Senior community: Yes
- Subdivision: COUNTRY CLUB ESTATES
HOA
- Has HOA: Yes
- Amenities included: Basketball Court, Cable TV, Clubhouse, Fence Restrictions, Fitness Center, Laundry, Optional Additional Fees, Pickleball Court(s), Pool, Recreation Facilities, Shuffleboard Court, Spa/Hot Tub, Vehicle Restrictions, Wheelchair Access
- Services included: Cable TV, Common Area Taxes, Community Pool, Reserve Fund, Maintenance Grounds, Manager, Pool Maintenance, Private Road, Recreational Facilities, Trash
- HOA fee: $385 monthly
- HOA name: Marianne Casamassima, CAM
- HOA phone: 941-488-2111
Location
- Region: Venice
Financial & listing details
- Price per square foot: $261/sqft
- Tax assessed value: $145,100
- Annual tax amount: $435
- Date on market: 6/6/2026
- Cumulative days on market: 479 days
- Ownership: Co-op
- Total actual rent: 0
- Electric utility on property: Yes
- Road surface type: Paved, Asphalt
- Body type: Double Wide
Estimated market value
Not available
Estimated sales range
Not available
Not available
Price history
| Date | Event | Price |
|---|---|---|
| 6/6/2026 | Listed for sale | $199,900-11.9%$261/sqft |
Source:  Stellar MLS #C7526996 Report a problem Stellar MLS #C7526996 Report a problem | ||
| 4/30/2026 | Listing removed | $227,000$296/sqft |
Source: Stellar MLS #N6137573 Report a problem | ||
| 1/27/2026 | Price change | $227,000-7.3%$296/sqft |
Source: Stellar MLS #N6137573 Report a problem | ||
| 11/3/2025 | Listed for sale | $245,000-14.6%$319/sqft |
Source: Stellar MLS #N6137573 Report a problem | ||
| 3/4/2025 | Listed for sale | $287,000$374/sqft |
Source: Stellar MLS #N6137573 Report a problem | ||
Public tax history
| Year | Property taxes | Tax assessment |
|---|---|---|
| 2025 | $435 +2.2% | $72,455 +2.9% |
| 2024 | $426 +3.1% | $70,413 +4.1% |
| 2023 | $413 -15.8% | $67,662 +1.9% |
| 2022 | $491 -1.6% | $66,391 +3% |
| 2021 | $499 -1.1% | $64,457 +1.4% |
| 2020 | $505 +2.2% | $63,567 +2.3% |
| 2019 | $494 | $62,138 +1.9% |
| 2018 | $494 +1.3% | $60,979 |
| 2017 | $488 +0.4% | $60,979 -38.6% |
| 2016 | $486 -0.7% | $99,300 +32.4% |
| 2015 | $489 +0.7% | $75,000 +29.4% |
| 2014 | $486 +0.3% | $57,969 |
| 2013 | $484 +3% | $57,969 +1.7% |
| 2012 | $470 +3.5% | $57,000 +1.9% |
| 2011 | $454 -0.1% | $55,961 +1.5% |
| 2010 | $454 +9.7% | $55,134 +2.7% |
| 2009 | $414 | $53,685 +0.1% |
| 2008 | $414 -1.8% | $53,631 +3% |
| 2007 | $422 | $52,069 +2.5% |
| 2006 | -- | $50,799 +3% |
| 2005 | -- | $49,319 +3% |
| 2004 | $416 +2.7% | $47,883 +1.9% |
| 2003 | $405 -9.1% | $46,990 +3.5% |
| 2002 | $446 -1.5% | $45,400 -3.4% |
| 2001 | $452 -43% | $47,000 +12.2% |
| 2000 | $793 | $41,900 |
Find assessor info on the county website
Monthly payment
Climate risks
Neighborhood: The Island
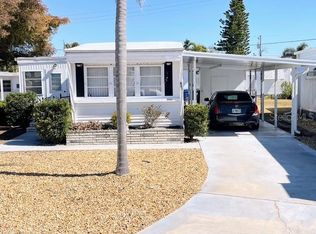
Similar homes
- $197,5002 bd2 ba984 sqft970 JOLANDA CIRCLE, VENICE, FL 34285For Sale
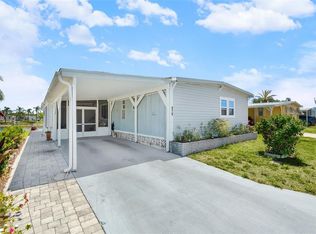
 MLS ID #A4690091, Vanessa Van Den Berg, PREFERRED SHORE LLC. Stellar MLS
 - $199,9002 bd2 ba885 sqft380 BASE AVENUE E #202, VENICE, FL 34285For Sale
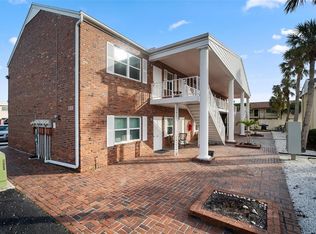 MLS ID #C7525299, Kevin Bartlett, KNOWLEDGE BASE REAL ESTATE. Stellar MLS
 - $175,0002 bd2 ba975 sqft649 TAMIAMI TRAIL S #301, VENICE, FL 34285For Sale
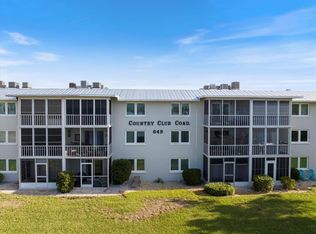 MLS ID #N6141874, Tom Roberts, PARADISE REALTY OF VENICE INC. Stellar MLS
 - $198,0002 bd2 ba1k sqft335 THREE LAKES LANE #B, VENICE, FL 34285For Sale
 MLS ID #N6143492, Matthew Greenland, KELLER WILLIAMS ISLAND LIFE REAL ESTATE. Stellar MLS
 - $165,0002 bd2 ba1k sqft832 JOLANDA CIRCLE, VENICE, FL 34285For SaleMLS ID #N6145161, Kathy Scanlon, ZENNER REALTY. Stellar MLS
- $220,0002 bd2 ba1k sqft360 THREE LAKES LANE #J, VENICE, FL 34285For SaleMLS ID #N6144216, Sabina Rozak, HOMESMART. Stellar MLS
- $195,0002 bd2 ba970 sqft3001 SEAWIND CIRCLE #10C, VENICE, FL 34293For SaleMLS ID #A4701444, Nazar Bas, COLDWELL BANKER REALTY. Stellar MLS
- $277,0002 bd2 ba1k sqft220 SANTA MARIA STREET #338, VENICE, FL 34285For SaleMLS ID #A4699490, Karie Backman, KELLER WILLIAMS ON THE WATER S. Stellar MLS
- $199,0002 bd2 ba975 sqft436 CERROMAR LANE #478, VENICE, FL 34293For SaleMLS ID #C7525909, Donna Huxstep, COLDWELL BANKER SUNSTAR REALTY. Stellar MLS
- $274,9002 bd2 ba1k sqft424 CENTER ROAD, VENICE, FL 34285For SaleMLS ID #N6145318, Jack Gang, GANGWAY REALTY. Stellar MLS
- $219,0002 bd2 ba1.1k sqft1211 CAPRI ISLES BOULEVARD #14, VENICE, FL 34292For SaleMLS ID #N6145378, Mark Floryjanski, PA, COLDWELL BANKER REALTY. Stellar MLS
- $299,5003 bd2 ba1.1k sqft1036 HOPE STREET, VENICE, FL 34285For SaleMLS ID #N6145847, Colleen Dilmore, WHITE SANDS REALTY GROUP FL. Stellar MLS
- $215,0002 bd2 ba966 sqft1730 MANASOTA BEACH ROAD #115, ENGLEWOOD, FL 34223For SaleMLS ID #C7529798, Jennifer Taylor, RE/MAX ALLIANCE GROUP. Stellar MLS
- $240,0002 bd2 ba992 sqft630 E SEMINOLE DRIVE, VENICE, FL 34293For SaleMLS ID #D6148171, Laurie Sandoval, RE/MAX PALM REALTY OF VENICE. Stellar MLS
- $235,0002 bd2 ba1.1k sqft1040 WEXFORD BOULEVARD #1040, VENICE, FL 34293For SaleMLS ID #A4693323, Jan Hlywa, LLC, COLDWELL BANKER REALTY. Stellar MLS
- $199,0002 bd2 ba1k sqft446 CIRCLEWOOD DRIVE #L2, VENICE, FL 34293For SaleMLS ID #N6140910, Dorene Fitzgerald, EXIT KING REALTY. Stellar MLS
- $199,9502 bd2 ba964 sqft3281 BENEVA ROAD #104, SARASOTA, FL 34232For SaleMLS ID #A4707703, Cor Donovan, SARASOTA REAL ESTATE LIVE. Stellar MLS
- $229,5002 bd2 ba997 sqft918 WEXFORD BOULEVARD #918, VENICE, FL 34293For SaleMLS ID #N6143686, Rob Brooker, MICHAEL SAUNDERS & COMPANY. Stellar MLS
- $225,0002 bd2 ba1.1k sqft414 CERROMAR CIRCLE S #249, VENICE, FL 34293For SaleMLS ID #N6145905, Harry T Insley, MICHAEL SAUNDERS & COMPANY. Stellar MLS
- $195,0002 bd2 ba1.1k sqft6085 SHEARWATER DRIVE, ENGLEWOOD, FL 34224For SaleMLS ID #C7522905, Kelli Geddeis, OCEAN PARTNERS REAL ESTATE. Stellar MLS
