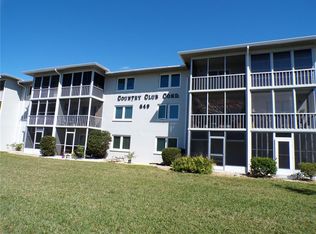
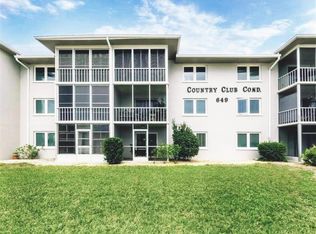
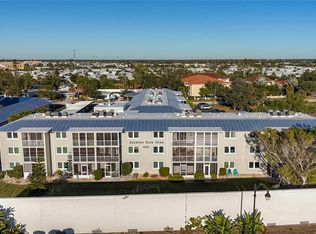
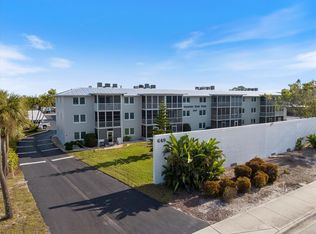
ATTENTION Snow Birds and Investors, a great new price on this Venice Island gem, top floor end unit is bigger than interior units and has more windows. Enjoy the Island Life in this 2 bed 2 bath condo located on the heart of Venice Island, with dining and shopping within walking distance. You will enjoy the sunsets from your top floor end unit with a westward view. This end unit condo consists of 2 suites, each with its own bath and walk in closet and the entire unit has ceramic tile floors. The end unit location is 140 sq/ft bigger than the interior units and provides more natural light with additional windows in each bedroom. Located one block from the Venitian Waterway Trail that connects to the Legacy Trail, this home is perfect for the bike enthusiast or joggers.
For sale
$175,000
649 TAMIAMI TRAIL S #301, VENICE, FL 34285
2beds
975sqft
Condominium
Built in 1971
-- sqft lot
$-- Zestimate®
$179/sqft
$536/mo HOA
What's special
More windowsBigger than interior unitsCeramic tile floorsTop floor end unit
- 10 days
- 550
- 23
Zillow last checked:
Listing updated:
Listed by:
Tom Roberts 941-400-5361,
PARADISE REALTY OF VENICE INC 941-488-1111
Source: Stellar MLS,MLS#: N6141874 Originating MLS: Venice
Originating MLS: Venice
Facts & features
Interior
Bedrooms & bathrooms
- Bedrooms: 2
- Bathrooms: 2
- Full bathrooms: 2
Primary bedroom
- Features: Ceiling Fan(s), Walk-In Closet(s)
- Level: First
- Area: 182 Square Feet
- Dimensions: 14x13
Bedroom 2
- Features: Ceiling Fan(s), Walk-In Closet(s)
- Level: First
- Area: 169 Square Feet
- Dimensions: 13x13
Dinette
- Level: First
- Area: 64 Square Feet
- Dimensions: 8x8
Kitchen
- Features: Pantry
- Level: First
- Area: 64 Square Feet
- Dimensions: 8x8
Living room
- Features: Ceiling Fan(s)
- Level: First
- Area: 240 Square Feet
- Dimensions: 20x12
Heating
- Central, Electric
Cooling
- Central Air
Appliances
- Included: Dishwasher, Microwave, Range, Refrigerator
- Laundry: Same Floor As Condo Unit
Features
- Ceiling Fan(s), Living Room/Dining Room Combo, Split Bedroom
- Flooring: Ceramic Tile
- Has fireplace: No
- Common walls with other units/homes: End Unit
Interior area
- Total structure area: 1,047
- Total interior livable area: 975 sqft
Video & virtual tour
Property
Parking
- Total spaces: 1
- Parking features: Carport
- Carport spaces: 1
Features
- Levels: One
- Stories: 1
- Patio & porch: Rear Porch, Screened
- Exterior features: Lighting, Sidewalk, Storage
- Has view: Yes
- View description: Park/Greenbelt
Lot
- Size: 0.73 Acres
- Residential vegetation: Mature Landscaping
Details
- Parcel number: 0429111027
- Zoning: CG
- Special conditions: None
Construction
Type & style
- Home type: Condo
- Architectural style: Florida
- Property subtype: Condominium
Materials
- Block, Stucco
- Foundation: Slab
- Roof: Metal
Condition
- New construction: No
- Year built: 1971
Utilities & green energy
- Sewer: Public Sewer
- Water: Public
- Utilities for property: Cable Connected, Public
Community & HOA
Community
- Features: Clubhouse, Sidewalks
- Pet fee: $0 monthly
- Senior community: Yes
- Subdivision: COUNTRY CLUB APTS
HOA
- Has HOA: Yes
- Amenities included: Clubhouse, Elevator(s), Laundry
- Services included: Cable TV, Common Area Taxes, Reserve Fund, Insurance, Maintenance Structure, Maintenance Grounds, Pest Control, Sewer, Trash, Water
- HOA fee: $536 monthly
- HOA name: Duke Professional Management/Bernard Doogue
- HOA phone: 941-220-3407
Location
- Region: Venice
Financial & listing details
- Price per square foot: $179/sqft
- Tax assessed value: $167,900
- Annual tax amount: $2,163
- Date on market: 12/15/2025
- Cumulative days on market: 252 days
- Listing terms: Cash,Conventional,FHA,VA Loan
- Ownership: Condominium
- Total actual rent: 0
- Road surface type: Asphalt
Estimated market value
Not available
Estimated sales range
Not available
$1,620/mo
Price history
| Date | Event | Price |
|---|---|---|
| 8/29/2026 | Listed for rent | $3,000+100%$3/sqft |
Source: Stellar MLS #N6142837 Report a problem | ||
| 8/13/2026 | Listing removed | $179,000$184/sqft |
Source:  Stellar MLS #N6141874 Report a problem Stellar MLS #N6141874 Report a problem | ||
| 8/4/2026 | Listing removed | $1,500$2/sqft |
Source: Stellar MLS #N6142837 Report a problem | ||
| 5/8/2026 | Price change | $1,500-6.3%$2/sqft |
Source: Stellar MLS #N6142837 Report a problem | ||
| 5/8/2026 | Price change | $179,000-8.2%$184/sqft |
Source: Stellar MLS #N6141874 Report a problem | ||
| 3/9/2026 | Price change | $1,600-54.3%$2/sqft |
Source: Stellar MLS #N6142837 Report a problem | ||
| 2/6/2026 | Listed for rent | $3,500+94.4%$4/sqft |
Source: Stellar MLS #N6142837 Report a problem | ||
| 2/6/2026 | Price change | $195,000-2%$200/sqft |
Source: Stellar MLS #N6141874 Report a problem | ||
| 1/12/2026 | Price change | $199,000-5.2%$204/sqft |
Source: Stellar MLS #N6141874 Report a problem | ||
| 12/15/2025 | Listed for sale | $210,000+110.2%$215/sqft |
Source: Stellar MLS #N6141874 Report a problem | ||
| 12/10/2025 | Listing removed | $1,800$2/sqft |
Source: Stellar MLS #N6137232 Report a problem | ||
| 9/25/2025 | Price change | $1,800-48.6%$2/sqft |
Source: Stellar MLS #N6137232 Report a problem | ||
| 8/26/2025 | Price change | $3,500+94.4%$4/sqft |
Source: Stellar MLS #N6139443 Report a problem | ||
| 7/19/2025 | Listed for rent | $1,800-48.6%$2/sqft |
Source: Stellar MLS #N6137232 Report a problem | ||
| 7/19/2025 | Listing removed | $3,500$4/sqft |
Source: Stellar MLS #N6139443 Report a problem | ||
| 6/25/2025 | Price change | $3,500+94.4%$4/sqft |
Source: Stellar MLS #N6139443 Report a problem | ||
| 6/25/2025 | Price change | $1,800-10%$2/sqft |
Source: Stellar MLS #N6137232 Report a problem | ||
| 2/13/2025 | Listed for rent | $2,000+11.1%$2/sqft |
Source: Stellar MLS #N6137232 Report a problem | ||
| 1/9/2013 | Listing removed | $1,800$2/sqft |
Source: Hotpads for Rent Report a problem | ||
| 12/22/2012 | Listed for rent | $1,800$2/sqft |
Source: Hotpads for Rent Report a problem | ||
| 7/25/2012 | Listing removed | $1,800$2/sqft |
Source: SUNBURST REAL ESTATE GROUP #N5776013 Report a problem | ||
| 3/15/2012 | Listed for rent | $1,800$2/sqft |
Source: SUNBURST REAL ESTATE GROUP #N5776013 Report a problem | ||
| 3/14/2012 | Listing removed | $99,900$102/sqft |
Source: Propertyware Inc Report a problem | ||
| 2/24/2012 | Listed for sale | $99,900+17.5%$102/sqft |
Source: Propertyware Inc Report a problem | ||
| 7/18/2003 | Sold | $85,000$87/sqft |
Source: Public Record Report a problem | ||
Public tax history
| Year | Property taxes | Tax assessment |
|---|---|---|
| 2025 | $2,194 +1.4% | $132,502 +10% |
| 2024 | $2,163 +10.7% | $120,456 +10% |
| 2023 | $1,955 +16.5% | $109,505 +10% |
| 2022 | $1,678 +13% | $99,550 +10% |
| 2021 | $1,486 +1.2% | $90,500 +3.2% |
| 2020 | $1,468 -1.3% | $87,700 -1.5% |
| 2019 | $1,488 | $89,000 +2.7% |
| 2018 | $1,488 +2.3% | $86,700 +9.1% |
| 2017 | $1,454 +20.7% | $79,500 -1.9% |
| 2016 | $1,204 -9.8% | $81,000 +10.1% |
| 2015 | $1,336 +22.6% | $73,600 +22.5% |
| 2014 | $1,090 +7.7% | $60,100 |
| 2013 | $1,012 +3.4% | $60,100 +2% |
| 2012 | $979 +1.6% | $58,900 |
| 2011 | $963 -2.2% | $58,900 -0.9% |
| 2010 | $984 -33.3% | $59,450 -13.6% |
| 2009 | $1,475 | $68,800 -27.5% |
| 2008 | $1,475 -23% | $94,900 -22.8% |
| 2007 | $1,916 | $123,000 -1.4% |
| 2006 | -- | $124,800 +32.6% |
| 2005 | -- | $94,136 +26.2% |
| 2004 | $1,356 +127.8% | $74,602 +30.2% |
| 2003 | $595 -6.7% | $57,314 +2.4% |
| 2002 | $638 +7.5% | $55,971 +1.6% |
| 2001 | $593 +6.4% | $55,090 +3% |
| 2000 | $558 | $53,485 |
Find assessor info on the county website
Monthly payment
Est. payment
Payment breakdown
Explore the cost of this home by adjusting the details. Changes won't be saved.Climate risks
Neighborhood: The Island
Nearby schools
Schools provided by the listing agent
- Elementary: Venice Elementary
- Middle: Venice Area Middle
- High: Venice Senior High
Source: Stellar MLS. This data may not be complete. We recommend contacting the local school district to confirm school assignments for this home.
Similar homes
- $171,0002 bd2 ba828 sqft708 TAMIAMI TRAIL S #209, VENICE, FL 34285For Sale
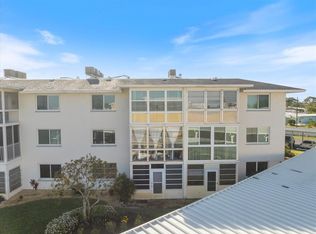
 MLS ID #N6143491, Matthew Greenland, KELLER WILLIAMS ISLAND LIFE REAL ESTATE. Stellar MLS
 - $135,0002 bd2 ba902 sqft519 ALBEE FARM ROAD #214, VENICE, FL 34285For Sale
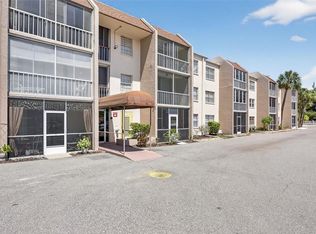 MLS ID #N6143570, Janice Ward, COLDWELL BANKER REALTY. Stellar MLS
 - $165,0002 bd2 ba1k sqft832 JOLANDA CIRCLE, VENICE, FL 34285For Sale
 MLS ID #N6145161, Kathy Scanlon, ZENNER REALTY. Stellar MLS
 - $220,0002 bd2 ba1k sqft360 THREE LAKES LANE #J, VENICE, FL 34285For Sale
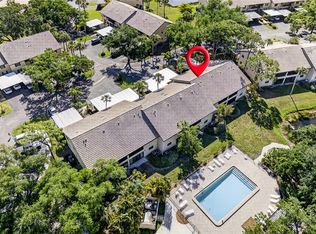 MLS ID #N6144216, Sabina Rozak, HOMESMART. Stellar MLS
 - $199,9002 bd2 ba767 sqft822 BOGIE, VENICE, FL 34285For SaleMLS ID #C7526996, Jimly Harris, KW FLORIDA LIVING. Stellar MLS
- $110,0002 bd2 ba902 sqft519 ALBEE FARM ROAD #111, VENICE, FL 34285For SaleMLS ID #A4683580, Miranda Oswald, KELLER WILLIAMS ON THE WATER. Stellar MLS
- $229,0002 bd2 ba1.3k sqft841 WATERSIDE DRIVE #206, VENICE, FL 34285For SaleMLS ID #N6142334, Mitchell Roberts, PA, PARADISE REALTY OF VENICE INC. Stellar MLS
- $175,0003 bd3 ba1.2k sqft318 BARLOW AVENUE #71, SARASOTA, FL 34232For SaleMLS ID #A4705295, Jessie Xu, PA, DALTON WADE INC. Stellar MLS
- $189,9001 bd1 ba800 sqft1186 BIRD BAY WAY #109, VENICE, FL 34285For SaleMLS ID #N6144553, Kathy Scanlon, ZENNER REALTY. Stellar MLS
- $155,0002 bd2 ba1.1k sqft942 CAPRI ISLES BOULEVARD #105, VENICE, FL 34292For SaleMLS ID #N6145247, Shannon Thinnes, EXP REALTY LLC. Stellar MLS
- $219,9002 bd2 ba972 sqft715 BIRD BAY CIRCLE #120, VENICE, FL 34285For SaleMLS ID #N6144739, Christopher Keller, PLL, PARADISE REALTY OF VENICE INC. Stellar MLS
- $215,0002 bd2 ba1.1k sqft1727 BONITAS CIRCLES #1718-C, VENICE, FL 34293For SaleMLS ID #A4691583, Anna Yavdyk, PALM PARADISE REALTY GROUP. Stellar MLS
- $199,0002 bd2 ba1.1k sqft435 CERROMAR LANE #326, VENICE, FL 34293For SaleMLS ID #N6142886, Crystal Cosby, LLC, PREMIER SOTHEBYS INTL REALTY. Stellar MLS
- $195,0002 bd2 ba970 sqft3001 SEAWIND CIRCLE #10C, VENICE, FL 34293For SaleMLS ID #A4701444, Nazar Bas, COLDWELL BANKER REALTY. Stellar MLS
- $189,0002 bd2 ba1.3k sqft796 CAPRI ISLES BOULEVARD #130, VENICE, FL 34292For SaleMLS ID #N6143476, Mark Floryjanski, PA, COLDWELL BANKER REALTY. Stellar MLS
- $224,9002 bd2 ba1.1k sqft404 PINEBROOK CRESCENT #4, VENICE, FL 34285For SaleMLS ID #N6144105, Matthew Ritter, THE RITTER GROUP. Stellar MLS
- $175,0002 bd2 ba1k sqft1927 TOUCAN WAY #306, SARASOTA, FL 34232For SaleMLS ID #A4702416, Marcia Nelson, PREFERRED SHORE LLC. Stellar MLS
- $169,0002 bd2 ba1.1k sqft444 CERROMAR ROAD #298, VENICE, FL 34293For SaleMLS ID #N6144230, Laura Kopple, RE/MAX PALM REALTY. Stellar MLS
- $184,9002 bd2 ba1.1k sqft5725 GREENWOOD AVENUE #4201, NORTH PORT, FL 34287For SaleMLS ID #A4699802, Drew Jacobsen, COMPASS FLORIDA LLC. Stellar MLS
- $189,0002 bd2 ba1.3k sqft5800 SABAL TRACE DRIVE #502, NORTH PORT, FL 34287For SaleMLS ID #N6145356, Allen Ramsey, Jr., GULF SHORES REALTY ERA POWERED. Stellar MLS
