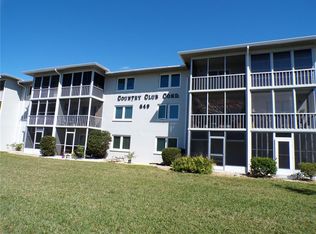
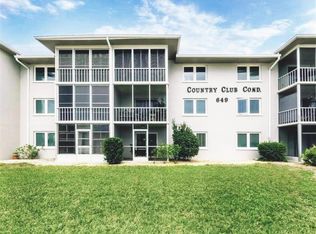
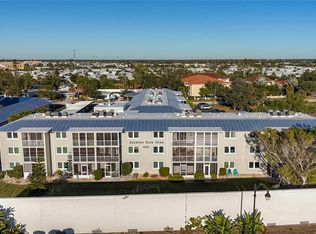
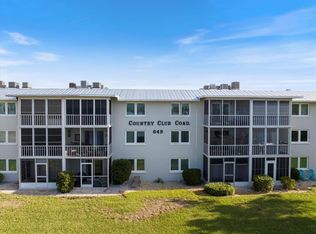
The Island Life awaits you in this Venice Island two bed two bath 55+ condominium located in the heart of the island. You will enjoy the view and privacy of this top floor condo conveniently located walking distance from dining and shopping. Recently renovated with an all new kitchen, featuring sold surface counters all new cabinets and a chefs style range vent that is both useful and attractive. Both bedrooms enjoy en suite bathrooms that feature newly tiled showers and updated facilities. The electric service has been replaced and the Owner is replacing the water heater and the air conditioner, the installation will be in June. Country Club Condominiums is a well maintained and managed facility with brand new metal roofs and a modest monthly condo fee. For the Snow bird or Retiree this may be the most afforable way to enjoy what Paradise has to offer. Turn key furnished, all that is missing is you, make this your Paradise destination.
Pending
$170,000
649 TAMIAMI TRAIL S #305, VENICE, FL 34285
2beds
833sqft
Condominium
Built in 1971
-- sqft lot
$155,800 Zestimate®
$204/sqft
$563/mo HOA
What's special
Updated facilitiesBrand new metal roofsView and privacyTurn key furnishedTop floor condoAll new cabinetsNewly tiled showers
- 119 days
- 74
- 1
Zillow last checked:
Listing updated:
Listed by:
Tom Roberts 941-400-5361,
PARADISE REALTY OF VENICE INC 941-488-1111
Source: Stellar MLS,MLS#: N6144291 Originating MLS: Venice
Originating MLS: Venice
Facts & features
Interior
Bedrooms & bathrooms
- Bedrooms: 2
- Bathrooms: 2
- Full bathrooms: 2
Primary bedroom
- Features: Ceiling Fan(s), Walk-In Closet(s)
- Level: First
- Area: 156 Square Feet
- Dimensions: 13x12
Bedroom 2
- Features: Ceiling Fan(s), Walk-In Closet(s)
- Level: First
Dinette
- Level: First
- Area: 108 Square Feet
- Dimensions: 12x9
Kitchen
- Features: Ceiling Fan(s)
- Level: First
- Area: 80 Square Feet
- Dimensions: 10x8
Living room
- Features: Ceiling Fan(s)
- Level: First
- Area: 180 Square Feet
- Dimensions: 15x12
Heating
- Central, Electric
Cooling
- Central Air
Appliances
- Included: Microwave, Range, Range Hood, Refrigerator
- Laundry: Common Area, Same Floor As Condo Unit
Features
- Ceiling Fan(s), Living Room/Dining Room Combo, Solid Surface Counters, Thermostat, Walk-In Closet(s)
- Flooring: Ceramic Tile, Laminate
- Doors: Sliding Doors
- Has fireplace: No
- Furnished: Yes
Interior area
- Total structure area: 905
- Total interior livable area: 833 sqft
Video & virtual tour
Property
Parking
- Total spaces: 1
- Parking features: Carport
- Carport spaces: 1
Features
- Levels: One
- Stories: 1
- Exterior features: Irrigation System, Lighting, Sidewalk, Storage
Lot
- Size: 0.73 Acres
Details
- Parcel number: 0429111031
- Zoning: CG
- Special conditions: None
Construction
Type & style
- Home type: Condo
- Property subtype: Condominium
Materials
- Block, Stucco
- Foundation: Slab
- Roof: Metal
Condition
- New construction: No
- Year built: 1971
Utilities & green energy
- Sewer: Public Sewer
- Water: Public
- Utilities for property: Cable Connected, Electricity Connected, Public
Community & HOA
Community
- Features: Community Mailbox, Sidewalks
- Pet fee: $0 monthly
- Senior community: Yes
- Subdivision: COUNTRY CLUB APTS
HOA
- Has HOA: Yes
- Amenities included: Clubhouse, Elevator(s), Laundry
- Services included: Cable TV, Common Area Taxes, Reserve Fund, Insurance, Maintenance Structure, Maintenance Grounds, Pest Control, Sewer, Trash, Water
- HOA fee: $563 monthly
- HOA name: Duke Professional Mgt/Bernard Doogue
- HOA phone: 941-220-3407
Location
- Region: Venice
Financial & listing details
- Price per square foot: $204/sqft
- Tax assessed value: $146,800
- Annual tax amount: $736
- Date on market: 5/12/2026
- Cumulative days on market: 120 days
- Listing terms: Cash,Conventional
- Ownership: Condominium
- Total actual rent: 0
- Electric utility on property: Yes
- Road surface type: Asphalt
Estimated market value
$155,800
$148,000 - $164,000
$1,499/mo
Price history
| Date | Event | Price |
|---|---|---|
| 8/21/2026 | Pending sale | $170,000$204/sqft |
Source:  Stellar MLS #N6144291 Report a problem Stellar MLS #N6144291 Report a problem | ||
| 5/12/2026 | Listed for sale | $170,000-24.4%$204/sqft |
Source: Stellar MLS #N6144291 Report a problem | ||
| 7/11/2024 | Listing removed | $224,900$270/sqft |
Source: Stellar MLS #N6127425 Report a problem | ||
| 3/22/2024 | Pending sale | $224,900$270/sqft |
Source: Stellar MLS #N6127425 Report a problem | ||
| 3/17/2024 | Price change | $224,900-6.3%$270/sqft |
Source: Stellar MLS #N6127425 Report a problem | ||
| 2/21/2024 | Price change | $239,900-4%$288/sqft |
Source: Stellar MLS #N6127425 Report a problem | ||
| 11/13/2023 | Price change | $249,900-2%$300/sqft |
Source: Stellar MLS #N6127425 Report a problem | ||
| 6/22/2023 | Listed for sale | $255,000+147.6%$306/sqft |
Source: Stellar MLS #N6127425 Report a problem | ||
| 8/4/2017 | Sold | $103,000+14.4%$124/sqft |
Source: Public Record Report a problem | ||
| 4/1/2016 | Sold | $90,000+55.2%$108/sqft |
Source: Public Record Report a problem | ||
| 1/25/2012 | Sold | $58,000-10.6%$70/sqft |
Source: Public Record Report a problem | ||
| 12/2/2011 | Price change | $64,900-7.2%$78/sqft |
Source: PARADISE REALTY OF VENICE INC #N5773207 Report a problem | ||
| 9/15/2011 | Price change | $69,900-6.7%$84/sqft |
Source: PARADISE REALTY OF VENICE INC #N5773207 Report a problem | ||
| 5/30/2011 | Listed for sale | $74,900+11%$90/sqft |
Source: PARADISE REALTY OF VENICE INC #N5773207 Report a problem | ||
| 4/2/2003 | Sold | $67,500$81/sqft |
Source: Public Record Report a problem | ||
Public tax history
| Year | Property taxes | Tax assessment |
|---|---|---|
| 2025 | $736 +3.6% | $89,502 +2.9% |
| 2024 | $710 +4.6% | $86,980 +3% |
| 2023 | $679 +2.2% | $84,447 +3% |
| 2022 | $664 +1.6% | $81,987 +3% |
| 2021 | $654 +0.3% | $79,599 +1.4% |
| 2020 | $651 -1.5% | $78,500 -0.9% |
| 2019 | $661 | $79,176 +1.9% |
| 2018 | $661 +3.4% | $77,700 +9.1% |
| 2017 | $640 -41.1% | $71,200 -1.8% |
| 2016 | $1,086 -10% | $72,500 +10.4% |
| 2015 | $1,207 +11.1% | $65,700 +19.2% |
| 2014 | $1,086 +17.1% | $55,100 |
| 2013 | $927 +3.6% | $55,100 +2.2% |
| 2012 | $895 +1.6% | $53,900 |
| 2011 | $881 -2.2% | $53,900 -0.9% |
| 2010 | $901 -33.2% | $54,400 -13.5% |
| 2009 | $1,349 | $62,900 -27.5% |
| 2008 | $1,349 -25.8% | $86,800 -25.6% |
| 2007 | $1,818 | $116,700 -0.2% |
| 2006 | -- | $116,900 +34.3% |
| 2005 | -- | $87,044 +31.2% |
| 2004 | $1,206 +7.5% | $66,357 +9% |
| 2003 | $1,121 +14.2% | $60,878 +22% |
| 2002 | $982 -0.8% | $49,900 -5.5% |
| 2001 | $990 +3.4% | $52,794 +3% |
| 2000 | $957 | $51,256 |
Find assessor info on the county website
Monthly payment
Est. payment
Payment breakdown
Explore the cost of this home by adjusting the details. Changes won't be saved.Climate risks
Neighborhood: The Island
Nearby schools
Schools provided by the listing agent
- Elementary: Venice Elementary
- Middle: Venice Area Middle
- High: Venice Senior High
Source: Stellar MLS. This data may not be complete. We recommend contacting the local school district to confirm school assignments for this home.
Similar homes
- $169,0002 bd2 ba833 sqft649 S TAMIAMI TRAIL S #304, VENICE, FL 34285For Sale
 MLS ID #N6145508, Tom Roberts, PARADISE REALTY OF VENICE INC. Stellar MLS
 - $159,0002 bd2 ba1.1k sqft259 FENWICK DRIVE #34, VENICE, FL 34285For Sale
 MLS ID #N6145478, Janet Linaburg, BERKSHIRE HATHAWAY HOMESERVICES FLORIDA REALTY. Stellar MLS
 - $187,9002 bd1 ba707 sqft1258 BARBARA DRIVE #202, VENICE, FL 34285For Sale
 MLS ID #C7527898, Valentina Kiktenko, SUN REALTY. Stellar MLS
 - $147,5002 bd2 ba940 sqft618 BIRD BAY DRIVE S #201, VENICE, FL 34285For Sale
 MLS ID #N6144656, Laura Byther, EXP REALTY LLC. Stellar MLS
 - $168,0002 bd2 ba1.1k sqft822 BAVENO DRIVE, VENICE, FL 34285For SaleMLS ID #N6143581, Neville Demo, VENICE ISLE REAL ESTATE SALES. Stellar MLS
- $159,0002 bd2 ba1.1k sqft609 CERVINA DRIVE, VENICE, FL 34285For SaleMLS ID #N6144947, Neville Demo, VENICE ISLE REAL ESTATE SALES. Stellar MLS
- $239,0002 bd2 ba900 sqft232 SAINT AUGUSTINE AVENUE #404, VENICE, FL 34285For SaleMLS ID #N6136277, Barbara Palko, CENTURY 21 SCHMIDT REAL ESTATE. Stellar MLS
- $197,0002 bd2 ba1k sqft712 ROMA ROAD, VENICE, FL 34285For SaleMLS ID #N6144934, Neville Demo, VENICE ISLE REAL ESTATE SALES. Stellar MLS
- $215,0002 bd2 ba624 sqft716 CAREFREE, VENICE, FL 34285For SaleMLS ID #N6143588, Sharon Silvers, COUNTRY CLUB ESTATES SALES INC. Stellar MLS
- $139,0002 bd2 ba1.1k sqft919 CORTINA BOULEVARD, VENICE, FL 34285For SaleMLS ID #N6142345, Neville Demo, VENICE ISLE REAL ESTATE SALES. Stellar MLS
- $139,9002 bd2 ba1.1k sqft824 CERVINA DRIVE, VENICE, FL 34285For SaleMLS ID #N6141423, Neville Demo, VENICE ISLE REAL ESTATE SALES. Stellar MLS
- $89,9001 bd1 ba703 sqft519 ALBEE FARM ROAD #210, VENICE, FL 34285For SaleMLS ID #N6143385, Christina Lavoie, MEDWAY REALTY. Stellar MLS
- $135,0002 bd2 ba1k sqft806 JOLANDA CIRCLE, VENICE, FL 34285For SaleMLS ID #N6139796, Neville Demo, VENICE ISLE REAL ESTATE SALES. Stellar MLS
- $119,9002 bd2 ba960 sqft205 VIA VENETO, VENICE, FL 34285For SaleMLS ID #N6144126, Kari Battaglia, PA, NEXTHOME SUNCOAST. Stellar MLS
- $235,0002 bd2 ba1k sqft808 S GREEN CIRCLE, VENICE, FL 34285For SaleMLS ID #N6145210, Gina Bakke, PARADISE REALTY OF VENICE INC. Stellar MLS
- $210,0002 bd2 ba960 sqft826 TRENTO DRIVE, VENICE, FL 34285For SaleMLS ID #N6142346, Neville Demo, VENICE ISLE REAL ESTATE SALES. Stellar MLS
- $125,8002 bd2 ba1k sqft828 TRENTO, VENICE, FL 34285For SaleMLS ID #N6142982, Neville Demo, VENICE ISLE REAL ESTATE SALES. Stellar MLS
- $165,9001 bd1 ba586 sqft701 PINE RUN DRIVE #701, OSPREY, FL 34229For SaleMLS ID #A4700416, Pat Williams, PAT WILLIAMS REALTY, LLC. Stellar MLS
- $176,0002 bd2 ba1.2k sqft4160 FRUITVILLE ROAD #11, SARASOTA, FL 34232For SaleMLS ID #A4689204, John Werner, BLUE SKY REAL ESTATE. Stellar MLS
- $189,0002 bd2 ba1.1k sqft2630 WOODGATE LANE #G3, SARASOTA, FL 34231For SaleMLS ID #TB8431315, John Pinta, DENNIS REALTY & INV. CORP.. Stellar MLS
