Like new and upgraded gorgeous condo. Minutes from world famous Siesta Key Beach and safely located in flood zone X. All new vinyl plank flooring in living areas and new carpet in bedrooms. Both bathrooms are newly renovated, freshly painted inside and out, along with a total makeover of the kitchen in 2025. Located in the rear of the development this condo is very quiet and secure. New washer and dryer, make this as good as a new unit. Ceiling fans and skylights keep it light and bright inside. Community heated pool and fitness center are open to the residents at their leisure. Clubhouse includes kitchen, fitness center, pool table and rest rooms with showers. Lanai features fully enclosed glass windows with screens, new storm doors front and rear. Gardener's paradise in the rear with lush tropical plants. In front enjoy your reserved private parking spot. Close to shopping and some of the best restaurants in Sarasota.This condo has been in the same family since it was built, pride in ownership shows.
For sale
$189,000
2630 WOODGATE LANE #G3, SARASOTA, FL 34231
2beds
1,100sqft
:
Get pre-qualified$1,839/mo
Condominium
Built in 1981
-- sqft lot
$182,100 Zestimate®
$172/sqft
$599/mo HOA
What's special
New carpet in bedroomsReserved private parking spotCommunity heated poolNew washer and dryer
- 316 days |
- 173 |
- 5 |
Zillow last checked:
Listing updated:
Listed by:
John Pinta 813-390-4918,
DENNIS REALTY & INV. CORP. 813-949-7444
Source: Stellar MLS,MLS#: TB8431315 Originating MLS: Suncoast Tampa
Originating MLS: Suncoast Tampa
Facts & features
Interior
Bedrooms & bathrooms
- Bedrooms: 2
- Bathrooms: 2
- Full bathrooms: 2
Primary bedroom
- Features: Walk-In Closet(s)
- Level: First
- Area: 210 Square Feet
- Dimensions: 14x15
Bathroom 1
- Level: First
- Area: 100 Square Feet
- Dimensions: 10x10
Bathroom 2
- Features: Built-in Closet
- Level: First
- Area: 144 Square Feet
- Dimensions: 12x12
Dining room
- Level: First
- Area: 168 Square Feet
- Dimensions: 12x14
Kitchen
- Features: No Closet
- Level: First
- Area: 120 Square Feet
- Dimensions: 10x12
Living room
- Level: First
- Area: 224 Square Feet
- Dimensions: 14x16
Heating
- Central
Cooling
- Central Air
Appliances
- Included: Dishwasher, Disposal, Dryer, Electric Water Heater, Microwave, Range Hood, Refrigerator, Washer
- Laundry: Laundry Room
Features
- Ceiling Fan(s), Eating Space In Kitchen, Living Room/Dining Room Combo, Split Bedroom, Thermostat, Walk-In Closet(s)
- Flooring: Carpet, Ceramic Tile, Luxury Vinyl
- Windows: Skylight(s), Window Treatments
- Has fireplace: No
Interior area
- Total structure area: 1,100
- Total interior livable area: 1,100 sqft
Video & virtual tour
Property
Features
- Levels: One
- Stories: 1
- Exterior features: Garden, Irrigation System, Lighting
Lot
- Size: 1.21 Acres
Details
- Parcel number: 0075166011
- Zoning: RMF3
- Special conditions: None
Construction
Type & style
- Home type: Condo
- Property subtype: Condominium
Materials
- Block
- Foundation: Slab
- Roof: Shingle
Condition
- New construction: No
- Year built: 1981
Utilities & green energy
- Sewer: Public Sewer
- Water: Public
- Utilities for property: BB/HS Internet Available, Cable Available, Cable Connected, Electricity Connected, Fire Hydrant
Community & HOA
Community
- Features: Clubhouse, Community Mailbox, Fitness Center, Pool
- Pet fee: $0 monthly
- Subdivision: PINEWOOD VILLAGE VI
HOA
- Has HOA: Yes
- Services included: Cable TV, Common Area Taxes, Community Pool, Reserve Fund, Insurance, Maintenance Structure, Maintenance Grounds, Manager, Pest Control, Pool Maintenance, Private Road, Sewer, Water
- HOA fee: $599 monthly
- HOA name: Kathy
- HOA phone: 941-402-0920
- Second HOA name: Pinewood Village Owners Assoc.
- Second HOA phone: 941-402-0920
Location
- Region: Sarasota
Financial & listing details
- Price per square foot: $172/sqft
- Tax assessed value: $179,600
- Annual tax amount: $1,247
- Date on market: 9/25/2025
- Cumulative days on market: 313 days
- Ownership: Condominium
- Total actual rent: 0
- Electric utility on property: Yes
- Road surface type: Asphalt
Estimated market value
$182,100
$173,000 - $191,000
$1,937/mo
Price history
| Date | Event | Price |
|---|---|---|
| 4/13/2026 | Price change | $189,000-16%$172/sqft |
Source:  Stellar MLS #TB8431315 Report a problem Stellar MLS #TB8431315 Report a problem | ||
| 2/24/2026 | Price change | $225,000-15.1%$205/sqft |
Source: Stellar MLS #TB8431315 Report a problem | ||
| 9/25/2025 | Listed for sale | $265,000$241/sqft |
Source: Stellar MLS #TB8431315 Report a problem | ||
Public tax history
| Year | Property taxes | Tax assessment |
|---|---|---|
| 2025 | $1,299 +4.1% | $100,904 +2.9% |
| 2024 | $1,248 +6.1% | $98,060 +3% |
| 2023 | $1,177 +5.5% | $95,204 +3% |
| 2022 | $1,115 +1.5% | $92,431 +3% |
| 2021 | $1,098 +1.3% | $89,739 +1.4% |
| 2020 | $1,084 +4.9% | $88,500 +1.6% |
| 2019 | $1,033 | $87,082 +1.9% |
| 2018 | $1,033 +4.2% | $85,458 +2.1% |
| 2017 | $991 -21.6% | $83,700 +13.6% |
| 2016 | $1,265 | $73,700 +4.8% |
| 2015 | $1,265 +7.7% | $70,300 +37.7% |
| 2014 | $1,175 +8.3% | $51,040 |
| 2013 | $1,084 +8.3% | $51,040 +10% |
| 2012 | $1,001 -0.4% | $46,400 -2.3% |
| 2011 | $1,005 -15.3% | $47,500 -18.4% |
| 2010 | $1,186 -32.1% | $58,200 -37.8% |
| 2009 | $1,746 | $93,600 -10.5% |
| 2008 | $1,746 +99.3% | $104,600 +71.3% |
| 2007 | $876 | $61,062 +2.5% |
| 2006 | -- | $59,573 +3% |
| 2005 | -- | $57,838 +3% |
| 2004 | $859 +0% | $56,153 +1.9% |
| 2003 | $858 -3.5% | $55,106 +2.4% |
| 2002 | $890 +4.9% | $53,814 +1.6% |
| 2001 | $848 +17.4% | $52,967 +3% |
| 2000 | $723 | $51,424 |
Find assessor info on the county website
Monthly payment
Est. payment
Payment breakdown
Explore the cost of this home by adjusting the details. Changes won't be saved.Climate risks
Neighborhood: Ridge Wood Heights
Nearby schools
GreatSchools rating
- 9/10Phillippi Shores Elementary SchoolGrades: PK-5Distance: 0.8 mi
- 6/10Brookside Middle SchoolGrades: 6-8Distance: 1.2 mi
- 7/10Riverview High SchoolGrades: PK,9-12Distance: 0.3 mi
Schools provided by the listing agent
- Elementary: Phillippi Shores Elementary
- Middle: Brookside Middle
- High: Riverview High
Source: Stellar MLS. This data may not be complete. We recommend contacting the local school district to confirm school assignments for this home.
- $160,0002 bd2 ba1.1k sqft2640 Woodgate Ln #F-6, Sarasota, FL 34231For Sale
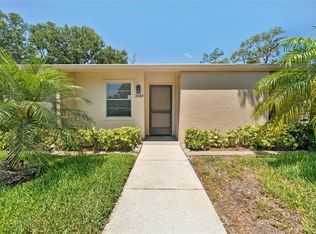
- $191,5002 bd2 ba1.1k sqft2650 Woodgate Ln #F-1, Sarasota, FL 34231Off Market
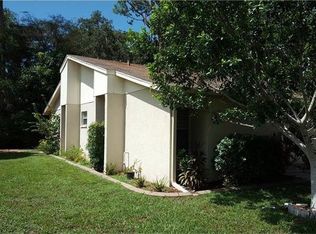
- $176,4002 bd2 ba1.1k sqft2626 Woodgate Ln, Sarasota, FL 34231Off Market
- $177,8002 bd2 ba1.1k sqft2628 Woodgate Ln #G-4, Sarasota, FL 34231Off Market
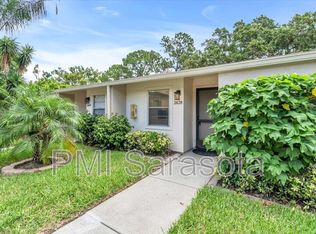
- $255,2002 bd2 ba1.1k sqft2624 Woodgate Ln, Sarasota, FL 34231Off Market
- $220,2002 bd2 ba1.1k sqft2648 Woodgate Ln #F-2, Sarasota, FL 34231Off Market
- $168,6002 bd2 ba1.1k sqft2646 Woodgate Ln #F-3, Sarasota, FL 34231Off Market
- $238,2002 bd2 ba1.1k sqft2644 Woodgate Ln #F-4, Sarasota, FL 34231Off Market
A local agent can set up tours, give advice and negotiate with sellers.
A local lender can help you make sure your offer is ready when you are.
Similar homes
- $186,0002 bd2 ba982 sqft2224 BAHIA VISTA STREET #E6, SARASOTA, FL 34239For Sale

 MLS ID #A4695961, Lena Oberwetter, REAL BROKER, LLC. Stellar MLS
 - $245,0002 bd2 ba874 sqft2763 WOODGATE LANE #208, SARASOTA, FL 34231For Sale
 MLS ID #A4641855, Harvey Wasserman, EVERBEST REAL ESTATE. Stellar MLS
 - $150,0002 bd2 ba985 sqft2946 CLARK ROAD #2946, SARASOTA, FL 34231For Sale
 MLS ID #A4689366, Tina Renta, KELLER WILLIAMS ISLAND LIFE REAL ESTATE. Stellar MLS
 - $199,0002 bd2 ba1.5k sqft2571 RIVERBLUFF PARKWAY #V158, SARASOTA, FL 34231For Sale
 MLS ID #A4678648, Marcia Morse, SHOWTIME REALTY. Stellar MLS
 - $210,0002 bd3 ba1.2k sqft984 SUNRIDGE DRIVE #J3, SARASOTA, FL 34234For SaleMLS ID #A4662648, Linda Ivell, WAGNER REALTY. Stellar MLS
- $189,9001 bd1 ba949 sqft4140 CENTRAL SARASOTA PARKWAY #1235, SARASOTA, FL 34238For SaleMLS ID #O6422771, Bryan Berns, FIRELIGHT REALTY GROUP, LLC. Stellar MLS
- $165,0002 bd2 ba972 sqft2687 GOLF COURSE DRIVE #219, SARASOTA, FL 34234For SaleMLS ID #A4671185, Rochelle Paquin, EXIT KING REALTY. Stellar MLS
- $240,0002 bd2 ba977 sqft3606 BENEVA ROAD #504, SARASOTA, FL 34232For SaleMLS ID #L4962418, Corey Ayala, KELLER WILLIAMS REALTY. Stellar MLS
- $229,0002 bd2 ba885 sqft2121 WOOD STREET #201, SARASOTA, FL 34237For SaleMLS ID #A4687914, Danielle Dietrich, PA, COLDWELL BANKER REALTY. Stellar MLS
- $209,0002 bd2 ba1k sqft6507 HERITAGE LANE #2605, BRADENTON, FL 34209For SaleMLS ID #A4702182, Tammy Pogar, WAGNER REALTY. Stellar MLS
- $240,0002 bd2 ba964 sqft3215 BENEVA ROAD #204, SARASOTA, FL 34232For SaleMLS ID #A4689750, Thomas Hennerty, PALM REALTY & INVESTMENTS, INC.. Stellar MLS
- $190,0002 bd2 ba982 sqft6315 ROSEFINCH COURT #101, LAKEWOOD RANCH, FL 34202For SaleMLS ID #A4684457, Jake Fumagalli, MBN REALTY PROFESSIONALS. Stellar MLS
- $184,9002 bd2 ba1.1k sqft3218 OAKWOOD BOULEVARD S, SARASOTA, FL 34237For SaleMLS ID #A4687148, Maria Atkins, REAL ESTATE BOUTIQUE LLC. Stellar MLS
- $119,0002 bd2 ba918 sqft2155 WOOD STREET #A26, SARASOTA, FL 34237For SaleMLS ID #A4700899, Evan Roberts, EXP REALTY LLC. Stellar MLS
- $159,9001 bd1 ba800 sqft972 LA COSTA CIRCLE #3, SARASOTA, FL 34237For SaleMLS ID #A4691419, Margie Kraft, BRIGHT REALTY. Stellar MLS
- $205,0002 bd2 ba1.1k sqft4944 VILLAGE GARDENS DRIVE #151, SARASOTA, FL 34234For SaleMLS ID #A4645837, Diana Goldner, RE/MAX ALLIANCE GROUP. Stellar MLS
- $269,9002 bd2 ba1.2k sqft2974 CAPTIVA GARDENS DRIVE #17, SARASOTA, FL 34231For SaleMLS ID #A4688730, Jim Claydon, SHORE TO SHORE R.E.. Stellar MLS
- $137,5002 bd2 ba967 sqft2724 HIDDEN LAKE BOULEVARD #A, SARASOTA, FL 34237For SaleMLS ID #C7524602, Franklin DePaul, COLDWELL BANKER SUNSTAR REALTY. Stellar MLS
- $199,0002 bd2 ba1.1k sqft645 WOODLAWN DRIVE, BRADENTON, FL 34210For SaleMLS ID #A4681548, Jonathan O'Steen, O'STEEN GROUP INC. Stellar MLS
- $250,0002 bd2 ba1k sqft5231 LAKE VILLAGE DRIVE #27, SARASOTA, FL 34235For SaleMLS ID #A4699351, Ciro Rocco, PREFERRED SHORE LLC. Stellar MLS
