Short Sale. Experience a turnkey, lock & Leave - maintenance free lifestyle in this refined 2-bedroom, 2-bathroom, ground floor residence at 5231 Lake Village Dr, offering 1,178 sq. ft. of living space in one of Sarasota’s most established, canopy-shaded neighborhoods. Meticulously maintained and move-in ready, the interior features sophisticated updates, including crown molding and custom cabinetry, with a layout that flows into an intentional dining space and a glass-enclosed, professionally landscaped lanai, your private lake view sanctuary for morning coffee overlooking the water. Perfectly positioned for the discerning buyer, the home offers effortless convenience at the nexus of Sarasota’s key corridors, just 10 minutes from the University Town Center (UTC) district and a direct 15-minute commute to the cultural heart of downtown Sarasota. This residence offers a rare opportunity to own in a master-planned community celebrated for its timeless charm and preserved green spaces; we invite you to contact us today to coordinate a private viewing of this lakeside gem. Virtual 3D Tour Available!
For sale
Price cut: $25K (7/21)
$250,000
5231 LAKE VILLAGE DRIVE #27, SARASOTA, FL 34235
2beds
1,065sqft
Condominium
Built in 1983
-- sqft lot
$-- Zestimate®
$235/sqft
$414/mo HOA
What's special
Sophisticated updatesCustom cabinetryPrivate lake view sanctuaryOverlooking the waterGlass-enclosed professionally landscaped lanaiLakeside gemCrown molding
- 45 days |
- 239 |
- 8 |
Zillow last checked:
Listing updated:
Listed by:
Ciro Rocco 716-908-9692,
PREFERRED SHORE LLC 941-999-1179
Source: Stellar MLS,MLS#: A4699351 Originating MLS: Sarasota - Manatee
Originating MLS: Sarasota - Manatee
Facts & features
Interior
Bedrooms & bathrooms
- Bedrooms: 2
- Bathrooms: 2
- Full bathrooms: 2
Rooms
- Room types: Utility Room
Primary bedroom
- Features: En Suite Bathroom, Built-in Closet
- Level: First
- Area: 200.6 Square Feet
- Dimensions: 11.8x17
Bedroom 2
- Features: Ceiling Fan(s), Built-in Closet
- Level: First
- Area: 136.8 Square Feet
- Dimensions: 12x11.4
Balcony porch lanai
- Features: Ceiling Fan(s)
- Level: First
Kitchen
- Level: First
- Area: 94.4 Square Feet
- Dimensions: 8x11.8
Living room
- Features: Bar
- Level: First
- Area: 273 Square Feet
- Dimensions: 13x21
Heating
- Central
Cooling
- Central Air
Appliances
- Included: Cooktop, Dishwasher, Disposal, Dryer, Electric Water Heater, Microwave, Range, Refrigerator, Washer
- Laundry: Laundry Room
Features
- Ceiling Fan(s), Crown Molding, Dry Bar, Living Room/Dining Room Combo, Primary Bedroom Main Floor, Solid Wood Cabinets, Split Bedroom, Stone Counters, Thermostat
- Flooring: Ceramic Tile
- Doors: Sliding Doors
- Windows: Window Treatments
- Has fireplace: No
Interior area
- Total structure area: 1,178
- Total interior livable area: 1,065 sqft
Property
Parking
- Parking features: Assigned
Features
- Levels: One
- Stories: 1
- Patio & porch: Enclosed, Front Porch, Rear Porch
- Pool features: In Ground
- Has view: Yes
- View description: Water, Pond
- Has water view: Yes
- Water view: Water,Pond
Lot
- Size: 6.74 Acres
- Features: Near Golf Course, Sidewalk
- Residential vegetation: Mature Landscaping
Details
- Parcel number: 0034081027
- Zoning: RSF2
- Special conditions: Short Sale
Construction
Type & style
- Home type: Condo
- Property subtype: Condominium
Materials
- Stucco
- Foundation: Slab
- Roof: Tile
Condition
- Completed
- New construction: No
- Year built: 1983
Utilities & green energy
- Sewer: Public Sewer
- Water: Public
- Utilities for property: BB/HS Internet Available, Electricity Connected, Sewer Connected, Water Connected
Community & HOA
Community
- Features: Deed Restrictions, Dog Park, Golf Carts OK, Golf, No Truck/RV/Motorcycle Parking, Pool, Restaurant, Tennis Court(s)
- Pet fee: $0 monthly
- Subdivision: VILLAGE LAKE
HOA
- Has HOA: Yes
- Amenities included: Pool, Security
- Services included: Common Area Taxes, Community Pool, Reserve Fund, Maintenance Structure, Maintenance Grounds, Manager, Pest Control, Pool Maintenance, Private Road, Security
- HOA fee: $414 monthly
- HOA name: Capstone/Serena
- HOA phone: 941-554-8838
- Second HOA name: The Meadows Community Association
- Second HOA phone: 941-377-2300
Location
- Region: Sarasota
Financial & listing details
- Price per square foot: $235/sqft
- Tax assessed value: $232,800
- Annual tax amount: $1,226
- Date on market: 7/8/2026
- Cumulative days on market: 42 days
- Listing terms: Cash,Conventional,FHA,VA Loan
- Ownership: Condominium
- Total actual rent: 0
- Electric utility on property: Yes
- Road surface type: Asphalt
Estimated market value
Not available
Estimated sales range
Not available
Not available
Price history
| Date | Event | Price |
|---|---|---|
| 7/21/2026 | Price change | $250,000-9.1%$235/sqft |
Source:  Stellar MLS #A4699351 Report a problem Stellar MLS #A4699351 Report a problem | ||
| 7/9/2026 | Listed for sale | $275,000-16%$258/sqft |
Source: Stellar MLS #A4699351 Report a problem | ||
| 3/28/2024 | Sold | $327,500$308/sqft |
Source: Stellar MLS #A4598301 Report a problem | ||
| 2/19/2024 | Pending sale | $327,500$308/sqft |
Source: Stellar MLS #A4598301 Report a problem | ||
| 2/16/2024 | Price change | $327,500-5.1%$308/sqft |
Source: Stellar MLS #A4598301 Report a problem | ||
| 2/2/2024 | Listed for sale | $345,000$324/sqft |
Source: Stellar MLS #A4598301 Report a problem | ||
Public tax history
| Year | Property taxes | Tax assessment |
|---|---|---|
| 2025 | $3,216 +144.7% | $232,800 +118.2% |
| 2024 | $1,314 +7.2% | $106,686 +3% |
| 2023 | $1,226 +4.6% | $103,579 +3% |
| 2022 | $1,173 +2.7% | $100,562 +3% |
| 2021 | $1,142 +1.2% | $97,633 +1.4% |
| 2020 | $1,129 +5.6% | $96,285 +2.3% |
| 2019 | $1,069 | $94,120 +1.9% |
| 2018 | $1,069 +4.2% | $92,365 +2.1% |
| 2017 | $1,026 +0.9% | $90,465 -26.2% |
| 2016 | $1,016 -0.7% | $122,500 +16.2% |
| 2015 | $1,024 +0.6% | $105,400 +22.6% |
| 2014 | $1,017 +0.5% | $86,000 |
| 2013 | $1,012 -2.6% | $86,000 -3% |
| 2012 | $1,039 +1.3% | $88,700 |
| 2011 | $1,026 -9.2% | $88,700 -5.7% |
| 2010 | $1,130 -37.3% | $94,100 -15.8% |
| 2009 | $1,801 | $111,700 -26.2% |
| 2008 | $1,801 -16.1% | $151,300 -9.4% |
| 2007 | $2,148 | $167,000 +9% |
| 2006 | -- | $153,200 +22.5% |
| 2005 | -- | $125,077 +25.1% |
| 2004 | $1,807 +5.9% | $100,011 +11% |
| 2003 | $1,706 +3% | $90,100 +6% |
| 2002 | $1,657 +23.3% | $85,000 +21.9% |
| 2001 | $1,343 +2.9% | $69,711 +3% |
| 2000 | $1,306 | $67,681 |
Find assessor info on the county website
Monthly payment
Est. payment
Payment breakdown
Explore the cost of this home by adjusting the details. Changes won't be saved.Climate risks
Neighborhood: The Meadows
Nearby schools
GreatSchools rating
- 2/10Gocio Elementary SchoolGrades: PK-5Distance: 2.1 mi
- 5/10Booker Middle SchoolGrades: 6-8Distance: 3.7 mi
- 3/10Booker High SchoolGrades: 9-12Distance: 4.5 mi
Schools provided by the listing agent
- Elementary: Gocio Elementary
- Middle: Booker Middle
- High: Booker High
Source: Stellar MLS. This data may not be complete. We recommend contacting the local school district to confirm school assignments for this home.
- $213,9002 bd2 ba1k sqft5249 Lake Village Dr, Sarasota, FL 34235Off Market
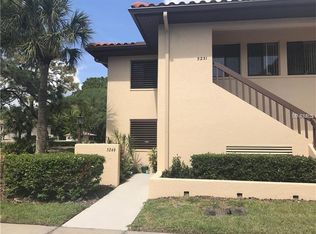
- $243,4002 bd2 ba1k sqft5260 Lake Village Dr, Sarasota, FL 34235Off Market

- $219,6002 bd2 ba1k sqft5270 Lake Village Dr, Sarasota, FL 34235Off Market
- $235,0002 bd2 ba1k sqft5221 Lake Village Dr #24, Sarasota, FL 34235For Sale

- $238,6002 bd2 ba1k sqft5258 Lake Village Dr #51, Sarasota, FL 34235Off Market
- $290,0002 bd2 ba1k sqft5245 Lake Village Dr #36, Sarasota, FL 34235Sold
- $265,7002 bd2 ba1k sqft5193 Lake Village Dr #1, Sarasota, FL 34235Off Market
- $249,0002 bd2 ba1k sqft5191 Lake Village Dr #2, Sarasota, FL 34235Pending
A local agent can set up tours, give advice and negotiate with sellers.
Similar homes
- $279,0002 bd2 ba1.2k sqft5257 MYRTLE WOOD #29, SARASOTA, FL 34235For Sale

 MLS ID #A4703374, Tracy Seider, BRIGHT REALTY. Stellar MLS
 - $268,0003 bd3 ba1.4k sqft3097 WILLOW GREEN #32, SARASOTA, FL 34235For Sale
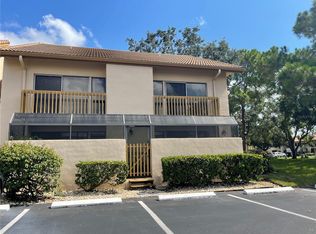 MLS ID #A4671572, Amy Pfister, FLORIDA HOMES OF YOUR DREAMS. Stellar MLS
 - $250,0002 bd2 ba1.2k sqft4160 FRUITVILLE ROAD #14, SARASOTA, FL 34232For Sale
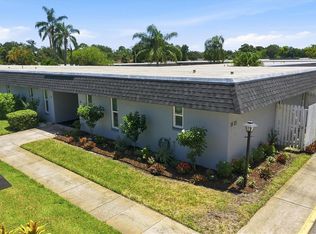 MLS ID #A4703160, Brett Keyser, Jr, RE/MAX ALLIANCE GROUP. Stellar MLS
 - $278,0002 bd2 ba1.2k sqft5147 WILLOW LINKS #18, SARASOTA, FL 34235For Sale
 MLS ID #A4669029, Silvia Nolla, MEDWAY REALTY. Stellar MLS
 - $270,0002 bd2 ba1k sqft5667 SHEFFIELD GREENE CIRCLE #59, SARASOTA, FL 34235For SaleMLS ID #A4667845, Christine Glassburn, MEDWAY REALTY. Stellar MLS
- $238,0002 bd2 ba1k sqft5124 HARPERS CROFT #7, SARASOTA, FL 34235For SaleMLS ID #A4679022, Janine Poppa, BARRETT REALTY, INC. Stellar MLS
- $249,9002 bd2 ba1.2k sqft6211 TIMBER LAKE DRIVE #B4, SARASOTA, FL 34243For SaleMLS ID #O6412209, Steven Koleno, BEYCOME OF FLORIDA LLC. Stellar MLS
- $289,9002 bd2 ba1.4k sqft1548 GRAND BOULEVARD #109, SARASOTA, FL 34232For SaleMLS ID #A4695666, Dean Slabach, RE/MAX PALM. Stellar MLS
- $189,0002 bd2 ba967 sqft4626 RINGWOOD MEADOW #25, SARASOTA, FL 34235For SaleMLS ID #A4702779, Kenneth Cowles, REALTY SERVICES INC. Stellar MLS
- $253,5002 bd2 ba1.3k sqft6611 STONE RIVER ROAD #102, BRADENTON, FL 34203For SaleMLS ID #A4686117, Christine Claxton, EXP REALTY LLC. Stellar MLS
- $179,9002 bd2 ba1.2k sqft2517 GLEBE FARM CLOSE #H-2, SARASOTA, FL 34235For SaleMLS ID #A4677056, Ryan Adamson, PA, COLDWELL BANKER REALTY. Stellar MLS
- $267,0002 bd2 ba1.2k sqft7163 28TH AVENUE W #7163, BRADENTON, FL 34209For SaleMLS ID #A4703747, Doreen Juola, COVENANT REALTY. Stellar MLS
- $176,0002 bd2 ba1.2k sqft4160 FRUITVILLE ROAD #11, SARASOTA, FL 34232For SaleMLS ID #A4689204, John Werner, BLUE SKY REAL ESTATE. Stellar MLS
- $225,9002 bd2 ba1k sqft4228 CENTRAL SARASOTA PARKWAY #1024, SARASOTA, FL 34238For SaleMLS ID #A4694076, Greg Orquera, ORQUERA FLORIDA INVESTMENTS. Stellar MLS
- $245,0002 bd2 ba874 sqft2763 WOODGATE LANE #208, SARASOTA, FL 34231For SaleMLS ID #A4641855, Harvey Wasserman, EVERBEST REAL ESTATE. Stellar MLS
- $269,2002 bd2 ba1.2k sqft9630 Club South Cir Unit 6309, Sarasota, FL 34238Off Market
- $269,9002 bd2 ba1.2k sqft2974 CAPTIVA GARDENS DRIVE #17, SARASOTA, FL 34231For SaleMLS ID #A4688730, Jim Claydon, SHORE TO SHORE R.E.. Stellar MLS
- $250,0002 bd3 ba1.5k sqft3731 SARASOTA SQUARE BOULEVARD #101E, SARASOTA, FL 34238For SaleMLS ID #A4684913, Dakotah Grant, WEICHERT REALTORS HALLMARK PRO. Stellar MLS
- $244,9002 bd2 ba934 sqft2809 SWIFTON DRIVE #4, SARASOTA, FL 34231For SaleMLS ID #A4695978, Susan Honsberger, RE/MAX ALLIANCE GROUP. Stellar MLS
- $249,0003 bd2 ba1.5k sqft6101 34TH STREET W #22H, BRADENTON, FL 34210For SaleMLS ID #A4689448, Sandra Halliday, COLDWELL BANKER REALTY. Stellar MLS
