This Florida gem, in a sought-after, 55+ community that's apx. 5 miles from beaches of Anna Maria Island, truly HAS IT IT ALL!! END UNIT WITH SINGLE-CAR GARAGE, HURRICANE IMPACT WINDOWS throughout, GORGEOUS UPDATES, LARGE UNIT (1,238 sq ft) 2 bedroom-2 bath with ENCLOSED LANAI, SPLIT FLOOR PLAN! ALL FURNISHINGS ARE AVAILABLE upon request making this a turn-key, dream-come-true! The coastal serenity this private corner-condo provides hits you the moment you enter the door with its airy, sun-kissed feel to every room. Stay cool year round in the enclosed lanai equipped with custom, light-filtering shades and impact windows. You'll enjoy further peace of min with lower electric bills on account of these wise updates. The kitchen is a coastal-inspired dream with custom quality, cabinetry, quartz countertops, newer appliances, and generous farmhouse sink. You know you're in sunny Florida when enjoying the sunsets from the eat-in kitchen with its classy, plantation shutters. The primary bedroom suite bath is tranquil with all its exquisite, high end appointments. Don't miss the fact that the single car-garage is literally a few steps from your private end-unit entrance making projects, storage, or parking a rare condo perk! This second story end unit is not only private, but provides additional safety, not to mention palm tree-filled views. Do note, the entry stairs have multiple landing areas - every 5 steps or so for greater ease. Country Village is conveniently located between Manatee Ave and Cortez Rd with hospital, medical facilities shopping, restaurants in very close proximity. Country Village is not only a sought-after community that is minutes drive from award-winning beaches, but an amenity-rich community with its sparking pool, spa/hot tub, clubhouse with kitchen, pool table, ping pong, fireplace and scheduled activities, dances, and more. There is a park next to the clubhouse for grilling and even a car wash area! G.T Bray Park and Aquatic center is nearby (Pickleball!!) as is Robinson's Preserve for walks, kayaking and nature/bird photography. Schedule your showing today for this pristine condo in a coveted location that TRULY HAS IT ALL!
For sale
$267,000
7163 28TH AVENUE W #7163, BRADENTON, FL 34209
2beds
1,238sqft
Condominium
Built in 1984
-- sqft lot
$-- Zestimate®
$216/sqft
$510/mo HOA
What's special
- 5 hours |
- 27 |
- 3 |
Zillow last checked:
Listing updated:
Listed by:
Doreen Juola 813-453-8944,
COVENANT REALTY 813-900-2439
Source: Stellar MLS,MLS#: A4703747 Originating MLS: Suncoast Tampa
Originating MLS: Suncoast Tampa
Facts & features
Interior
Bedrooms & bathrooms
- Bedrooms: 2
- Bathrooms: 2
- Full bathrooms: 2
Rooms
- Room types: Florida Room
Primary bedroom
- Features: En Suite Bathroom, Built-in Closet
- Level: First
- Area: 154 Square Feet
- Dimensions: 14x11
Florida room
- Features: Ceiling Fan(s)
- Level: First
- Area: 136.5 Square Feet
- Dimensions: 13x10.5
Kitchen
- Features: Stone Counters
- Level: First
Living room
- Features: Ceiling Fan(s)
- Level: First
- Area: 182 Square Feet
- Dimensions: 14x13
Heating
- Central
Cooling
- Central Air
Appliances
- Included: Cooktop, Dishwasher, Disposal, Electric Water Heater, Exhaust Fan, Ice Maker, Microwave, Refrigerator, Washer
- Laundry: Laundry Closet
Features
- Ceiling Fan(s), Split Bedroom, Thermostat
- Flooring: Vinyl
- Doors: Sliding Doors
- Windows: Hurricane Shutters/Windows
- Has fireplace: No
- Common walls with other units/homes: Corner Unit
Interior area
- Total structure area: 1,274
- Total interior livable area: 1,238 sqft
Property
Parking
- Total spaces: 1
- Parking features: Deeded, Garage Faces Rear, Ground Level, Guest
- Garage spaces: 1
Features
- Levels: One
- Stories: 1
- Patio & porch: Enclosed, Front Porch, Rear Porch
- Exterior features: Irrigation System, Lighting, Other, Private Entrance, Storage
- Has view: Yes
- View description: Trees/Woods
Lot
- Size: 1.67 Acres
- Features: Corner Lot
- Residential vegetation: Trees/Landscaped
Details
- Parcel number: 5145553557
- Zoning: PDR
- Special conditions: None
Construction
Type & style
- Home type: Condo
- Architectural style: Coastal
- Property subtype: Condominium
Materials
- Stucco
- Foundation: Slab
- Roof: Shingle
Condition
- New construction: No
- Year built: 1984
Utilities & green energy
- Sewer: Public Sewer
- Water: Public
- Utilities for property: BB/HS Internet Available, Cable Available, Electricity Connected, Phone Available, Sewer Connected, Water Connected
Green energy
- Energy efficient items: Appliances, HVAC, Thermostat, Windows
- Water conservation: Irrigation-Reclaimed Water
Community & HOA
Community
- Features: Clubhouse, Deed Restrictions, Fitness Center, Irrigation-Reclaimed Water, Park
- Pet fee: $0 monthly
- Senior community: Yes
- Subdivision: COUNTRY VILLAGE SEC 6
HOA
- Has HOA: Yes
- Services included: Cable TV, Common Area Taxes, Community Pool, Fidelity Bond, Internet, Maintenance Structure, Maintenance Grounds, Manager, Pest Control, Pool Maintenance, Private Road, Recreational Facilities
- HOA fee: $510 monthly
- HOA name: Joanne Kendall
- HOA phone: 941-792-6679
Location
- Region: Bradenton
Financial & listing details
- Price per square foot: $216/sqft
- Annual tax amount: $2,900
- Date on market: 8/22/2026
- Listing terms: Cash,Conventional,FHA
- Ownership: Condominium
- Total actual rent: 0
- Electric utility on property: Yes
- Road surface type: Asphalt
Estimated market value
Not available
Estimated sales range
Not available
$2,260/mo
Price history
| Date | Event | Price |
|---|---|---|
| 8/22/2026 | Listed for sale | $267,000$216/sqft |
Source:  Stellar MLS #A4703747 Report a problem Stellar MLS #A4703747 Report a problem | ||
Public tax history
Tax history is unavailable.
Monthly payment
Est. payment
Payment breakdown
Explore the cost of this home by adjusting the details. Changes won't be saved.Climate risks
Neighborhood: 34209
Nearby schools
GreatSchools rating
- 4/10Sea Breeze Elementary SchoolGrades: PK-5Distance: 0.3 mi
- 2/10W. D. Sugg Middle SchoolGrades: 6-8Distance: 1 mi
- 2/10Bayshore High SchoolGrades: 8-12Distance: 3.3 mi
Schools provided by the listing agent
- Elementary: Sea Breeze Elementary
- Middle: W.D. Sugg Middle
- High: Bayshore High
Source: Stellar MLS. This data may not be complete. We recommend contacting the local school district to confirm school assignments for this home.
- $211,8002 bd2 ba1.3k sqft7161 28th Ave W, Bradenton, FL 34209Off Market
- $191,9002 bd2 ba1.3k sqft7159 28th Ave W, Bradenton, FL 34209Off Market
- $224,7002 bd2 ba1.3k sqft7157 28th Ave W, Bradenton, FL 34209Off Market
- $187,2002 bd2 ba1.3k sqft7155 28th Ave W, Bradenton, FL 34209Off Market
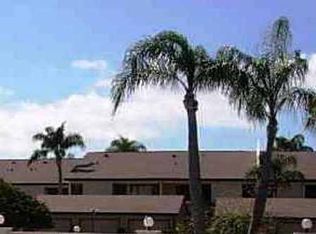
- $284,5002 bd2 ba1.2k sqft7153 28th Ave W, Bradenton, FL 34209Sold
- $184,5002 bd2 ba1.2k sqft7151 28th Ave W, Bradenton, FL 34209Off Market
- $189,9002 bd2 ba1.2k sqft7149 28th Ave W, Bradenton, FL 34209Off Market
- $187,4002 bd2 ba1.2k sqft7147 28th Ave W, Bradenton, FL 34209Off Market
A local agent can set up tours, give advice and negotiate with sellers.
A local lender can help you make sure your offer is ready when you are.
Similar homes
- $239,5002 bd2 ba1.1k sqft2823 72ND STREET COURT W #2151, BRADENTON, FL 34209For Sale

 MLS ID #A4702750, Alison Moore, EXP REALTY, LLC. Stellar MLS
 - $298,0002 bd2 ba1.2k sqft4220 OVERTURE CIRCLE #4222, BRADENTON, FL 34209For Sale
 MLS ID #A4703449, Horst Luhn, FLORIDA FIRST GROUND REALTY. Stellar MLS
 - $165,0002 bd2 ba942 sqft2721 72ND STREET COURT W #2721, BRADENTON, FL 34209For Sale
 MLS ID #A4703533, Vanessa Van Den Berg, PREFERRED SHORE LLC. Stellar MLS
 - $250,0002 bd2 ba1k sqft6135 HERITAGE LANE #6135, BRADENTON, FL 34209For Sale
 MLS ID #A4684962, Chris Oleson, PREFERRED SHORE LLC. Stellar MLS
 - $209,5002 bd2 ba1k sqft2760 71ST STREET COURT W #2760, BRADENTON, FL 34209For SaleMLS ID #A4701241, Angie Ramos, COLDWELL BANKER REALTY. Stellar MLS
- $269,0002 bd2 ba1.4k sqft1409 56TH STREET W #1409, BRADENTON, FL 34209For SaleMLS ID #A4701114, Mary Schmidt, WAGNER REALTY. Stellar MLS
- $249,9002 bd2 ba1.4k sqft7003 10TH AVENUE W, BRADENTON, FL 34209For SaleMLS ID #A4690693, Kelly Belisle, WAGNER REALTY. Stellar MLS
- $279,6002 bd2 ba1.2k sqft4067 OVERTURE CIRCLE #340, BRADENTON, FL 34209For SaleMLS ID #O6393566, Steven Koleno, BEYCOME OF FLORIDA LLC. Stellar MLS
- $265,0002 bd2 ba1k sqft1411 57TH STREET W #1411, BRADENTON, FL 34209For SaleMLS ID #A4687811, Bryan Giardina, DALTON WADE INC. Stellar MLS
- $175,0002 bd2 ba1k sqft7301 29TH AVENUE DRIVE W #201, BRADENTON, FL 34209For SaleMLS ID #TB8540974, Robert Johnson, REAL BROKER, LLC. Stellar MLS
- $284,9002 bd2 ba1.7k sqft7302 9TH AVENUE W #7302, BRADENTON, FL 34209For SaleMLS ID #A4696294, Jeffrey Petitt, LPT REALTY, LLC. Stellar MLS
- $209,0002 bd2 ba1k sqft6507 HERITAGE LANE #2605, BRADENTON, FL 34209For SaleMLS ID #A4702182, Tammy Pogar, WAGNER REALTY. Stellar MLS
- $289,0003 bd2 ba1.2k sqft4015 OVERTURE CIRCLE #312, BRADENTON, FL 34209For SaleMLS ID #A4691417, Beth Beckert, THE KEYES COMPANY - SARASOTA. Stellar MLS
- $305,0002 bd2 ba1.8k sqft6601 11TH AVENUE W #6003, BRADENTON, FL 34209For SaleMLS ID #A4701016, Ed Kinkopf, WAGNER REALTY. Stellar MLS
- $199,9992 bd2 ba1.2k sqft7301 29TH AVENUE DR W #105, BRADENTON, FL 34209For SaleMLS ID #A4697891, Erin Fleming, FINE PROPERTIES. Stellar MLS
- $239,9002 bd2 ba1.1k sqft3980 IRONWOOD CIRCLE #206, BRADENTON, FL 34209For SaleMLS ID #A4641833, Ron Short, Jr, FINE PROPERTIES. Stellar MLS
- $229,0002 bd2 ba1.6k sqft6905 9TH AVENUE W #6905, BRADENTON, FL 34209For SaleMLS ID #A4698048, Tess Savini, DALTON WADE INC. Stellar MLS
- $209,0002 bd2 ba1k sqft6129 HERITAGE LANE W #6129, BRADENTON, FL 34209For SaleMLS ID #A4697516, Ed Delosh, BEACHSALESMOBI LLC. Stellar MLS
- $235,0002 bd2 ba1.2k sqft3950 IRONWOOD CIRCLE #205, BRADENTON, FL 34209For SaleMLS ID #A4690276, Kelly Hassler, EXP REALTY LLC. Stellar MLS
- $220,0002 bd2 ba1.6k sqft7011 10TH AVENUE W, BRADENTON, FL 34209For SaleMLS ID #A4699315, Becky Smith, WAGNER REALTY. Stellar MLS
