Immaculate Waterfront Villa in Desirable Meadowcroft South – 55+ Community Experience comfortable Florida living in this beautifully maintained 2-bedroom, 2-bath villa located in the highly sought-after Meadowcroft South community. This spacious residence has been meticulously cared for and offers exceptional value, attractive updates such as tankless hot water heater, insulation added to attic (2019), and hurricane windows to lookout at the peaceful pond views. Recent improvements include refreshed interior paint, new Laminate flooring, and updated landscaping in both the front and rear of the property. The well-appointed kitchen features a newer stainless steel glass-top range, microwave, refrigerator, dishwasher, disposal, and a convenient eat-in dining area. A pass-through breakfast bar connects the kitchen to the dining room, creating an inviting space for entertaining. An interior laundry closet adds everyday convenience. The generously sized bedrooms are filled with natural light and feature illuminated walk-in closets and nearby full bathrooms. The open-concept living and dining area showcases vaulted ceilings and a skylight, enhancing the home's bright and airy atmosphere. Enjoy year-round relaxation in the expansive 10' x 23' Florida room with ceiling fan, and a large storage closet. Step outside to take in tranquil views of the scenic pond and fountain, providing a peaceful backdrop to your daily routine. Additional features include a deeded carport space conveniently located near the home and easy access to the community pool and gathering area, perfect for socializing with neighbors and friends. Residents of Meadowcroft South enjoy a well-maintained 55+ community with reasonable monthly association fees and a convenient location close to shopping, dining, healthcare facilities, and everyday necessities. Multiple grocery stores are located within a few miles, and Blake Medical Center is just minutes away. The beautiful Gulf Coast beaches are also within easy reach. Whether you're seeking a seasonal retreat or a year-round residence, this move-in-ready waterfront villa presents an excellent opportunity to enjoy the Florida lifestyle. Schedule your private showing today and discover all this wonderful home has for you.
For sale
Price cut: $10K (8/13)
$209,000
6129 HERITAGE LANE W #6129, BRADENTON, FL 34209
2beds
1,068sqft
Condominium
Built in 1981
-- sqft lot
$-- Zestimate®
$196/sqft
$662/mo HOA
What's special
Refreshed interior paintIlluminated walk-in closetsLarge storage closetInterior laundry closetVaulted ceilingsBright and airy atmospherePeaceful pond views
- 56 days
- 247
- 12
Zillow last checked:
Listing updated:
Listed by:
Ed Delosh 941-730-9122,
BEACHSALESMOBI LLC 941-778-1979
Source: Stellar MLS,MLS#: A4697516 Originating MLS: Sarasota - Manatee
Originating MLS: Sarasota - Manatee
Facts & features
Interior
Bedrooms & bathrooms
- Bedrooms: 2
- Bathrooms: 2
- Full bathrooms: 2
Rooms
- Room types: Florida Room
Primary bedroom
- Features: Walk-In Closet(s)
- Level: First
- Area: 169 Square Feet
- Dimensions: 13x13
Bedroom 2
- Features: Walk-In Closet(s)
- Level: First
- Area: 143 Square Feet
- Dimensions: 11x13
Kitchen
- Features: Breakfast Bar, No Closet
- Level: First
- Area: 135 Square Feet
- Dimensions: 9x15
Living room
- Features: Breakfast Bar, No Closet
- Level: First
- Area: 195 Square Feet
- Dimensions: 13x15
Heating
- Electric
Cooling
- Central Air
Appliances
- Included: Dishwasher, Disposal, Dryer, Exhaust Fan, Microwave, Range, Refrigerator, Tankless Water Heater, Washer
- Laundry: In Kitchen
Features
- Cathedral Ceiling(s), Ceiling Fan(s), Vaulted Ceiling(s), Walk-In Closet(s)
- Flooring: Ceramic Tile, Laminate
- Windows: Skylight(s), Window Treatments, Hurricane Shutters/Windows
- Has fireplace: No
- Common walls with other units/homes: Corner Unit
Interior area
- Total structure area: 1,068
- Total interior livable area: 1,068 sqft
Video & virtual tour
Property
Parking
- Total spaces: 1
- Parking features: Carport
- Carport spaces: 1
Accessibility
- Accessibility features: Accessible Approach with Ramp
Features
- Levels: One
- Stories: 1
- Patio & porch: Covered, Rear Porch, Screened
- Exterior features: None
- Has view: Yes
- View description: Pond
- Has water view: Yes
- Water view: Pond
- Waterfront features: Pond Access
Lot
- Size: 22.45 Acres
Details
- Parcel number: 5111030523
- Zoning: PDP
- Special conditions: None
Construction
Type & style
- Home type: Condo
- Property subtype: Condominium
Materials
- Concrete
- Foundation: Slab
- Roof: Shingle
Condition
- New construction: No
- Year built: 1981
Utilities & green energy
- Sewer: Public Sewer
- Water: Public
- Utilities for property: Cable Connected, Electricity Available, Public, Sewer Connected, Water Connected
Community & HOA
Community
- Features: Community Mailbox, Pool
- Pet fee: $0 monthly
- Senior community: Yes
- Subdivision: MEADOWCROFT SOUTH
HOA
- Has HOA: Yes
- Services included: Cable TV, Community Pool, Reserve Fund, Insurance, Internet, Maintenance Structure, Maintenance Grounds, Pool Maintenance, Water
- HOA fee: $662 monthly
- HOA name: C&S Management/ Chris Brown
- HOA phone: 941-758-9454
Location
- Region: Bradenton
Financial & listing details
- Price per square foot: $196/sqft
- Annual tax amount: $1,059
- Date on market: 7/3/2026
- Cumulative days on market: 56 days
- Ownership: Condominium
- Total actual rent: 0
- Electric utility on property: Yes
- Road surface type: Asphalt
Estimated market value
Not available
Estimated sales range
Not available
Not available
Price history
| Date | Event | Price |
|---|---|---|
| 8/13/2026 | Price change | $209,000-4.6%$196/sqft |
Source:  Stellar MLS #A4697516 Report a problem Stellar MLS #A4697516 Report a problem | ||
| 7/3/2026 | Listed for sale | $219,000$205/sqft |
Source: Stellar MLS #A4697516 Report a problem | ||
Public tax history
Tax history is unavailable.
Monthly payment
Est. payment
Payment breakdown
Explore the cost of this home by adjusting the details. Changes won't be saved.Climate risks
Neighborhood: 34209
Nearby schools
Schools provided by the listing agent
- Elementary: Sea Breeze Elementary
- Middle: W.D. Sugg Middle
- High: Bayshore High
Source: Stellar MLS. This data may not be complete. We recommend contacting the local school district to confirm school assignments for this home.

Similar homes
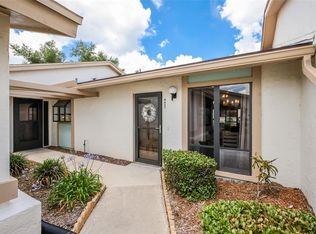
- $209,0002 bd2 ba1k sqft6507 HERITAGE LANE #2605, BRADENTON, FL 34209For Sale
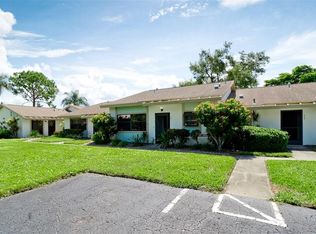
 MLS ID #A4702182, Tammy Pogar, WAGNER REALTY. Stellar MLS
 - $189,9002 bd2 ba1k sqft4190 66TH STREET CIRCLE W #O, BRADENTON, FL 34209For Sale
 MLS ID #A4698403, CHRISTINE KOURIK, RE/MAX ALLIANCE GROUP. Stellar MLS
 - $180,0002 bd2 ba1.2k sqft5400 34TH STREET W #A6, BRADENTON, FL 34210For Sale
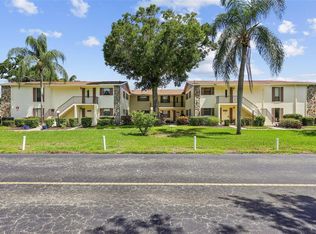 MLS ID #O6434161, Steven Koleno, BEYCOME OF FLORIDA LLC. Stellar MLS
 - $189,0002 bd2 ba1k sqft7301 29TH AVE DR W #202, BRADENTON, FL 34209For Sale
 MLS ID #A4668108, Julie Oliszewski, WAGNER REALTY. Stellar MLS
 - $180,0002 bd2 ba945 sqft5911 39TH AVENUE W, BRADENTON, FL 34209For SaleMLS ID #A4700410, Nathan Dunham, W.I.T. REALTY LLC. Stellar MLS
- $249,9002 bd2 ba1.4k sqft7003 10TH AVENUE W, BRADENTON, FL 34209For SaleMLS ID #A4690693, Kelly Belisle, WAGNER REALTY. Stellar MLS
- $179,7002 bd2 ba1k sqft6050 28TH STREET W, BRADENTON, FL 34207For SaleMLS ID #A4694839, Michael Ballantyne, COLDWELL BANKER SARASOTA CENT.. Stellar MLS
- $215,0002 bd2 ba960 sqft49 CABALLO WAY, BRADENTON, FL 34209For SaleMLS ID #A4702551, Christine Walker, COLDWELL BANKER REALTY. Stellar MLS
- $245,0002 bd2 ba1.3k sqft10125 MANATEE AVENUE W #A4, BRADENTON, FL 34209For SaleMLS ID #A4700861, Heather Claridge, RIVER HILLS PROPERTIES, LLC B. Stellar MLS
- $163,0002 bd2 ba1k sqft4906 25TH STREET W #107, BRADENTON, FL 34207For SaleMLS ID #A4702492, Sheryl VanDuren, COLDWELL BANKER REALTY. Stellar MLS
- $269,0002 bd2 ba1.4k sqft1409 56TH STREET W #1409, BRADENTON, FL 34209For SaleMLS ID #A4701114, Mary Schmidt, WAGNER REALTY. Stellar MLS
- $233,0002 bd1 ba1k sqft4802 51ST STREET W #1801, BRADENTON, FL 34210For SaleMLS ID #A4687157, Jim McElhinney, COLDWELL BANKER REALTY. Stellar MLS
- $134,9992 bd2 ba912 sqft3884 59TH AVENUE W #4198, BRADENTON, FL 34210For SaleMLS ID #A4703436, Richard Souksengphet, REAL BROKER, LLC. Stellar MLS
- $250,0002 bd2 ba1.2k sqft3750 PINEBROOK CIRCLE #107, BRADENTON, FL 34209For SaleMLS ID #A4701763, Michael Cook, FINE PROPERTIES. Stellar MLS
- $225,0002 bd2 ba1k sqft5264 LAKE VILLAGE DRIVE #48, SARASOTA, FL 34235For SaleMLS ID #A4703859, Elaine Adair, RE/MAX ALLIANCE GROUP. Stellar MLS
- $190,0002 bd2 ba1k sqft1714 69TH AVENUE W #C401, BRADENTON, FL 34207For SaleMLS ID #A4696681, Mischelle Gray, LIV SARASOTA REALTY. Stellar MLS
- $179,0002 bd2 ba1k sqft1714 69TH AVENUE W #A303, BRADENTON, FL 34207For SaleMLS ID #A4697725, Sheryl O'Keefe, MEDWAY REALTY. Stellar MLS
- $160,0002 bd2 ba1.2k sqft5400 34TH STREET W #I9, BRADENTON, FL 34210For SaleMLS ID #A4691053, Brenda Moore, WAGNER REALTY. Stellar MLS
- $259,0002 bd2 ba1.1k sqft4423 PARK LAKE TERRACE N, BRADENTON, FL 34209For SaleMLS ID #A4689867, Janelle Malrick, COLDWELL BANKER REALTY. Stellar MLS
- $209,9002 bd2 ba1.3k sqft6108 PENNY LANE, BRADENTON, FL 34207For SaleMLS ID #A4684798, Kerre Allman, MARCUS & COMPANY REALTY. Stellar MLS
