This beautifully updated 2-bedroom condo in the desirable Forty Three West Community is being offered for sale at a remarkable price. Discover modern Florida living in this stunningly updated 2-bedroom, 2-bathroom condo. This home has been thoughtfully updated, featuring a new kitchen with stainless steel appliances, sleek cabinetry, granite countertops and sliding glass doors opening to the front courtyard. New luxury vinyl flooring flows seamlessly throughout, enhancing the open and inviting layout. The spacious primary suite boasts an updated ensuite bathroom and a large walk-in closet. The guest bedroom is spacious, as well and includes a walk-in closet. The guest bathroom has been upgraded with modern touches. The main living area includes vaulted ceilings, dining and living space and sliding glass doors to the enclosed Florida room. There is a private laundry room just off of the Florida room. Outside, you’ll enjoy a private courtyard that is a perfect space for grilling, lounging and entertaining. The 1-car garage provides extra convenience and storage you’ll struggle to find at this price. You’ll love the resort-style amenities, including a clubhouse, sparkling pool, relaxing spa, tennis courts, pickleball, and shuffleboard. The location cannot be better! Close to Anna Maria beaches, shopping, restaurants, golf and just about anything else you can think of! Don’t miss this opportunity to own a beautifully updated condo in an unbeatable location!
For sale
$259,000
4423 PARK LAKE TERRACE N, BRADENTON, FL 34209
2beds
1,127sqft
Condominium
Built in 1984
-- sqft lot
$249,000 Zestimate®
$230/sqft
$530/mo HOA
What's special
Granite countertopsUpdated ensuite bathroomOpen and inviting layoutSleek cabinetrySpacious primary suiteNew luxury vinyl flooringDining and living space
- 129 days |
- 358 |
- 23 |
Zillow last checked:
Listing updated:
Listed by:
Janelle Malrick 941-315-1120,
COLDWELL BANKER REALTY 941-366-8070
Source: Stellar MLS,MLS#: A4689867 Originating MLS: Sarasota - Manatee
Originating MLS: Sarasota - Manatee
Facts & features
Interior
Bedrooms & bathrooms
- Bedrooms: 2
- Bathrooms: 2
- Full bathrooms: 2
Primary bedroom
- Features: Walk-In Closet(s)
- Level: First
- Area: 168 Square Feet
- Dimensions: 12x14
Bedroom 2
- Features: Walk-In Closet(s)
- Level: First
- Area: 132 Square Feet
- Dimensions: 11x12
Primary bathroom
- Level: First
Bathroom 2
- Level: First
Balcony porch lanai
- Level: First
Kitchen
- Level: First
- Area: 24 Square Feet
- Dimensions: 8x3
Living room
- Level: First
- Area: 324 Square Feet
- Dimensions: 12x27
Heating
- Central
Cooling
- Central Air
Appliances
- Included: Dishwasher, Dryer, Microwave, Range, Refrigerator, Washer
- Laundry: Inside, Laundry Room
Features
- Cathedral Ceiling(s), Ceiling Fan(s), High Ceilings, Living Room/Dining Room Combo, Primary Bedroom Main Floor, Solid Surface Counters, Walk-In Closet(s)
- Flooring: Ceramic Tile, Luxury Vinyl, Tile
- Doors: Sliding Doors
- Windows: Skylight(s)
- Has fireplace: No
Interior area
- Total structure area: 1,573
- Total interior livable area: 1,127 sqft
Video & virtual tour
Property
Parking
- Total spaces: 1
- Parking features: Driveway
- Attached garage spaces: 1
- Has uncovered spaces: Yes
Features
- Levels: One
- Stories: 1
- Exterior features: Awning(s), Courtyard, Lighting, Private Mailbox, Tennis Court(s)
- Pool features: Gunite, Heated, In Ground, Lighting
- Has spa: Yes
- Spa features: Heated, In Ground
Lot
- Size: 3,154 Square Feet
- Features: Private
Details
- Parcel number: 5081500505
- Zoning: PDR
- Special conditions: None
Construction
Type & style
- Home type: Condo
- Property subtype: Condominium
Materials
- Block, Wood Siding
- Foundation: Slab
- Roof: Shingle
Condition
- New construction: No
- Year built: 1984
Utilities & green energy
- Sewer: Public Sewer
- Water: Public
- Utilities for property: Cable Connected, Electricity Connected
Community & HOA
Community
- Features: Clubhouse, Deed Restrictions, No Truck/RV/Motorcycle Parking, Pool, Tennis Court(s)
- Pet fee: $0 monthly
- Subdivision: FORTY THREE WEST OAKS
HOA
- Has HOA: Yes
- Services included: Cable TV, Community Pool, Internet, Maintenance Structure, Maintenance Grounds, Manager
- HOA fee: $530 monthly
- HOA name: Penny at Dellcor Management
- HOA phone: 941-358-3366
Location
- Region: Bradenton
Financial & listing details
- Price per square foot: $230/sqft
- Tax assessed value: $223,897
- Annual tax amount: $2,196
- Date on market: 4/14/2026
- Cumulative days on market: 93 days
- Listing terms: Cash,Conventional
- Ownership: Condominium
- Total actual rent: 0
- Electric utility on property: Yes
- Road surface type: Paved, Asphalt
Estimated market value
$249,000
$237,000 - $261,000
$2,096/mo
Price history
| Date | Event | Price |
|---|---|---|
| 4/14/2026 | Listed for sale | $259,000-7.5%$230/sqft |
Source:  Stellar MLS #A4689867 Report a problem Stellar MLS #A4689867 Report a problem | ||
| 9/11/2025 | Listing removed | $280,000$248/sqft |
Source: Stellar MLS #A4643685 Report a problem | ||
| 7/22/2025 | Price change | $280,000-6.4%$248/sqft |
Source: Stellar MLS #A4643685 Report a problem | ||
| 4/25/2025 | Price change | $299,000-3.2%$265/sqft |
Source: Stellar MLS #A4643685 Report a problem | ||
| 3/14/2025 | Listed for sale | $309,000-4.9%$274/sqft |
Source: Stellar MLS #A4643685 Report a problem | ||
| 2/28/2025 | Listing removed | $325,000$288/sqft |
Source: Stellar MLS #A4624724 Report a problem | ||
| 9/28/2024 | Listed for sale | $325,000+225%$288/sqft |
Source: Stellar MLS #A4624724 Report a problem | ||
| 3/18/2013 | Sold | $100,000$89/sqft |
Source: Public Record Report a problem | ||
Public tax history
| Year | Property taxes | Tax assessment |
|---|---|---|
| 2025 | $2,196 +3.7% | $169,914 +2.9% |
| 2024 | $2,118 +2.4% | $165,125 +3% |
| 2023 | $2,069 +3.5% | $160,316 +3% |
| 2022 | $1,998 +1.1% | $155,647 +3% |
| 2021 | $1,977 +1.6% | $151,114 +1.4% |
| 2020 | $1,947 +2.1% | $149,028 +2.2% |
| 2019 | $1,907 | $145,844 +6.7% |
| 2018 | $1,907 -20.5% | $136,745 +4.4% |
| 2017 | $2,398 +140.2% | $130,939 +42.9% |
| 2016 | $999 | $91,633 +0.7% |
| 2015 | $999 | $90,996 +0.8% |
| 2014 | $999 +34.9% | $90,274 +20.8% |
| 2013 | $740 +73903% | $74,761 |
| 2012 | $1 | $74,761 -11% |
| 2011 | $1 | $84,001 +0.4% |
| 2010 | -- | $83,686 +2.7% |
| 2009 | $829 -11.5% | $81,486 +0.1% |
| 2008 | $937 +7.1% | $81,405 +3% |
| 2007 | $875 -3.6% | $79,034 +2.5% |
| 2006 | $907 +1.4% | $77,106 +3% |
| 2005 | $895 +3.2% | $74,860 +3% |
| 2004 | $867 +1.2% | $72,680 +1.9% |
| 2003 | $856 +9.1% | $71,325 +2.4% |
| 2002 | $785 +4.1% | $69,653 +1.6% |
| 2001 | $754 +2.8% | $68,556 +3% |
| 2000 | $734 | $66,559 |
Find assessor info on the county website
Monthly payment
Est. payment
Payment breakdown
Explore the cost of this home by adjusting the details. Changes won't be saved.Climate risks
Neighborhood: 34209
Nearby schools
GreatSchools rating
- 4/10H. S. Moody Elementary SchoolGrades: PK-5Distance: 0.9 mi
- 2/10W. D. Sugg Middle SchoolGrades: 6-8Distance: 0.9 mi
- 2/10Bayshore High SchoolGrades: 8-12Distance: 2.3 mi
Schools provided by the listing agent
- Elementary: Moody Elementary
- Middle: W.D. Sugg Middle
- High: Bayshore High
Source: Stellar MLS. This data may not be complete. We recommend contacting the local school district to confirm school assignments for this home.
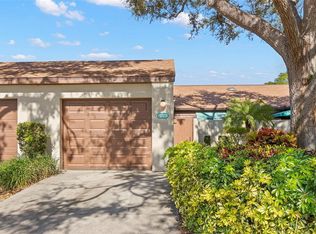
- $235,0002 bd2 ba1.1k sqft4425 Park Lake Ter N, Bradenton, FL 34209Sold
- $315,0002 bd2 ba1.1k sqft4421 Park Lake Ter N, Bradenton, FL 34209Sold
- $315,0002 bd2 ba1.1k sqft4421 Park Lake Ter N #4421, Bradenton, FL 34209Sold

- $222,0002 bd2 ba1.1k sqft4427 Park Lake Ter N, Bradenton, FL 34209Off Market
- $284,0002 bd2 ba1.1k sqft4417 Park Lake Ter N, Bradenton, FL 34209Sold
- $237,2002 bd2 ba1.1k sqft4419 Park Lake Ter N, Bradenton, FL 34209Off Market
- $125,1561 bd1 ba833 sqft4509 Park Lake Ter N, Bradenton, FL 34209Off Market
- $125,156-- bd-- ba833 sqft4509 Park Lake Ter N, Bradenton, FL 34209Off Market
A local agent can set up tours, give advice and negotiate with sellers.
A local lender can help you make sure your offer is ready when you are.
Similar homes
- $239,5002 bd2 ba1.1k sqft2823 72ND STREET COURT W #2151, BRADENTON, FL 34209For Sale

 MLS ID #A4702750, Alison Moore, EXP REALTY, LLC. Stellar MLS
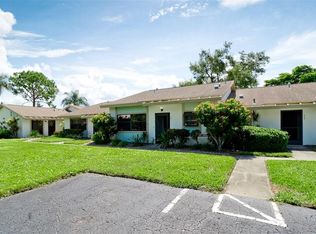
 - $209,0002 bd2 ba1k sqft6507 HERITAGE LANE #2605, BRADENTON, FL 34209For Sale
 MLS ID #A4702182, Tammy Pogar, WAGNER REALTY. Stellar MLS
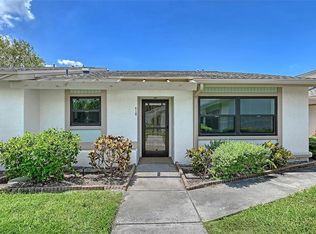
 - $209,0002 bd2 ba1k sqft6129 HERITAGE LANE W #6129, BRADENTON, FL 34209For Sale
 MLS ID #A4697516, Ed Delosh, BEACHSALESMOBI LLC. Stellar MLS
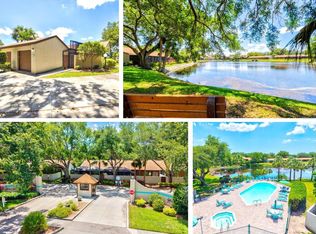
 - $335,0002 bd2 ba1.2k sqft4612 PARK LAKE TERRACE N, BRADENTON, FL 34209For Sale
 MLS ID #A4692622, Maryann Lawler Garcia, WAGNER REALTY. Stellar MLS
 - $233,0002 bd1 ba1k sqft4802 51ST STREET W #1801, BRADENTON, FL 34210For SaleMLS ID #A4687157, Jim McElhinney, COLDWELL BANKER REALTY. Stellar MLS
- $325,0003 bd2 ba1.3k sqft7228 HAMILTON ROAD #7228, BRADENTON, FL 34209For SaleMLS ID #A4698338, Elise Jakub, MARCUS & COMPANY REALTY. Stellar MLS
- $250,0002 bd2 ba1.2k sqft4160 FRUITVILLE ROAD #14, SARASOTA, FL 34232For SaleMLS ID #A4703160, Brett Keyser, Jr, RE/MAX ALLIANCE GROUP. Stellar MLS
- $265,0002 bd2 ba1.3k sqft6821 FAIRVIEW TERRACE #6821, BRADENTON, FL 34203For SaleMLS ID #A4698319, Nancy Fish-Mooney, FINE PROPERTIES. Stellar MLS
- $375,9002 bd2 ba1.2k sqft5008 27TH AVENUE W, BRADENTON, FL 34209For SaleMLS ID #A4690317, Nicole Sampson, RE/MAX ALLIANCE GROUP. Stellar MLS
- $163,0002 bd2 ba1k sqft4906 25TH STREET W #107, BRADENTON, FL 34207For SaleMLS ID #A4702492, Sheryl VanDuren, COLDWELL BANKER REALTY. Stellar MLS
- $309,0003 bd2 ba1.3k sqft7344 SKYBIRD ROAD, BRADENTON, FL 34209For SaleMLS ID #A4701885, Debbie Dial, WAGNER REALTY. Stellar MLS
- $253,9002 bd2 ba1.3k sqft1003 FAIRWAYCOVE LANE #201, BRADENTON, FL 34212For SaleMLS ID #D6147271, Anne Gallant, RE FLORIDA HOMES. Stellar MLS
- $225,0002 bd2 ba1.1k sqft4207 CADDIE DRIVE E #104, BRADENTON, FL 34203For SaleMLS ID #A4668447, Ronnie DeWitt, RONNIE DEWITT AND ASSOCIATES. Stellar MLS
- $255,0002 bd2 ba996 sqft8933 MANOR LOOP #104, BRADENTON, FL 34202For SaleMLS ID #A4695788, Brian Chapman, PREFERRED SHORE LLC. Stellar MLS
- $214,9002 bd2 ba1.3k sqft6108 PENNY LANE, BRADENTON, FL 34207For SaleMLS ID #A4684798, Kerre Allman, MARCUS & COMPANY REALTY. Stellar MLS
- $245,0002 bd2 ba1.2k sqft5608 37TH STREET E #26, BRADENTON, FL 34203For SaleMLS ID #A4699373, Jennifer Scott, LLC, CHARLES RUTENBERG REALTY INC. Stellar MLS
- $180,0002 bd2 ba1.2k sqft5400 34TH STREET W #I9, BRADENTON, FL 34210For SaleMLS ID #A4691053, Brenda Moore, WAGNER REALTY. Stellar MLS
- $325,0002 bd2 ba1.3k sqft1109 EDGEWATER CIRCLE #1109, BRADENTON, FL 34209For SaleMLS ID #A4699480, Kelly Gitt, KELLER WILLIAMS ON THE WATER. Stellar MLS
- $260,0003 bd2 ba1.3k sqft1025 VILLAGIO CIRCLE #101, SARASOTA, FL 34237For SaleMLS ID #L4963777, Deana Lainhart, KELLER WILLIAMS REALTY. Stellar MLS
- $329,0003 bd3 ba1.5k sqft7210 HAMILTON ROAD, BRADENTON, FL 34209For SaleMLS ID #A4696653, Erica Thomas, LLC, MICHAEL SAUNDERS & COMPANY. Stellar MLS
