Skip main navigation
Sold for $315,000
  • $315,000

    4421 PARK LAKE TERRACE N #4421, BRADENTON, FL 34209

    2beds
    1,127sqft
    Condominium
    Built in 1986
    -- sqft lot
    $280,500 Zestimate®
    $280/sqft
    $1,879 Estimated rent

    Home value

    $280,500

    $258,000 - $306,000

    $1,879/mo

    Zestimate® history
    Loading
    Loading...

    Owner options

    List your home for rent

    $1,879/mo

    Rent Zestimate®

    Find your next renter with Zillow Rental Manager. Plus, with online applications, you can quickly screen prospective tenants – for free.

    Learn more

    $1,879/mo

    Rent Zestimate®

    Refinance and save

    $2,574/mo

    Est. payment

    Refinancing to a lower rate could help reduce your monthly payments and save thousands over the life of the loan.

    See today's rates

    $2,574/mo

    Est. payment

    Explore your selling options

    Work with a Zillow partner agent

    Leverage their expertise and Zillow's premium Showcase listings to get your home seen by more buyers.

    Get started

    List with your own agent

    Get your home in front of millions of buyers by listing it on Zillow.

    Learn how to do it

    Sell it yourself

    Take full control of how buyers see your home on Zillow by listing For Sale by Owner (FSBO).

    List your home

    What's special

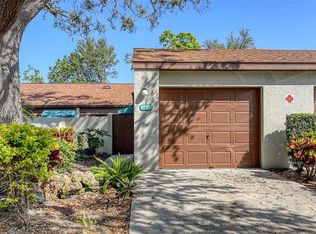
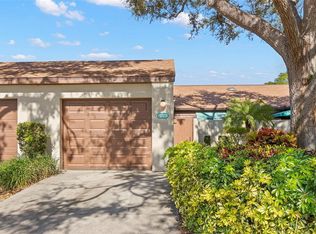
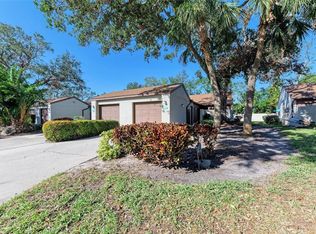
    Welcome to this beautifully maintained 2-bedroom, 2-bathroom villa with a host of features. Situated in a peaceful community, this home is perfect for entertaining or relaxing. You’ll enjoy a maintenance-free villa with a split floor-plan. The primary bedroom features laminate floors, en-suite bathroom with granite countertops and a walk-in closet. The guest bedroom also features an en-suite bathroom, laminate floors and walk-in closet along with an added bonus of a sliding door giving access to the enclosed lanai and adding tons of natural light. There are numerous skylights throughout the villa adding additional natural light. Vaulted ceilings add extra bright and airy space to the home. The kitchen boasts wood cabinets, granite countertops, a small eat-in kitchen area that could double as a desk and sliders to the front courtyard adding tons of natural light. The outside areas of this home are just as impressive with a paved courtyard in the front of the home and fenced in for privacy. There is a huge paved courtyard in the back of the home which is walled around the perimeter providing tons of private space for bbq’s, hot tub, potted garden or entertaining. The single car garage will provide safety for your vehicle or as extra storage space. Newer roof, water heater 2018, AC replaced in 2016. Community pool and tennis/pickleball courts are located across the street making it super convenient! This home is ideally located just minutes to Gulf beaches, restaurants, entertainment and shopping. The perfect location to explore the Gulf Coast!

    Zillow last checked:

    Listing updated:

    Listed by:

    Janelle Malrick 941-315-1120,

    COLDWELL BANKER REALTY 941-366-8070

    Bought with:

    Tim Lester, 3101382

    TIM LESTER INTERNAT'L REALTY

    Source: Stellar MLS,MLS#: A4622125MLS LogoOriginating MLS: Sarasota - Manatee

    Facts & features

    Interior

    Bedrooms & bathrooms
    • Bedrooms: 2
    • Bathrooms: 2
    • Full bathrooms: 2
    Rooms
    • Room types: Great Room
    Primary bedroom
    • Features: Walk-In Closet(s)
    • Level: First
    • Dimensions: 12x13
    Dining room
    • Level: First
    • Dimensions: 9x7
    Great room
    • Level: First
    • Dimensions: 12x28
    Kitchen
    • Features: No Closet
    • Level: First
    • Dimensions: 13x8
    Heating
    • Central, Electric
    Cooling
    • Central Air
    Appliances
    • Included: Dishwasher, Disposal, Dryer, Microwave, Range, Refrigerator, Washer
    • Laundry: Laundry Room
    Features
    • Cathedral Ceiling(s), Ceiling Fan(s), Eating Space In Kitchen, High Ceilings, Living Room/Dining Room Combo, Primary Bedroom Main Floor, Vaulted Ceiling(s), Walk-In Closet(s)
    • Flooring: Tile, Hardwood
    • Doors: Sliding Doors
    • Windows: Aluminum Frames, Skylight(s), Window Treatments
    • Has fireplace: No
    Interior area
    • Total structure area: 1,573
    • Total interior livable area: 1,127 sqft

    Property

    Parking
    • Total spaces: 1
    • Parking features: Driveway, Garage Door Opener, Guest
    • Attached garage spaces: 1
    • Has uncovered spaces: Yes
    Features
    • Levels: One
    • Stories: 1
    • Patio & porch: Patio, Screened
    • Exterior features: Awning(s), Rain Gutters, Sidewalk
    • Pool features: Gunite, In Ground
    • Has spa: Yes
    • Spa features: Heated, In Ground
    • Fencing: Stone
    • Has view: Yes
    • View description: Garden
    • Waterfront features: Lake
    Lot
    • Size: 3,088 Square Feet
    • Features: Near Public Transit
    • Residential vegetation: Mature Landscaping
    Details
    • Parcel number: 5081500554
    • Zoning: PDR
    • Special conditions: None

    Construction

    Type & style
    • Home type: Condo
    • Architectural style: Courtyard
    • Property subtype: Condominium
    • Attached to another structure: Yes
    Materials
    • Block, Stucco
    • Foundation: Slab
    • Roof: Shingle
    Condition
    • Completed
    • New construction: No
    • Year built: 1986

    Utilities & green energy

    • Sewer: Public Sewer
    • Water: Public
    • Utilities for property: Cable Connected, Electricity Connected, Sewer Connected, Underground Utilities, Water Connected

    Community & HOA

    Community
    • Features: Lake, Association Recreation - Owned, Buyer Approval Required, Deed Restrictions, Pool
    • Pet fee: $0 monthly
    • Subdivision: FORTY THREE WEST OAKS
    HOA
    • Has HOA: Yes
    • Services included: Cable TV, Common Area Taxes, Community Pool, Maintenance Grounds, Maintenance Repairs, Pool Maintenance, Recreational Facilities
    • HOA fee: $450 monthly
    • HOA name: Delcore Managment
    • HOA phone: 941-358-3366
    Location
    • Region: Bradenton

    Financial & listing details

    • Price per square foot: $280/sqft
    • Annual tax amount: $843
    • Date on market: 9/6/2024
    • Cumulative days on market: 83 days
    • Listing terms: Cash,Conventional,FHA,VA Loan
    • Ownership: Fee Simple
    • Total actual rent: 0
    • Electric utility on property: Yes
    • Road surface type: Paved, Asphalt

    Price history

    DateEventPrice
    11/1/2024Sold$315,000$280/sqft
    Source: Stellar MLS #A4622125 Report a problem
    9/18/2024Pending sale$315,000$280/sqft
    Source: Stellar MLS #A4622125 Report a problem
    9/6/2024Listed for sale$315,000+1.6%$280/sqft
    Source: Stellar MLS #A4622125 Report a problem
    8/30/2024Listing removed$309,900$275/sqft
    Source: Stellar MLS #A4614136 Report a problem
    8/29/2024Price change$309,900-0.8%$275/sqft
    Source: Stellar MLS #A4614136 Report a problem
    8/14/2024Price change$312,400-0.8%$277/sqft
    Source: Stellar MLS #A4614136 Report a problem
    8/2/2024Price change$314,900-3.1%$279/sqft
    Source: Stellar MLS #A4614136 Report a problem
    7/2/2024Price change$324,900-4.2%$288/sqft
    Source: Stellar MLS #A4614136 Report a problem
    6/20/2024Listed for sale$339,000$301/sqft
    Source: Stellar MLS #A4614136 Report a problem

    Public tax history

    Tax history is unavailable.

    Neighborhood: 34209

    Nearby schools

    GreatSchools rating
    Schools provided by the listing agent
    • Elementary: Moody Elementary
    • Middle: W.D. Sugg Middle
    • High: Bayshore High

    Source: Stellar MLS. This data may not be complete. We recommend contacting the local school district to confirm school assignments for this home.

    Get a cash offer in 3 minutes
    Find out how much your home could sell for in as little as 3 minutes with a no-obligation cash offer.
    Estimated market value
    $280,500
    Get a cash offer in 3 minutes
    Find out how much your home could sell for in as little as 3 minutes with a no-obligation cash offer.
    Estimated market value
    $280,500