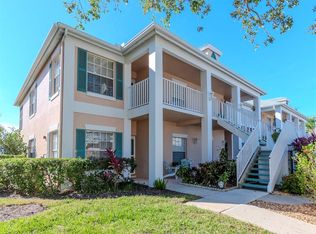
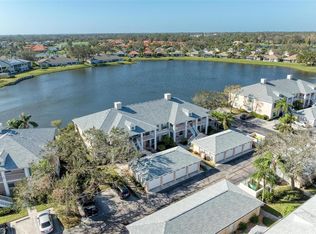
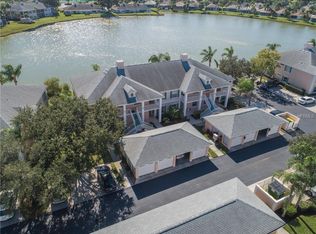
HUGE PRICE REDUCTION! IN THIS BEAUTIFULLY RENOVATED 1ST FLOOR END UNIT WITH FULL LAKE VIEW! Discover Timeless Lakeside Elegance in Gated Peridia Golf & Country Club. Enter this FULLY RENOVATED 2BR/2BA corner end unit condominium at Fairway Trace at Peridia II, boasting approximately 1,200 square feet of thoughtfully designed living space—your serene retreat with direct frontage on a tranquil lake, providing captivating views from the primary suite and 14x9 screened lanai. Thoughtfully installed screens provide shade while allowing gentle sunlight and inspiring water panoramas, ideal for quiet morning coffee or evening reflections at sunset. From foundation to finish, this updated residence has been comprehensively refreshed for contemporary comfort—encompassing nearly every feature, including removal of dated popcorn ceilings for refined, smooth surfaces. Luxury vinyl plank flooring extends throughout, enhanced by new ceiling fans. At the center lies a brand new chef's kitchen with stainless-steel appliances, stone counters, and an open layout connecting to the great room and dinette—suited for entertaining. The primary suite offers a spacious walk-in closet, an en-suite bath with updated shower, new toilet, vanity, hardware, and fixtures, with lake vistas. The guest bath features renewed tub/shower, new toilet, and cabinetry. Additional enhancements include a new hot water heater, in-unit stainless steel washer and dryer, and decorative beamed ceilings with recessed lighting in the kitchen and living areas. (Furnishings available for negotiation). For hosting: Detached one-car garage, assigned parking, and private guest spaces adjacent under a shady oak tree for visitors. Envision a refined resort-style lifestyle in this gated community, offering exceptional amenities with effortless maintenance—tailored for discerning active adults who appreciate understated sophistication. The monthly HOA fee encompasses pool upkeep, cable television, and grounds care, with optional golf and club membership. Experience the 18-hole executive par-60 golf course (3,373 yards from blue tees, redesigned by Jed Azinger and Gordon Lewis with USGA-standard greens)—accommodating all abilities, walkable in ~3 hours, semi-private with GolfNow reservations and PGA lessons. Unwind at the heated pool and spa for laps or relaxation. Engage in tennis on four lighted Har-Tru courts or pickleball (rentals, leagues, clinics). Fitness center with cardio, strength options, and classes. Renovated 20,000 sq ft clubhouse: lounge, pro shop, events like Friday performances, trivia, seasonal celebrations. Dine at Terrace on the Green (lunch/dinner, Sunday brunch over 18th green, open to non-members) and tiki bar for poolside fare. Plus shuffleboard, trails, banquet hall (up to 200), landscaping, pest control. Pet-friendly (one small pet up to 35 lbs). Prime Bradenton location: 15 min to UTC Mall (Apple, Nordstrom, Cheesecake Factory), Siesta Promenade. Beaches 20–30 min (Bradenton Beach, Anna Maria, Holmes—Gulf waters, sunsets). Boating/fishing: doorstep pond, 10-min Manatee River; 25 min Sarasota Bay/Siesta Key. Downtown Sarasota 15–20 min (opera, art, dining). Hospital 10 min; I-75 to Tampa (45 min), St. Pete (30 min). Groceries <5 min (Publix, Winn-Dixie); dining nearby; airport 20 min. Flood Zone X. Fee simple, no CDD. Contact us to schedule your private viewing!
For sale
$225,000
4207 CADDIE DRIVE E #104, BRADENTON, FL 34203
2beds
1,193sqft
Condominium
Built in 1995
-- sqft lot
$-- Zestimate®
$189/sqft
$781/mo HOA
What's special
Detached one-car garageFull lake viewNew ceiling fans
- 89 days |
- 212 |
- 6 |
Zillow last checked:
Listing updated:
Listed by:
Ronnie DeWitt 941-650-2154,
RONNIE DEWITT AND ASSOCIATES 941-755-0011
Source: Stellar MLS,MLS#: A4668447 Originating MLS: Sarasota - Manatee
Originating MLS: Sarasota - Manatee
Facts & features
Interior
Bedrooms & bathrooms
- Bedrooms: 2
- Bathrooms: 2
- Full bathrooms: 2
Primary bedroom
- Features: Walk-In Closet(s)
- Level: First
- Area: 168 Square Feet
- Dimensions: 14x12
Bedroom 2
- Features: Built-in Closet
- Level: First
- Area: 130 Square Feet
- Dimensions: 13x10
Balcony porch lanai
- Features: Ceiling Fan(s)
- Level: First
- Area: 126 Square Feet
- Dimensions: 14x9
Dinette
- Level: First
- Area: 56 Square Feet
- Dimensions: 8x7
Great room
- Level: First
- Area: 308 Square Feet
- Dimensions: 22x14
Kitchen
- Level: First
- Area: 90 Square Feet
- Dimensions: 10x9
Heating
- Central
Cooling
- Central Air
Appliances
- Included: Dishwasher, Dryer, Microwave, Range, Refrigerator, Washer
- Laundry: Inside, Laundry Closet
Features
- Ceiling Fan(s), Eating Space In Kitchen, Living Room/Dining Room Combo, Open Floorplan, Primary Bedroom Main Floor, Solid Surface Counters, Stone Counters, Walk-In Closet(s)
- Flooring: Luxury Vinyl
- Doors: Sliding Doors
- Windows: Window Treatments
- Has fireplace: No
- Common walls with other units/homes: Corner Unit
Interior area
- Total structure area: 1,344
- Total interior livable area: 1,193 sqft
Video & virtual tour
Property
Parking
- Total spaces: 1
- Parking features: Garage
- Garage spaces: 1
- Details: Garage Dimensions: 20x20
Features
- Levels: One
- Stories: 1
- Has view: Yes
- View description: Water, Pond
- Has water view: Yes
- Water view: Water,Pond
- Waterfront features: Pond
Lot
- Size: 0.32 Acres
- Features: Near Golf Course, Private, Street Dead-End
Details
- Parcel number: 1698030002
- Zoning: PDR
- Special conditions: None
Construction
Type & style
- Home type: Condo
- Property subtype: Condominium
Materials
- Block, Stucco
- Foundation: Slab
- Roof: Shingle
Condition
- New construction: No
- Year built: 1995
Utilities & green energy
- Sewer: Public Sewer
- Water: Public
- Utilities for property: Electricity Connected, Public, Sewer Connected
Community & HOA
Community
- Features: Association Recreation - Owned, Buyer Approval Required, Clubhouse, Community Mailbox, Deed Restrictions, Golf Carts OK, Golf, Pool, Restaurant, Tennis Court(s)
- Pet fee: $0 monthly
- Subdivision: FAIRWAY TRACE AT PERIDIA II 5
HOA
- Has HOA: Yes
- Amenities included: Clubhouse, Pickleball Court(s), Pool, Recreation Facilities, Tennis Court(s)
- Services included: Cable TV, Community Pool, Reserve Fund, Insurance, Internet, Maintenance Structure, Maintenance Grounds, Manager, Pool Maintenance, Private Road, Recreational Facilities, Sewer, Trash, Water
- HOA fee: $781 monthly
- HOA name: Gulf Coast Property Mgt
- HOA phone: 941-782-1559
- Second HOA name: Peridia
Location
- Region: Bradenton
Financial & listing details
- Price per square foot: $189/sqft
- Tax assessed value: $216,750
- Annual tax amount: $3,272
- Date on market: 10/25/2025
- Cumulative days on market: 215 days
- Ownership: Fee Simple
- Total actual rent: 0
- Electric utility on property: Yes
- Road surface type: Asphalt
Estimated market value
Not available
Estimated sales range
Not available
$2,307/mo
Price history
| Date | Event | Price |
|---|---|---|
| 5/27/2026 | Listed for sale | $225,000-8.2%$189/sqft |
Source:  Stellar MLS #A4668447 Report a problem Stellar MLS #A4668447 Report a problem | ||
| 5/15/2026 | Listing removed | $245,000$205/sqft |
Source: Stellar MLS #A4668447 Report a problem | ||
| 10/25/2025 | Listed for sale | $245,000+66.8%$205/sqft |
Source: Stellar MLS #A4668447 Report a problem | ||
| 8/3/2020 | Sold | $146,900-2%$123/sqft |
Source: Public Record Report a problem | ||
| 7/3/2020 | Pending sale | $149,900$126/sqft |
Source: ALLEGIANT REAL ESTATE GROUP #A4459695 Report a problem | ||
| 6/17/2020 | Price change | $149,900-3.3%$126/sqft |
Source: ALLEGIANT REAL ESTATE GROUP #A4459695 Report a problem | ||
| 5/20/2020 | Price change | $155,000-3.1%$130/sqft |
Source: ALLEGIANT REAL ESTATE GROUP #A4459695 Report a problem | ||
| 4/20/2020 | Price change | $159,900-3%$134/sqft |
Source: ALLEGIANT REAL ESTATE GROUP #A4459695 Report a problem | ||
| 3/20/2020 | Price change | $164,900-2.9%$138/sqft |
Source: ALLEGIANT REAL ESTATE GROUP #A4459695 Report a problem | ||
| 2/11/2020 | Listed for sale | $169,900+16.7%$142/sqft |
Source: ALLEGIANT REAL ESTATE GROUP #A4459695 Report a problem | ||
| 10/1/2019 | Listing removed | $145,600$122/sqft |
Source: ALLEGIANT REAL ESTATE GROUP #A4441024 Report a problem | ||
| 9/27/2019 | Price change | $145,600-8.4%$122/sqft |
Source: ALLEGIANT REAL ESTATE GROUP #A4441024 Report a problem | ||
| 7/12/2019 | Listed for sale | $159,000+189.6%$133/sqft |
Source: Homepath Report a problem | ||
| 1/30/2019 | Sold | $54,900+1671%$46/sqft |
Source: Public Record Report a problem | ||
| 6/24/2013 | Sold | $3,100-97.5%$3/sqft |
Source: Public Record Report a problem | ||
| 4/3/2002 | Sold | $123,500+31.5%$104/sqft |
Source: Public Record Report a problem | ||
| 6/21/1995 | Sold | $93,900$79/sqft |
Source: Public Record Report a problem | ||
Public tax history
| Year | Property taxes | Tax assessment |
|---|---|---|
| 2025 | $3,239 -1% | $196,189 +10% |
| 2024 | $3,272 +9.3% | $178,354 +10% |
| 2023 | $2,995 +13.5% | $162,140 +10% |
| 2022 | $2,638 +15.5% | $147,400 +10% |
| 2021 | $2,285 +1.1% | $134,000 +1.5% |
| 2020 | $2,259 +0.8% | $132,000 +1.5% |
| 2019 | $2,241 | $130,000 +6.6% |
| 2018 | $2,241 +4.5% | $122,000 +1.6% |
| 2017 | $2,143 +31.7% | $120,100 +9% |
| 2016 | $1,628 | $110,200 +10% |
| 2015 | $1,628 | $100,200 +11.9% |
| 2014 | $1,628 +8.1% | $89,506 +9.2% |
| 2013 | $1,506 +150493% | $81,977 -14.5% |
| 2012 | $1 | $95,856 -5% |
| 2011 | $1 | $100,901 -2.9% |
| 2010 | -- | $103,927 -10% |
| 2009 | $1,380 -8.3% | $115,414 +0.1% |
| 2008 | $1,506 +6% | $115,299 +3% |
| 2007 | $1,421 -4.1% | $111,941 +2.5% |
| 2006 | $1,481 +2% | $109,211 +3% |
| 2005 | $1,452 +2.5% | $106,030 +3% |
| 2004 | $1,417 +0.8% | $102,942 +1.9% |
| 2003 | $1,405 +29.1% | $101,023 +17.1% |
| 2002 | $1,088 +3.8% | $86,238 +1.6% |
| 2001 | $1,049 -9.9% | $84,880 -7.1% |
| 2000 | $1,164 | $91,382 |
Find assessor info on the county website
Monthly payment
Est. payment
Payment breakdown
Explore the cost of this home by adjusting the details. Changes won't be saved.Climate risks
Neighborhood: Peridia
Nearby schools
GreatSchools rating
- 3/10William H. Bashaw Elementary SchoolGrades: PK-5Distance: 1.6 mi
- 4/10Braden River Middle SchoolGrades: 6-8Distance: 5 mi
- 4/10Braden River High SchoolGrades: 9-12Distance: 1.9 mi
- $251,0002 bd2 ba1.1k sqft4207 Caddie Dr E APT 202, Bradenton, FL 34203Sold
- $257,5002 bd2 ba1.1k sqft4207 Caddie Dr E APT 204, Bradenton, FL 34203Sold
- $210,2002 bd2 ba1.1k sqft4207 Caddie Dr E APT 101, Bradenton, FL 34203Off Market
- $214,8002 bd2 ba1.1k sqft4207 Caddie Dr E APT 102, Bradenton, FL 34203Off Market
- $205,4002 bd2 ba1.1k sqft4207 Caddie Dr E APT 103, Bradenton, FL 34203Off Market
- $205,4002 bd2 ba1.1k sqft4207 Caddie Dr E APT 201, Bradenton, FL 34203Off Market
- $264,6002 bd2 ba1.1k sqft4207 Caddie Dr E APT 203, Bradenton, FL 34203Off Market
- $130,000-- bd-- ba1.1k sqft4207 Caddie Dr E APT 101, Bradenton, FL 34203Off Market
A local agent can set up tours, give advice and negotiate with sellers.
Similar homes
- $225,0002 bd2 ba1.3k sqft6713 STONE RIVER ROAD #206, BRADENTON, FL 34203For Sale
 MLS ID #A4639793, Sharon Viner, EXIT KING REALTY. Stellar MLS
 - $230,0002 bd2 ba1.2k sqft6611 STONE RIVER ROAD #103, BRADENTON, FL 34203For Sale
 MLS ID #A4666696, Stacey Shinn, COLDWELL BANKER REALTY. Stellar MLS
 - $225,0002 bd2 ba1k sqft5264 LAKE VILLAGE DRIVE #48, SARASOTA, FL 34235For Sale
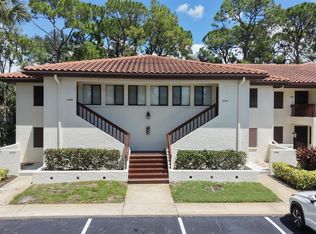 MLS ID #A4703859, Elaine Adair, RE/MAX ALLIANCE GROUP. Stellar MLS
 - $169,0002 bd2 ba1.1k sqft6505 STONE RIVER ROAD #103, BRADENTON, FL 34203For Sale
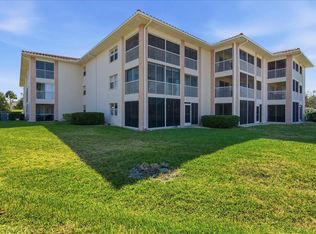 MLS ID #A4682179, Sharon Viner, EXIT KING REALTY. Stellar MLS
 - $245,0002 bd2 ba1.1k sqft5601 BENTGRASS DRIVE #10-202, SARASOTA, FL 34235For SaleMLS ID #A4701922, Jessica Rangel Marrero, WRA BUSINESS & REAL ESTATE. Stellar MLS
- $229,0002 bd2 ba1.1k sqft803 FAIRWAYCOVE LANE #205, BRADENTON, FL 34212For SaleMLS ID #A4679927, Bradley Kayser, COLDWELL BANKER REALTY. Stellar MLS
- $250,0002 bd2 ba1.3k sqft7092 STRAND CIRCLE, BRADENTON, FL 34203For SaleMLS ID #A4701026, John Werner, BLUE SKY REAL ESTATE. Stellar MLS
- $253,9002 bd2 ba1.3k sqft1003 FAIRWAYCOVE LANE #201, BRADENTON, FL 34212For SaleMLS ID #D6147271, Anne Gallant, RE FLORIDA HOMES. Stellar MLS
- $209,0002 bd2 ba1k sqft6129 HERITAGE LANE W #6129, BRADENTON, FL 34209For SaleMLS ID #A4697516, Ed Delosh, BEACHSALESMOBI LLC. Stellar MLS
- $255,0002 bd2 ba996 sqft8933 MANOR LOOP #104, BRADENTON, FL 34202For SaleMLS ID #A4695788, Brian Chapman, PREFERRED SHORE LLC. Stellar MLS
- $314,5002 bd2 ba1.6k sqft4427 MURFIELD DRIVE E, BRADENTON, FL 34203For SaleMLS ID #A4701091, Kelly Eckersen, PA, LESLIE WELLS REALTY, INC.. Stellar MLS
- $211,9002 bd2 ba1.2k sqft4550 PINEBROOK CIRCLE #106, BRADENTON, FL 34209For SaleMLS ID #A4697616, Julie Oliszewski, WAGNER REALTY. Stellar MLS
- $265,0002 bd2 ba1.1k sqft8309 GRAND ESTUARY TRAIL #306, BRADENTON, FL 34212For SaleMLS ID #A4701971, Mia McKeehan, PREMIER SOTHEBY'S INTERNATIONAL REALTY. Stellar MLS
- $224,0002 bd2 ba1.2k sqft5711 BENTGRASS DRIVE #19-203, SARASOTA, FL 34235For SaleMLS ID #A4654485, Kathy Cahill, KELLER WILLIAMS ON THE WATER. Stellar MLS
- $274,9992 bd2 ba1.2k sqft1400 1ST AVENUE W #206, BRADENTON, FL 34205For SaleMLS ID #A4700945, Tammy Pogar, WAGNER REALTY. Stellar MLS
- $249,5003 bd2 ba1.6k sqft5552 BENTGRASS DRIVE #7-116, SARASOTA, FL 34235For SaleMLS ID #A4695756, Dawn Bear, WILLIAM RAVEIS - FLORIDA LLC. Stellar MLS
- $235,0002 bd2 ba1.1k sqft9630 CLUB SOUTH CIRCLE #6202, SARASOTA, FL 34238For SaleMLS ID #A4688849, Vicki Reilly, BERKSHIRE HATHAWAY HOMESERVICES FLORIDA REALTY. Stellar MLS
- $259,0002 bd2 ba1.1k sqft4423 PARK LAKE TERRACE N, BRADENTON, FL 34209For SaleMLS ID #A4689867, Janelle Malrick, COLDWELL BANKER REALTY. Stellar MLS
- $199,0002 bd2 ba1.1k sqft1003 FAIRWAYCOVE LANE #205, BRADENTON, FL 34212For SaleMLS ID #A4687352, Jason Straka, BRIGHT REALTY. Stellar MLS
- $260,0002 bd2 ba1.3k sqft4220 PINEBROOK CIRCLE #11, BRADENTON, FL 34209For SaleMLS ID #A4697727, Jen Bowman, KELLER WILLIAMS ON THE WATER. Stellar MLS
