This condo unit is on the 2nd floor and has a great view of the golf course from multiple rooms. It is being sold turnkey furnished! The kitchen has been opened up to provide great natural light as well as views to the living and dining area. New plantation shutters throughout elevate the space. There's a closet at the entrance door and separate laundry room with washer and dryer. The master bedroom has a view of the golf course and offers a large walk in closet. Both bedrooms have engineered hardwood floors. The lanai has sliding doors that can be opened for year round living. Covered parking is available in the reserved parking space in the carport. It's a short walk to the clubhouse with heated pool and spa, exercise room and grill room. Pinebrook is situated to provide easy and quick access to the sandy beaches of the world renowned Anna Maria Island and lots of restaurants, shopping and medical facilities. Schedule your showing today!
For sale
Price cut: $5K (8/1)
$260,000
4220 PINEBROOK CIRCLE #11, BRADENTON, FL 34209
2beds
1,351sqft
:
Get pre-qualifiedN/A
Condominium
Built in 1988
-- sqft lot
$-- Zestimate®
$192/sqft
$483/mo HOA
What's special
New plantation shutters throughout
- 43 days |
- 386 |
- 22 |
Zillow last checked:
Listing updated:
Listed by:
Jen Bowman 941-840-0117,
KELLER WILLIAMS ON THE WATER 941-729-7400
Source: Stellar MLS,MLS#: A4697727 Originating MLS: Sarasota - Manatee
Originating MLS: Sarasota - Manatee
Facts & features
Interior
Bedrooms & bathrooms
- Bedrooms: 2
- Bathrooms: 2
- Full bathrooms: 2
Rooms
- Room types: Utility Room
Primary bedroom
- Features: Walk-In Closet(s)
- Level: First
- Area: 168 Square Feet
- Dimensions: 14x12
Bedroom 2
- Features: Ceiling Fan(s), Built-in Closet
- Level: First
- Area: 130 Square Feet
- Dimensions: 13x10
Primary bathroom
- Level: First
Balcony porch lanai
- Features: Ceiling Fan(s)
- Level: First
- Area: 96 Square Feet
- Dimensions: 12x8
Dining room
- Features: Ceiling Fan(s)
- Level: First
- Area: 192 Square Feet
- Dimensions: 16x12
Kitchen
- Features: Ceiling Fan(s), Pantry
- Level: First
- Area: 195 Square Feet
- Dimensions: 15x13
Living room
- Features: Ceiling Fan(s)
- Level: First
- Area: 238 Square Feet
- Dimensions: 17x14
Utility room
- Level: First
- Area: 104 Square Feet
- Dimensions: 13x8
Heating
- Central, Electric
Cooling
- Central Air
Appliances
- Included: Dishwasher, Dryer, Electric Water Heater, Range, Range Hood, Refrigerator, Washer
- Laundry: Inside, Laundry Room
Features
- Cathedral Ceiling(s), Ceiling Fan(s), Eating Space In Kitchen, Living Room/Dining Room Combo, Stone Counters, Vaulted Ceiling(s)
- Flooring: Engineered Hardwood, Porcelain Tile
- Doors: Sliding Doors
- Windows: Window Treatments
- Has fireplace: No
Interior area
- Total structure area: 1,455
- Total interior livable area: 1,351 sqft
Video & virtual tour
Property
Parking
- Total spaces: 1
- Parking features: Assigned, Guest
- Carport spaces: 1
Features
- Levels: One
- Stories: 1
- Patio & porch: Covered, Deck, Enclosed, Patio, Porch, Screened
- Exterior features: Storage
- Pool features: Auto Cleaner, Heated, In Ground, Salt Water
- Has spa: Yes
- Spa features: In Ground
- Has view: Yes
- View description: Golf Course
Lot
- Residential vegetation: Mature Landscaping
Details
- Additional structures: Storage
- Parcel number: 5096361257
- Zoning: PDP
- Special conditions: None
Construction
Type & style
- Home type: Condo
- Property subtype: Condominium
- Attached to another structure: Yes
Materials
- Block, Stucco
- Foundation: Slab
- Roof: Tile
Condition
- Completed
- New construction: No
- Year built: 1988
Utilities & green energy
- Sewer: Public Sewer
- Water: Public
- Utilities for property: BB/HS Internet Available, Cable Connected, Electricity Connected, Public, Sewer Connected, Street Lights, Water Connected
Community & HOA
Community
- Features: Association Recreation - Owned, Deed Restrictions, Fitness Center, Golf, Pool
- Pet fee: $0 monthly
- Subdivision: THE VILLAS AT PINEBROOK PH 2
HOA
- Has HOA: Yes
- Amenities included: Fitness Center, Recreation Facilities, Spa/Hot Tub
- Services included: Cable TV, Community Pool, Insurance, Internet, Maintenance Structure, Maintenance Grounds, Manager, Pest Control, Private Road, Sewer, Trash, Water
- HOA fee: $483 monthly
- HOA name: C&S Management 941-758-2017
Location
- Region: Bradenton
Financial & listing details
- Price per square foot: $192/sqft
- Tax assessed value: $225,250
- Annual tax amount: $1,049
- Date on market: 6/21/2026
- Cumulative days on market: 44 days
- Listing terms: Cash,Conventional
- Ownership: Fee Simple
- Total actual rent: 0
- Electric utility on property: Yes
- Road surface type: Asphalt, Paved
Estimated market value
Not available
Estimated sales range
Not available
Not available
Price history
| Date | Event | Price |
|---|---|---|
| 8/1/2026 | Price change | $260,000-1.9%$192/sqft |
Source:  Stellar MLS #A4697727 Report a problem Stellar MLS #A4697727 Report a problem | ||
| 7/4/2026 | Price change | $265,000-3.6%$196/sqft |
Source: Stellar MLS #A4697727 Report a problem | ||
| 6/22/2026 | Listed for sale | $275,000+63.7%$204/sqft |
Source: Stellar MLS #A4697727 Report a problem | ||
| 12/14/2018 | Sold | $168,000-6.6%$124/sqft |
Source: Public Record Report a problem | ||
| 9/18/2018 | Price change | $179,900-2.7%$133/sqft |
Source: A PARADISE INC REALTOR #A4205735 Report a problem | ||
| 2/25/2018 | Price change | $184,900-2.6%$137/sqft |
Source: A PARADISE INC REALTOR #A4205735 Report a problem | ||
| 1/4/2018 | Listed for sale | $189,900$141/sqft |
Source: A PARADISE INC REALTOR #A4205735 Report a problem | ||
Public tax history
| Year | Property taxes | Tax assessment |
|---|---|---|
| 2025 | $1,049 +4.2% | $103,902 +2.9% |
| 2024 | $1,007 +3.5% | $100,974 +3% |
| 2023 | $973 -4.1% | $98,033 +3% |
| 2022 | $1,014 +21.4% | $95,178 +3% |
| 2021 | $836 +2.3% | $92,406 +1.4% |
| 2020 | $817 -71.4% | $91,130 -36.3% |
| 2019 | $2,852 | $143,000 +32.1% |
| 2018 | $2,852 +111.7% | $108,244 +2.1% |
| 2017 | $1,347 +8.4% | $106,018 +2.1% |
| 2016 | $1,243 | $103,837 +0.7% |
| 2015 | $1,243 | $103,115 +0.8% |
| 2014 | $1,243 +1.2% | $102,297 +1.5% |
| 2013 | $1,228 +122697% | $100,785 +1.7% |
| 2012 | $1 | $99,100 -1% |
| 2011 | $1 | $100,101 +0.1% |
| 2010 | -- | $100,023 +0.2% |
| 2009 | $1,151 -21% | $99,853 +0.1% |
| 2008 | $1,457 +7.6% | $99,753 +3% |
| 2007 | $1,354 -5.4% | $96,848 +2.5% |
| 2006 | $1,432 +1.5% | $94,486 +3% |
| 2005 | $1,411 +2.9% | $91,734 +3% |
| 2004 | $1,371 +3.3% | $89,062 +1.9% |
| 2003 | $1,327 +3% | $87,401 +2.4% |
| 2002 | $1,288 +5.3% | $85,353 +1.6% |
| 2001 | $1,224 +2.5% | $84,009 +3% |
| 2000 | $1,193 | $81,562 |
Find assessor info on the county website
Monthly payment
Est. payment
Payment breakdown
Explore the cost of this home by adjusting the details. Changes won't be saved.Climate risks
Neighborhood: 34209
Nearby schools
GreatSchools rating
- 4/10H. S. Moody Elementary SchoolGrades: PK-5Distance: 0.8 mi
- 2/10W. D. Sugg Middle SchoolGrades: 6-8Distance: 0.9 mi
- 2/10Bayshore High SchoolGrades: 8-12Distance: 1.6 mi
Schools provided by the listing agent
- Elementary: Moody Elementary
- Middle: W.D. Sugg Middle
- High: Bayshore High
Source: Stellar MLS. This data may not be complete. We recommend contacting the local school district to confirm school assignments for this home.
- $235,0002 bd2 ba1.3k sqft4220 Pinebrook Cir APT 12, Bradenton, FL 34209Sold
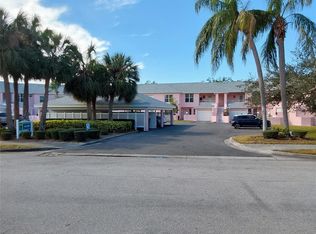
- $240,9002 bd2 ba1.2k sqft4220 Pinebrook Cir APT 1, Bradenton, FL 34209Off Market

- $297,9002 bd2 ba1.4k sqft4220 Pinebrook Cir APT 2, Bradenton, FL 34209Off Market
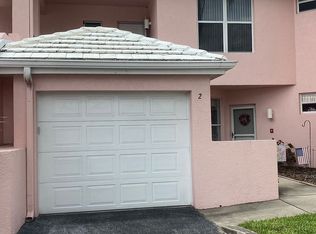
- $301,1002 bd2 ba1.3k sqft4220 Pinebrook Cir APT 3, Bradenton, FL 34209Off Market
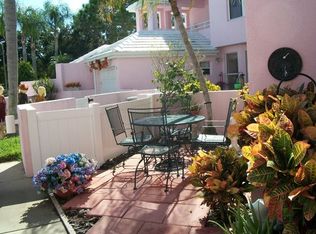
- $225,7002 bd2 ba1.2k sqft4220 Pinebrook Cir APT 4, Bradenton, FL 34209Off Market
- $228,8002 bd2 ba1.2k sqft4220 Pinebrook Cir APT 5, Bradenton, FL 34209Off Market
- $256,5002 bd2 ba1.4k sqft4220 Pinebrook Cir APT 6, Bradenton, FL 34209Off Market
- $232,3002 bd2 ba1.4k sqft4220 Pinebrook Cir APT 7, Bradenton, FL 34209Off Market
A local agent can set up tours, give advice and negotiate with sellers.
A local lender can help you make sure your offer is ready when you are.
Similar homes
- $269,0002 bd2 ba1.4k sqft1409 56TH STREET W #1409, BRADENTON, FL 34209For Sale

 MLS ID #A4701114, Mary Schmidt, WAGNER REALTY. Stellar MLS
 - $274,0002 bd2 ba1.3k sqft2645 73RD COURT W #123, BRADENTON, FL 34209For Sale
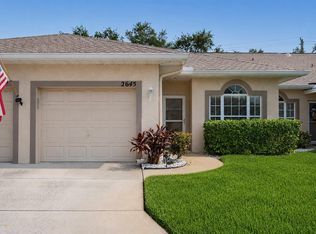 MLS ID #A4701363, Jessica Batten, SATO REAL ESTATE INC.. Stellar MLS
 - $211,9002 bd2 ba1.2k sqft4550 PINEBROOK CIRCLE #106, BRADENTON, FL 34209For Sale
 MLS ID #A4697616, Julie Oliszewski, WAGNER REALTY. Stellar MLS
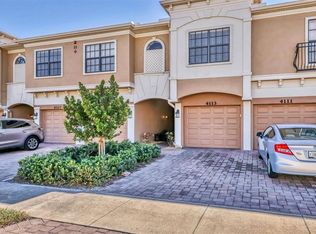
 - $265,0002 bd2 ba1.2k sqft4113 OVERTURE CIRCLE, BRADENTON, FL 34209For Sale
 MLS ID #A4681976, Cheryl Roberts, MICHAEL SAUNDERS & COMPANY. Stellar MLS
 - $379,0003 bd3 ba1.5k sqft4190 OVERTURE CIRCLE #511, BRADENTON, FL 34209For SaleMLS ID #A4700554, Michelle Ward, COMPASS FLORIDA LLC. Stellar MLS
- $299,9002 bd2 ba1.4k sqft7402 8TH AVENUE W, BRADENTON, FL 34209For SaleMLS ID #A4642939, Darcy Leahy, MICHAEL SAUNDERS & COMPANY. Stellar MLS
- $325,0003 bd2 ba1.3k sqft7228 HAMILTON ROAD #7228, BRADENTON, FL 34209For SaleMLS ID #A4698338, Elise Jakub, MARCUS & COMPANY REALTY. Stellar MLS
- $215,0002 bd2 ba1.1k sqft257 SHERWOOD DRIVE #257, BRADENTON, FL 34210For SaleMLS ID #TB8439451, Mark Middleton, COMPASS FLORIDA, LLC. Stellar MLS
- $245,0002 bd2 ba1.1k sqft2723 60TH AVENUE DRIVE W #2723, BRADENTON, FL 34207For SaleMLS ID #A4692766, Darren Beddoe, COLDWELL BANKER REALTY. Stellar MLS
- $239,0002 bd2 ba1.3k sqft6609 STONE RIVER ROAD #206, BRADENTON, FL 34203For SaleMLS ID #A4668630, Stacy Liljeberg, MICHAEL SAUNDERS & COMPANY. Stellar MLS
- $278,0002 bd2 ba1.3k sqft4706 SAND TRAP STREET CIRCLE E #101, BRADENTON, FL 34203For SaleMLS ID #O6414287, Candace Garber, TRUDEALS REALTY CORP. Stellar MLS
- $285,5002 bd2 ba1.1k sqft3311 MERCER ROAD #3311, BRADENTON, FL 34207For SaleMLS ID #A4690519, Mary Schmidt, WAGNER REALTY. Stellar MLS
- $335,0002 bd2 ba1.2k sqft4612 PARK LAKE TERRACE N, BRADENTON, FL 34209For SaleMLS ID #A4692622, Maryann Lawler Garcia, WAGNER REALTY. Stellar MLS
- $265,0002 bd2 ba1.3k sqft7133 CEDAR HOLLOW CIRCLE #22-102, BRADENTON, FL 34203For SaleMLS ID #A4638431, Carol Stewart, LLC, MICHAEL SAUNDERS & COMPANY. Stellar MLS
- $259,9002 bd2 ba1.3k sqft1003 FAIRWAYCOVE LANE #201, BRADENTON, FL 34212For SaleMLS ID #D6147271, Anne Gallant, RE FLORIDA HOMES. Stellar MLS
- $189,0002 bd2 ba1k sqft7301 29TH AVE DR W #202, BRADENTON, FL 34209For SaleMLS ID #A4668108, Julie Oliszewski, WAGNER REALTY. Stellar MLS
- $255,0003 bd2 ba1.5k sqft6101 W 34TH STREET W #6D, BRADENTON, FL 34210For SaleMLS ID #A4674661, Kathleen Magnus, FLORIDA GALLERY REAL ESTATE. Stellar MLS
- $304,9003 bd2 ba1.7k sqft6101 34TH STREET W #26C, BRADENTON, FL 34210For SaleMLS ID #A4687987, Daniel Steele, PREFERRED SHORE LLC. Stellar MLS
- $349,0002 bd2 ba1.1k sqft972 SANDPIPER CIRCLE #972, BRADENTON, FL 34209For SaleMLS ID #A4689807, Erin Leathem, ISLAND REAL ESTATE-ANNA MARIA. Stellar MLS
- $225,0002 bd2 ba1.3k sqft6713 STONE RIVER ROAD #206, BRADENTON, FL 34203For SaleMLS ID #A4639793, Sharon Viner, EXIT KING REALTY. Stellar MLS
