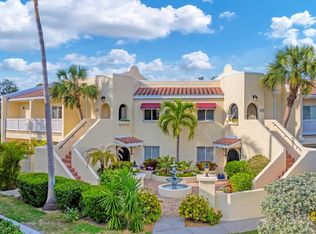
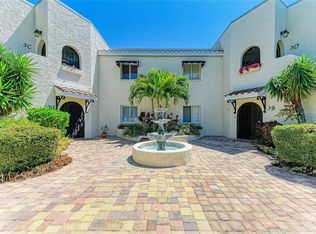
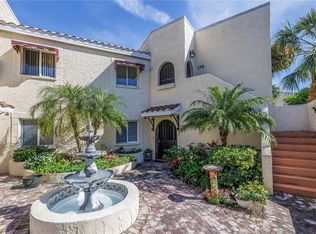
Welcome to Vizcaya, where Mediterranean charm meets resort-style amenities in this fully furnished second-floor unit. This well-maintained residence features vaulted ceilings, fresh paint, and new carpet. Each building is accented by a Mediterranean-style fountain in the courtyard, tile roofs, and scenic walking trails surrounded by lush landscaping with mature trees. Vizcaya offers an active lifestyle with exceptional amenities, including a huge Olympic-sized heated pool and spa, clubhouse, fitness center, and an active social calendar. Ideally located just minutes from IMG Academy, IMG Golf & Country Club, and local marinas, with a short drive to the beautiful Gulf beaches of Anna Maria Island. Convenient access to SRQ Airport, shopping, restaurants, downtown Sarasota and Bradenton, St. Armands Circle, and the beaches of Lido and Longboat Key makes this an ideal full-time residence or seasonal retreat.
For sale
Price cut: $5K (7/7)
$255,000
6101 W 34TH STREET W #6D, BRADENTON, FL 34210
3beds
1,547sqft
Condominium
Built in 1990
-- sqft lot
$240,700 Zestimate®
$165/sqft
$735/mo HOA
What's special
Fresh paintFully furnished second-floor unitNew carpetVaulted ceilingsTile roofs
- 265 days
- 296
- 9
Zillow last checked:
Listing updated:
Listed by:
Kathleen Magnus 941-281-5539,
FLORIDA GALLERY REAL ESTATE 941-315-6678,
Dakota Cole 516-749-6958,
FLORIDA GALLERY REAL ESTATE
Source: Stellar MLS,MLS#: A4674661 Originating MLS: Sarasota - Manatee
Originating MLS: Sarasota - Manatee
Facts & features
Interior
Bedrooms & bathrooms
- Bedrooms: 3
- Bathrooms: 2
- Full bathrooms: 2
Primary bedroom
- Features: Walk-In Closet(s)
- Level: First
- Area: 208 Square Feet
- Dimensions: 13x16
Bedroom 2
- Features: Built-in Closet
- Level: First
- Area: 143 Square Feet
- Dimensions: 11x13
Bedroom 3
- Features: Built-in Closet
- Level: First
- Area: 156 Square Feet
- Dimensions: 12x13
Dining room
- Level: First
- Area: 143 Square Feet
- Dimensions: 13x11
Kitchen
- Level: First
- Area: 130 Square Feet
- Dimensions: 10x13
Living room
- Level: First
- Area: 272 Square Feet
- Dimensions: 17x16
Heating
- Central
Cooling
- Central Air
Appliances
- Included: Dishwasher, Dryer, Microwave, Range, Washer
- Laundry: Inside
Features
- Eating Space In Kitchen, High Ceilings, Living Room/Dining Room Combo
- Flooring: Carpet, Laminate
- Has fireplace: No
- Furnished: Yes
Interior area
- Total structure area: 1,819
- Total interior livable area: 1,547 sqft
Video & virtual tour
Property
Parking
- Total spaces: 1
- Parking features: Covered, Guest
- Carport spaces: 1
Features
- Levels: One
- Stories: 1
- Exterior features: Balcony
- Has view: Yes
- View description: Lake
- Has water view: Yes
- Water view: Lake
Details
- Parcel number: 6224507456
- Zoning: RSF6
- Special conditions: None
Construction
Type & style
- Home type: Condo
- Property subtype: Condominium
Materials
- Stone
- Foundation: Slab
- Roof: Other
Condition
- New construction: No
- Year built: 1990
Utilities & green energy
- Sewer: Public Sewer
- Water: Public
- Utilities for property: Cable Connected, Electricity Connected, Public, Sewer Connected, Water Connected
Community & HOA
Community
- Features: Buyer Approval Required, Clubhouse, Deed Restrictions, Fitness Center, Gated Community - No Guard, Pool
- Pet fee: $0 monthly
- Subdivision: VIZCAYA PH 6, 10&11
HOA
- Has HOA: Yes
- Services included: Cable TV, Common Area Taxes, Community Pool, Reserve Fund, Fidelity Bond, Internet, Maintenance Structure, Maintenance Grounds, Manager, Pest Control, Pool Maintenance, Private Road, Recreational Facilities, Security, Sewer, Trash, Water
- HOA fee: $735 monthly
- HOA name: CASTLE Management/Rosanna Russo
Location
- Region: Bradenton
Financial & listing details
- Price per square foot: $165/sqft
- Tax assessed value: $229,500
- Annual tax amount: $4,113
- Date on market: 12/16/2025
- Cumulative days on market: 242 days
- Listing terms: Cash,Conventional
- Ownership: Fee Simple
- Total actual rent: 0
- Electric utility on property: Yes
- Road surface type: Asphalt
Estimated market value
$240,700
$229,000 - $253,000
$2,209/mo
Price history
| Date | Event | Price |
|---|---|---|
| 7/7/2026 | Price change | $255,000-1.9%$165/sqft |
Source:  Stellar MLS #A4674661 Report a problem Stellar MLS #A4674661 Report a problem | ||
| 5/4/2026 | Price change | $260,000-1.9%$168/sqft |
Source: Stellar MLS #A4674661 Report a problem | ||
| 3/23/2026 | Price change | $265,000-1.9%$171/sqft |
Source: Stellar MLS #A4674661 Report a problem | ||
| 12/16/2025 | Listed for sale | $270,000+33%$175/sqft |
Source: Stellar MLS #A4674661 Report a problem | ||
| 4/22/2021 | Sold | $203,000-3.1%$131/sqft |
Source: Public Record Report a problem | ||
| 2/27/2021 | Pending sale | $209,500$135/sqft |
Source: WAGNER REALTY #A4491921 Report a problem | ||
| 2/27/2021 | Listed for sale | $209,500$135/sqft |
Source: WAGNER REALTY #A4491921 Report a problem | ||
| 2/27/2021 | Pending sale | $209,500$135/sqft |
Source: Stellar MLS #A4491921 Report a problem | ||
| 2/19/2021 | Listed for sale | $209,500+42%$135/sqft |
Source: Stellar MLS #A4491921 Report a problem | ||
| 12/9/2002 | Sold | $147,500+35.8%$95/sqft |
Source: Public Record Report a problem | ||
| 7/13/2000 | Sold | $108,600+117.2%$70/sqft |
Source: Public Record Report a problem | ||
| 8/26/1999 | Sold | $50,000$32/sqft |
Source: Public Record Report a problem | ||
Public tax history
| Year | Property taxes | Tax assessment |
|---|---|---|
| 2025 | $3,645 -11.4% | $229,500 -7.4% |
| 2024 | $4,113 +3.8% | $247,748 +10% |
| 2023 | $3,960 +18.8% | $225,225 +10% |
| 2022 | $3,335 +21.6% | $204,750 +27.2% |
| 2021 | $2,743 +166.1% | $161,000 +76% |
| 2020 | $1,031 +3.2% | $91,474 +2.3% |
| 2019 | $998 | $89,417 +1.9% |
| 2018 | $998 +2.5% | $87,750 +2.1% |
| 2017 | $974 +10.8% | $85,945 +2.1% |
| 2016 | $879 | $84,177 +0.7% |
| 2015 | $879 | $83,592 +0.8% |
| 2014 | $879 +2.4% | $82,929 +1.5% |
| 2013 | $858 +85726% | $81,703 |
| 2012 | $1 | $81,703 -10% |
| 2011 | $1 | $90,781 -12% |
| 2010 | -- | $103,164 -14% |
| 2009 | $1,463 -10% | $119,959 -2.1% |
| 2008 | $1,626 +5.9% | $122,537 +3% |
| 2007 | $1,536 -4.1% | $118,968 +2.5% |
| 2006 | $1,601 +0.8% | $116,066 +3% |
| 2005 | $1,589 +2.5% | $112,685 +3% |
| 2004 | $1,551 +0.8% | $109,403 +1.9% |
| 2003 | $1,539 +34.3% | $107,363 +20% |
| 2002 | $1,146 +3.7% | $89,484 +1.6% |
| 2001 | $1,105 -26.3% | $88,075 +5% |
| 2000 | $1,499 | $83,886 |
Find assessor info on the county website
Monthly payment
Est. payment
Payment breakdown
Explore the cost of this home by adjusting the details. Changes won't be saved.Climate risks
Neighborhood: Bayshore Gardens

Similar homes
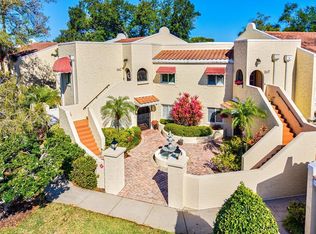
- $304,9003 bd2 ba1.7k sqft6101 34TH STREET W #26C, BRADENTON, FL 34210For Sale
 MLS ID #A4687987, Daniel Steele, PREFERRED SHORE LLC. Stellar MLS
 - $199,0002 bd2 ba1.1k sqft3500 EL CONQUISTADOR PARKWAY #252, BRADENTON, FL 34210For Sale
 MLS ID #A4704270, Adam Cuffaro, MICHAEL SAUNDERS & COMPANY. Stellar MLS
 - $245,0002 bd2 ba1.1k sqft2723 60TH AVENUE DRIVE W #2723, BRADENTON, FL 34207For Sale
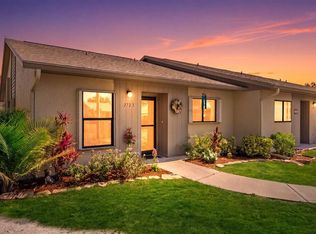 MLS ID #A4692766, Darren Beddoe, COLDWELL BANKER REALTY. Stellar MLS
 - $285,5003 bd2 ba1.1k sqft3311 MERCER ROAD #3311, BRADENTON, FL 34207For Sale
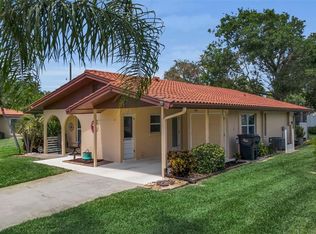 MLS ID #A4690519, Mary Schmidt, WAGNER REALTY. Stellar MLS
 - $239,0002 bd2 ba1.8k sqft4904 61ST AVENUE TERRACE W, BRADENTON, FL 34210For SaleMLS ID #A4694061, Martha Robel, DUNCAN REAL ESTATE, INC.. Stellar MLS
- $209,9002 bd2 ba1.3k sqft6108 PENNY LANE, BRADENTON, FL 34207For SaleMLS ID #A4684798, Kerre Allman, MARCUS & COMPANY REALTY. Stellar MLS
- $249,9002 bd2 ba1.3k sqft6611 STONE RIVER ROAD #102, BRADENTON, FL 34203For SaleMLS ID #A4686117, Christine Claxton, EXP REALTY LLC. Stellar MLS
- $268,9003 bd2 ba1.3k sqft2625 TERRA CEIA BAY BOULEVARD #206, PALMETTO, FL 34221For SaleMLS ID #A4702724, Taren Myrick, BRIGHT REALTY. Stellar MLS
- $325,0002 bd2 ba1k sqft3506 54TH DRIVE W #106, BRADENTON, FL 34210For SaleMLS ID #A4696147, Jay Travis, PA, RE/MAX ALLIANCE GROUP. Stellar MLS
- $299,0002 bd2 ba1.4k sqft597 LAKESIDE DRIVE #597, BRADENTON, FL 34210For SaleMLS ID #A4684388, Debbie Dial, WAGNER REALTY. Stellar MLS
- $285,0003 bd2 ba1.7k sqft6948 W COUNTRY CLUB DRIVE N #V-81, SARASOTA, FL 34243For SaleMLS ID #A4704723, Victoria Beckham, MICHAEL SAUNDERS & COMPANY. Stellar MLS
- $278,0002 bd2 ba1.3k sqft4706 SAND TRAP STREET CIRCLE E #101, BRADENTON, FL 34203For SaleMLS ID #O6414287, Candace Garber, TRUDEALS REALTY CORP. Stellar MLS
- $309,9992 bd2 ba1.3k sqft4718 61ST AVENUE TERRACE W, BRADENTON, FL 34210For SaleMLS ID #A4694571, Melanie Bakarian, PREFERRED SHORE LLC. Stellar MLS
- $239,0002 bd2 ba1.3k sqft4206 CADDIE DRIVE E #201, BRADENTON, FL 34203For SaleMLS ID #A4688418, Samantha Campbell, BETTER HOMES AND GARDENS REAL ESTATE ATCHLEY PROPE. Stellar MLS
- $195,0002 bd2 ba1.1k sqft647 WOODLAWN DRIVE #647, BRADENTON, FL 34210For SaleMLS ID #A4696904, Debbie Dial, WAGNER REALTY. Stellar MLS
- $185,0002 bd2 ba1k sqft435 30TH AVENUE W #D206, BRADENTON, FL 34205For SaleMLS ID #A4703609, Amanda Alligood, LESLIE WELLS REALTY, INC.. Stellar MLS
- $289,0002 bd2 ba1.2k sqft318 108TH STREET W #106, BRADENTON, FL 34209For SaleMLS ID #TB8438419, Brandon Rimes, KELLER WILLIAMS REALTY- PALM HARBOR. Stellar MLS
- $250,0002 bd2 ba1.2k sqft4160 FRUITVILLE ROAD #14, SARASOTA, FL 34232For SaleMLS ID #A4703160, Brett Keyser, Jr, RE/MAX ALLIANCE GROUP. Stellar MLS
- $299,0002 bd2 ba1.2k sqft3215 MERCER ROAD, BRADENTON, FL 34207For SaleMLS ID #A4684270, Mary Schmidt, WAGNER REALTY. Stellar MLS
- $249,9002 bd2 ba1.1k sqft4219 CADDIE DRIVE E #204, BRADENTON, FL 34203For SaleMLS ID #A4677758, Linda Quintero, RE/MAX ALLIANCE GROUP. Stellar MLS
