SELLER CONCESSIONS AVAILABLE! Fully updated and move-in ready, this light-filled, maintenance-free villa features hurricane-impact windows and sliding glass doors throughout, providing exceptional storm protection, energy efficiency, and peace of mind. Ideally located in the highly desirable Palm Court community, just minutes from IMG Academy, Gulf beaches, Sarasota-Bradenton International Airport, shopping, and dining, this thoughtfully renovated home combines style, comfort, and easy Florida living. Inside, you’ll find spacious living areas, designer lighting, stylish finishes, stainless steel appliances, smart-home features, updated bathrooms, and beautiful flooring throughout. The well-designed layout offers two spacious primary suites, providing flexibility for full-time living, seasonal residents, guests, or a home office. Designed for indoor-outdoor living, the home opens to an extended screened lanai and newly redesigned backyard, creating a private and inviting setting for relaxing or entertaining year-round. Enjoy a true lock-and-leave lifestyle with beautifully maintained grounds and access to the community pool, spa, tennis courts, and clubhouse. Designer furnishings are also available, offering the opportunity for a truly turnkey Florida home. Seller is offering concessions toward buyer closing costs, prepaid expenses and/or an interest-rate buy-down. Terms are negotiable.
For sale
$309,999
4718 61ST AVENUE TERRACE W, BRADENTON, FL 34210
2beds
1,349sqft
Villa
Built in 1989
-- sqft lot
$294,500 Zestimate®
$230/sqft
$1,000/mo HOA
What's special
Stylish finishesExtended screened lanaiNewly redesigned backyardSmart-home featuresBeautiful flooring throughoutUpdated bathroomsDesigner lighting
- 82 days |
- 723 |
- 40 |
Zillow last checked:
Listing updated:
Listed by:
Melanie Bakarian 310-744-5736,
PREFERRED SHORE LLC 941-999-1179
Source: Stellar MLS,MLS#: A4694571 Originating MLS: Sarasota - Manatee
Originating MLS: Sarasota - Manatee
Facts & features
Interior
Bedrooms & bathrooms
- Bedrooms: 2
- Bathrooms: 2
- Full bathrooms: 2
Primary bedroom
- Features: En Suite Bathroom, Walk-In Closet(s)
- Level: First
- Area: 182 Square Feet
- Dimensions: 14x13
Bedroom 2
- Features: Built-in Closet
- Level: First
- Area: 121 Square Feet
- Dimensions: 11x11
Bedroom 3
- Features: Built-in Closet
- Level: First
Dining room
- Level: First
- Area: 100 Square Feet
- Dimensions: 10x10
Florida room
- Level: First
- Area: 190 Square Feet
- Dimensions: 19x10
Great room
- Level: First
- Area: 304 Square Feet
- Dimensions: 19x16
Kitchen
- Level: First
- Area: 150 Square Feet
- Dimensions: 15x10
Heating
- Central, Electric
Cooling
- Central Air
Appliances
- Included: Cooktop, Dishwasher, Dryer, Microwave, Range, Refrigerator, Washer
- Laundry: Laundry Closet
Features
- Cathedral Ceiling(s), Ceiling Fan(s), Eating Space In Kitchen, Kitchen/Family Room Combo, Living Room/Dining Room Combo, Open Floorplan, Primary Bedroom Main Floor, Solid Wood Cabinets, Stone Counters, Thermostat, Vaulted Ceiling(s), Walk-In Closet(s)
- Flooring: Ceramic Tile
- Doors: Sliding Doors
- Has fireplace: No
Interior area
- Total structure area: 1,935
- Total interior livable area: 1,349 sqft
Video & virtual tour
Property
Parking
- Total spaces: 1
- Parking features: Garage - Attached
- Attached garage spaces: 1
Features
- Levels: One
- Stories: 1
- Patio & porch: Covered, Porch, Screened
- Exterior features: Lighting, Private Entrance, Private Yard, Rain Gutters, Sidewalk
- Pool features: In Ground
- Fencing: Fenced,Vinyl,Wood
Lot
- Features: In County, Sidewalk
- Residential vegetation: Mature Landscaping, Trees/Landscaped
Details
- Parcel number: 6147309758
- Zoning: RMF6
- Special conditions: None
Construction
Type & style
- Home type: SingleFamily
- Architectural style: Florida
- Property subtype: Villa
Materials
- Block, Stucco
- Foundation: Slab
- Roof: Tile
Condition
- New construction: No
- Year built: 1989
Utilities & green energy
- Sewer: Public Sewer
- Water: Public
- Utilities for property: BB/HS Internet Available, Cable Available, Electricity Connected, Public, Sewer Connected, Water Connected
Community & HOA
Community
- Features: Deed Restrictions, Pool
- Security: Smoke Detector(s)
- Pet fee: $0 monthly
- Subdivision: PALM COURT VILLAS PHASE 3,5,19,37&43
HOA
- Has HOA: No
- Amenities included: Clubhouse, Pool
- Services included: Cable TV, Community Pool, Insurance, Internet, Maintenance Structure, Maintenance Grounds, Pest Control, Recreational Facilities
- HOA fee: $1,000 monthly
- HOA name: Dellcor Property Management
- HOA phone: 941-358-3366
Location
- Region: Bradenton
Financial & listing details
- Price per square foot: $230/sqft
- Tax assessed value: $225,250
- Annual tax amount: $3,491
- Date on market: 5/25/2026
- Cumulative days on market: 82 days
- Listing terms: Cash,Conventional,FHA,VA Loan
- Ownership: Condominium
- Total actual rent: 0
- Electric utility on property: Yes
- Road surface type: Paved, Asphalt
Estimated market value
$294,500
$280,000 - $309,000
$2,924/mo
Price history
| Date | Event | Price |
|---|---|---|
| 5/25/2026 | Listed for sale | $309,999+106.7%$230/sqft |
Source:  Stellar MLS #A4694571 Report a problem Stellar MLS #A4694571 Report a problem | ||
| 6/9/2016 | Sold | $150,000+57.9%$111/sqft |
Source: Public Record Report a problem | ||
| 5/31/2011 | Sold | $95,000-36.9%$70/sqft |
Source: Public Record Report a problem | ||
| 7/8/2004 | Sold | $150,500+11.5%$112/sqft |
Source: Public Record Report a problem | ||
| 3/5/2003 | Sold | $135,000$100/sqft |
Source: Public Record Report a problem | ||
Public tax history
| Year | Property taxes | Tax assessment |
|---|---|---|
| 2025 | $3,491 -2% | $214,198 +10% |
| 2024 | $3,562 +7.9% | $194,725 +10% |
| 2023 | $3,301 +14.3% | $177,023 +10% |
| 2022 | $2,889 +12% | $160,930 +10% |
| 2021 | $2,580 +11.7% | $146,300 +10% |
| 2020 | $2,309 -0.5% | $133,000 |
| 2019 | $2,321 | $133,000 |
| 2018 | $2,321 -0.7% | $133,000 -4.9% |
| 2017 | $2,339 +24.4% | $139,850 +5% |
| 2016 | $1,880 | $133,200 |
| 2015 | $1,880 | $133,200 +22% |
| 2014 | $1,880 +7.6% | $109,191 +5.4% |
| 2013 | $1,747 +174617% | $103,635 +21.5% |
| 2012 | $1 | $85,265 +1.8% |
| 2011 | $1 | $83,798 -10% |
| 2010 | -- | $93,134 -21% |
| 2009 | $1,348 -22.7% | $117,884 -13.9% |
| 2008 | $1,743 +3.6% | $136,905 +3% |
| 2007 | $1,682 -4% | $132,917 +2.5% |
| 2006 | $1,753 +0.8% | $129,675 +3% |
| 2005 | $1,738 -22.2% | $125,898 +3.6% |
| 2004 | $2,234 +1.7% | $121,578 +3.4% |
| 2003 | $2,197 +16.1% | $117,593 +10.4% |
| 2002 | $1,893 +12.8% | $106,492 +11.2% |
| 2001 | $1,678 +3.1% | $95,798 +5.3% |
| 2000 | $1,627 | $91,017 |
Find assessor info on the county website
Monthly payment
Est. payment
Payment breakdown
Explore the cost of this home by adjusting the details. Changes won't be saved.Climate risks
Neighborhood: 34210
Nearby schools
GreatSchools rating
- 4/10Bayshore Elementary SchoolGrades: PK-5Distance: 1.2 mi
- 2/10Electa Lee Magnet Middle SchoolGrades: 6-8Distance: 1.2 mi
- 2/10Bayshore High SchoolGrades: 8-12Distance: 1.4 mi
Schools provided by the listing agent
- High: Bayshore High
Source: Stellar MLS. This data may not be complete. We recommend contacting the local school district to confirm school assignments for this home.
- $319,0002 bd2 ba1.8k sqft4904 61st Avenue Ter W, Bradenton, FL 34210For Sale

- $361,2003 bd2 ba2.1k sqft4818 61st Ave Dr W, Bradenton, FL 34210Off Market
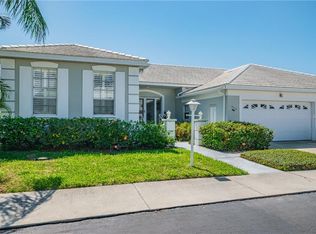
- $510,0003 bd2 ba2k sqft4816 61st Avenue Dr W, Bradenton, FL 34210Sold
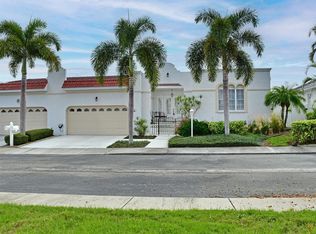
- $465,0003 bd2 ba2k sqft4807 61st Avenue Ter W, Bradenton, FL 34210Sold

- $254,3003 bd2 ba1.5k sqft4812 61st Avenue Ter W, Bradenton, FL 34210Off Market
- $300,0002 bd2 ba1.5k sqft4814 61st Avenue Ter W, Bradenton, FL 34210Off Market
- $260,0002 bd2 ba1.5k sqft4818 61st Avenue Ter W, Bradenton, FL 34210Sold
- $234,5002 bd2 ba1.5k sqft4906 61st Avenue Ter W, Bradenton, FL 34210Off Market
A local agent can set up tours, give advice and negotiate with sellers.
A local lender can help you make sure your offer is ready when you are.
Similar homes
- $319,0002 bd2 ba1.8k sqft4904 61ST AVENUE TERRACE W, BRADENTON, FL 34210For Sale
 MLS ID #A4694061, Martha Robel, DUNCAN REAL ESTATE, INC.. Stellar MLS
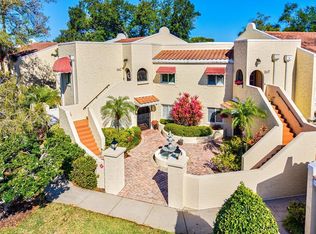
 - $304,9003 bd2 ba1.7k sqft6101 34TH STREET W #26C, BRADENTON, FL 34210For Sale
 MLS ID #A4687987, Daniel Steele, PREFERRED SHORE LLC. Stellar MLS
 - $265,0003 bd2 ba1.5k sqft4808 61ST AVENUE TERRACE W, BRADENTON, FL 34210For Sale
 MLS ID #D6146691, Laurie Sandoval, RE/MAX PALM REALTY OF VENICE. Stellar MLS
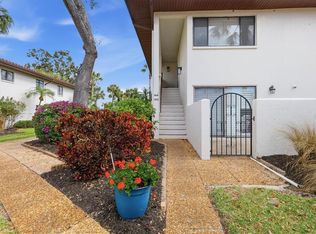
 - $268,0003 bd2 ba1.5k sqft3500 EL CONQUISTADOR PARKWAY #144, BRADENTON, FL 34210For Sale
 MLS ID #A4683767, Adam Cuffaro, MICHAEL SAUNDERS & COMPANY. Stellar MLS
 - $325,0003 bd2 ba1.3k sqft7228 HAMILTON ROAD #7228, BRADENTON, FL 34209For SaleMLS ID #A4698338, Elise Jakub, MARCUS & COMPANY REALTY. Stellar MLS
- $255,0003 bd2 ba1.5k sqft6101 W 34TH STREET W #6D, BRADENTON, FL 34210For SaleMLS ID #A4674661, Kathleen Magnus, FLORIDA GALLERY REAL ESTATE. Stellar MLS
- $325,0002 bd2 ba1.9k sqft7315 8TH AVENUE W #5824, BRADENTON, FL 34209For SaleMLS ID #A4696952, Cindy Quinn, PA, SATO REAL ESTATE INC.. Stellar MLS
- $408,0003 bd3 ba1.9k sqft3471 51ST AVENUE CIRCLE W, BRADENTON, FL 34210For SaleMLS ID #TB8529624, Brook Taylor, QUICKSILVER REAL ESTATE GROUP. Stellar MLS
- $359,0002 bd2 ba1.4k sqft3512 21ST AVENUE W, BRADENTON, FL 34205For SaleMLS ID #A4697525, Jessica Batten, SATO REAL ESTATE INC.. Stellar MLS
- $299,0002 bd2 ba1.3k sqft6342 GRAND OAK CIRCLE #204, BRADENTON, FL 34203For SaleMLS ID #A4681120, Judy Athari, BERKSHIRE HATHAWAY HOMESERVICE. Stellar MLS
- $285,0002 bd2 ba1.6k sqft7401 7TH AVENUE W #5807, BRADENTON, FL 34209For SaleMLS ID #A4677908, Ruth Wood, WAGNER REALTY. Stellar MLS
- $314,0002 bd2 ba1.2k sqft4305 CHINABERRY CIRCLE, BRADENTON, FL 34208For SaleMLS ID #A4695347, Kristi Lavenduski, EXP REALTY LLC. Stellar MLS
- $278,0002 bd2 ba1.3k sqft4706 SAND TRAP STREET CIRCLE E #101, BRADENTON, FL 34203For SaleMLS ID #O6414287, Candace Garber, TRUDEALS REALTY CORP. Stellar MLS
- $248,0002 bd2 ba1.4k sqft169 PINEHURST DRIVE #169, BRADENTON, FL 34210For SaleMLS ID #A4688825, Jessica Adair, MARCUS & COMPANY REALTY. Stellar MLS
- $249,9002 bd2 ba1.4k sqft7003 10TH AVENUE W, BRADENTON, FL 34209For SaleMLS ID #A4690693, Kelly Belisle, WAGNER REALTY. Stellar MLS
- $342,0002 bd2 ba1.5k sqft1306 BOTTLEBRUSH DRIVE, BRADENTON, FL 34208For SaleMLS ID #A4697008, Bruce Sheetz, WAGNER REALTY. Stellar MLS
- $445,0002 bd2 ba1.2k sqft9528 ANTIQUA COVE #9528, BRADENTON, FL 34210For SaleMLS ID #A4689469, Sheryl O'Keefe, MEDWAY REALTY. Stellar MLS
- $399,0002 bd2 ba1.1k sqft3604 54TH DRIVE W #202, BRADENTON, FL 34210For SaleMLS ID #A4664821, Adam Cuffaro, MICHAEL SAUNDERS & COMPANY. Stellar MLS
- $399,9003 bd3 ba1.8k sqft6101 34TH STREET W #3D, BRADENTON, FL 34210For SaleMLS ID #A4687770, Andrew Garcia, KELLER WILLIAMS ON THE WATER. Stellar MLS
- $329,0002 bd2 ba1.6k sqft5220 HYLAND HILLS AVENUE #1226, SARASOTA, FL 34241For SaleMLS ID #A4702409, Jessica Peterson, DREAMIFY REAL ESTATE LLC. Stellar MLS
