Meticulously maintained villa tucked at the end of a private cul-de-sac in the highly desirable Palm Court community. This home welcomes you with an expansive, light-filled open floor plan and tasteful finishes throughout — tile floors for easy maintenance, soaring vaulted ceilings that amplify the sense of space, and plantation shutters that add a refined, coastal-Florida touch to every room. Enter into a flexible living layout designed for comfortable daily living and effortless entertaining. To the left, a versatile den provides a private retreat or home office and is appointed with a convenient wet bar and a closet that can be easily converted to a third bedroom if desired, offering adaptability to suit your lifestyle. The generous guest bedroom benefits from ample natural light and a bright, airy ambiance. At the heart of the home is an oversized living room that seamlessly connects to an enclosed under-air lanai — an ideal spot for morning coffee, relaxing with a book, or hosting guests in comfort year-round. The kitchen is thoughtfully laid out for both everyday meals and gourmet pursuits, featuring countertop seating for casual dining and a gas range that will delight any avid chef. Sliding glass doors off the kitchen open to a covered patio where you can unwind and enjoy views of your private, fenced backyard — perfect for pets, gardening, or al fresco entertaining. The primary suite is a peaceful sanctuary flooded with natural light and direct access via sliders to the Florida room, expanding your indoor/outdoor living options. It also offers a roomy walk-in closet and an ensuite bathroom with an oversized shower, designed for relaxation and convenience. Throughout the home, vaulted ceilings enhance the airy, open feel and contribute to the inviting flow of the floor plan. Beyond the property, Palm Court is a quiet, well-kept community renowned for its tranquil streets and neighborly atmosphere. This location places you moments from IMG Academy golf facilities, a short drive to the world-class beaches of Anna Maria Island, and close to a rich selection of restaurants, shops, and local amenities. Whether you’re seeking a full-time residence, or a seasonal retreat this villa offers an exceptional combination of style, comfort, and Florida lifestyle living.
For sale
Price cut: $30K (6/8)
$319,000
4904 61ST AVENUE TERRACE W, BRADENTON, FL 34210
2beds
1,839sqft
Villa
Built in 1989
-- sqft lot
$-- Zestimate®
$173/sqft
$917/mo HOA
What's special
- 91 days |
- 238 |
- 7 |
Zillow last checked:
Listing updated:
Listed by:
Martha Robel 941-773-4594,
DUNCAN REAL ESTATE, INC. 941-779-0304,
Cindy Jones 941-773-9770,
DUNCAN REAL ESTATE, INC.
Source: Stellar MLS,MLS#: A4694061 Originating MLS: Sarasota - Manatee
Originating MLS: Sarasota - Manatee
Facts & features
Interior
Bedrooms & bathrooms
- Bedrooms: 2
- Bathrooms: 2
- Full bathrooms: 2
Primary bedroom
- Features: En Suite Bathroom, Walk-In Closet(s)
- Level: First
- Area: 225 Square Feet
- Dimensions: 15x15
Bedroom 1
- Features: Built-in Closet
- Level: First
- Area: 154 Square Feet
- Dimensions: 14x11
Primary bathroom
- Features: Shower No Tub
- Level: First
- Area: 81 Square Feet
- Dimensions: 9x9
Bathroom 1
- Features: Shower No Tub
- Level: First
- Area: 66 Square Feet
- Dimensions: 11x6
Dining room
- Level: First
- Area: 272 Square Feet
- Dimensions: 16x17
Family room
- Level: First
- Area: 306 Square Feet
- Dimensions: 17x18
Florida room
- Level: First
- Area: 300 Square Feet
- Dimensions: 30x10
Foyer
- Level: First
- Area: 81 Square Feet
- Dimensions: 9x9
Kitchen
- Features: Breakfast Bar
- Level: First
- Area: 140 Square Feet
- Dimensions: 10x14
Living room
- Features: Wet Bar
- Level: First
- Area: 195 Square Feet
- Dimensions: 15x13
Heating
- Electric
Cooling
- Central Air
Appliances
- Included: Dishwasher, Disposal, Dryer, Electric Water Heater, Microwave, Range, Refrigerator, Washer
- Laundry: In Garage
Features
- Ceiling Fan(s), Living Room/Dining Room Combo, Thermostat, Vaulted Ceiling(s), Walk-In Closet(s)
- Flooring: Tile
- Windows: Window Treatments
- Has fireplace: No
- Furnished: Yes
- Common walls with other units/homes: End Unit
Interior area
- Total structure area: 2,362
- Total interior livable area: 1,839 sqft
Video & virtual tour
Property
Parking
- Total spaces: 2
- Parking features: Garage - Attached
- Attached garage spaces: 2
- Details: Garage Dimensions: 20x22
Features
- Levels: One
- Stories: 1
- Patio & porch: Covered, Rear Porch
- Exterior features: Private Yard, Sidewalk
- Fencing: Fenced
Lot
- Residential vegetation: Mature Landscaping
Details
- Parcel number: 6147306358
- Zoning: RMF6/CH
- Special conditions: None
Construction
Type & style
- Home type: SingleFamily
- Property subtype: Villa
Materials
- Block, Stucco
- Foundation: Slab
- Roof: Concrete,Tile
Condition
- New construction: No
- Year built: 1989
Utilities & green energy
- Sewer: Public Sewer
- Water: Public
- Utilities for property: BB/HS Internet Available, Cable Available, Electricity Connected, Natural Gas Connected, Public
Community & HOA
Community
- Features: Buyer Approval Required, Pool, Sidewalks
- Pet fee: $0 monthly
- Subdivision: PALM COURT VILLAS PH 3, 5, 19, 37&43
HOA
- Has HOA: Yes
- Services included: Cable TV, Common Area Taxes, Reserve Fund, Insurance, Internet, Maintenance Structure, Maintenance Grounds, Manager, Pest Control, Sewer, Trash, Water
- HOA fee: $917 monthly
- HOA name: Dellcor Management
- HOA phone: 941-358-3366
Location
- Region: Bradenton
Financial & listing details
- Price per square foot: $173/sqft
- Tax assessed value: $301,750
- Annual tax amount: $4,701
- Date on market: 5/19/2026
- Cumulative days on market: 27 days
- Listing terms: Cash,Conventional
- Ownership: Fee Simple
- Total actual rent: 0
- Electric utility on property: Yes
- Road surface type: Paved, Asphalt
Estimated market value
Not available
Estimated sales range
Not available
Not available
Price history
| Date | Event | Price |
|---|---|---|
| 6/8/2026 | Price change | $319,000-8.6%$173/sqft |
Source:  Stellar MLS #A4694061 Report a problem Stellar MLS #A4694061 Report a problem | ||
| 5/19/2026 | Listed for sale | $349,000+149.3%$190/sqft |
Source: Stellar MLS #A4694061 Report a problem | ||
| 11/19/2001 | Sold | $140,000$76/sqft |
Source: Public Record Report a problem | ||
Public tax history
| Year | Property taxes | Tax assessment |
|---|---|---|
| 2025 | $4,701 -3.6% | $301,750 +5.9% |
| 2024 | $4,878 +7.9% | $284,834 +10% |
| 2023 | $4,523 +13.8% | $258,940 +10% |
| 2022 | $3,975 +11.2% | $235,400 +10% |
| 2021 | $3,573 +7.2% | $214,000 +8.1% |
| 2020 | $3,335 -0.7% | $198,000 |
| 2019 | $3,359 | $198,000 |
| 2018 | $3,359 +3.6% | $198,000 +17.1% |
| 2017 | $3,242 +45.4% | $169,090 +5% |
| 2016 | $2,230 | $161,040 0% |
| 2015 | $2,230 | $161,050 +22.2% |
| 2014 | $2,230 +7.7% | $131,776 +5.4% |
| 2013 | $2,071 +206960% | $125,066 +22.2% |
| 2012 | $1 | $102,315 +1.7% |
| 2011 | $1 | $100,568 -10% |
| 2010 | -- | $111,773 -21% |
| 2009 | $1,812 -20.1% | $141,476 -13.3% |
| 2008 | $2,268 +4.1% | $163,129 +3% |
| 2007 | $2,180 -4.3% | $158,378 +2.5% |
| 2006 | $2,277 +0.5% | $154,515 +3% |
| 2005 | $2,266 +2.2% | $150,015 +3% |
| 2004 | $2,217 -15.8% | $145,646 +3.3% |
| 2003 | $2,635 +16.5% | $140,988 +10.8% |
| 2002 | $2,262 +58.5% | $127,276 +18.9% |
| 2001 | $1,427 +1.9% | $107,007 +3% |
| 2000 | $1,401 | $103,890 |
Find assessor info on the county website
Monthly payment
Est. payment
Payment breakdown
Explore the cost of this home by adjusting the details. Changes won't be saved.Climate risks
Neighborhood: 34210
Nearby schools
GreatSchools rating
- 4/10Bayshore Elementary SchoolGrades: PK-5Distance: 1.2 mi
- 2/10Electa Lee Magnet Middle SchoolGrades: 6-8Distance: 1.2 mi
- 2/10Bayshore High SchoolGrades: 8-12Distance: 1.4 mi
Schools provided by the listing agent
- Elementary: Bayshore Elementary
- Middle: Electa Arcotte Lee Magnet
- High: Bayshore High
Source: Stellar MLS. This data may not be complete. We recommend contacting the local school district to confirm school assignments for this home.
- $309,9992 bd2 ba1.3k sqft4718 61st Avenue Ter W, Bradenton, FL 34210For Sale

- $359,0003 bd2 ba2.1k sqft4818 61st Ave Dr W, Bradenton, FL 34210Off Market
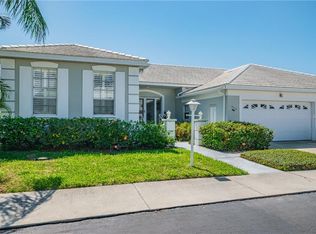
- $510,0003 bd2 ba2k sqft4816 61st Avenue Dr W, Bradenton, FL 34210Sold
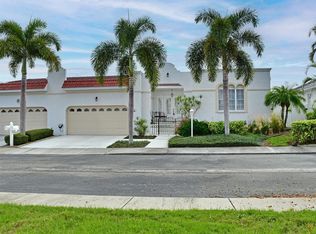
- $465,0003 bd2 ba2k sqft4807 61st Avenue Ter W, Bradenton, FL 34210Sold

- $254,3003 bd2 ba1.5k sqft4812 61st Avenue Ter W, Bradenton, FL 34210Off Market
- $298,7002 bd2 ba1.5k sqft4814 61st Avenue Ter W, Bradenton, FL 34210Off Market
- $260,0002 bd2 ba1.5k sqft4818 61st Avenue Ter W, Bradenton, FL 34210Sold
- $234,5002 bd2 ba1.5k sqft4906 61st Avenue Ter W, Bradenton, FL 34210Off Market
A local agent can set up tours, give advice and negotiate with sellers.
A local lender can help you make sure your offer is ready when you are.
Similar homes
- $309,9992 bd2 ba1.3k sqft4718 61ST AVENUE TERRACE W, BRADENTON, FL 34210For Sale
 MLS ID #A4694571, Melanie Bakarian, PREFERRED SHORE LLC. Stellar MLS
 - $304,9003 bd2 ba1.7k sqft6101 34TH STREET W #26C, BRADENTON, FL 34210For Sale
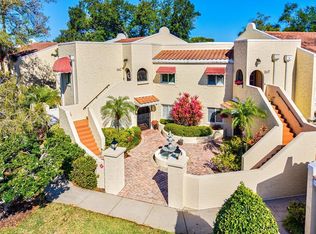 MLS ID #A4687987, Daniel Steele, PREFERRED SHORE LLC. Stellar MLS
 - $265,0003 bd2 ba1.5k sqft4808 61ST AVENUE TERRACE W, BRADENTON, FL 34210For Sale
 MLS ID #D6146691, Laurie Sandoval, RE/MAX PALM REALTY OF VENICE. Stellar MLS
 - $355,0002 bd2 ba1.7k sqft4310 TURNBERRY COURT, BRADENTON, FL 34210For Sale
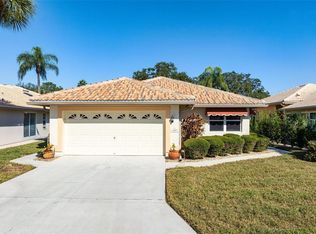 MLS ID #A4672186, Nicole Smith, REAL BROKER, LLC. Stellar MLS
 - $319,9003 bd2 ba1.3k sqft4006 W 37TH STREET COURT W, BRADENTON, FL 34205For SaleMLS ID #A4697867, Ruth Wood, WAGNER REALTY. Stellar MLS
- $408,0003 bd3 ba1.9k sqft3471 51ST AVENUE CIRCLE W, BRADENTON, FL 34210For SaleMLS ID #TB8529624, Brook Taylor, QUICKSILVER REAL ESTATE GROUP. Stellar MLS
- $239,5002 bd2 ba1.1k sqft2823 72ND STREET COURT W #2151, BRADENTON, FL 34209For SaleMLS ID #A4702750, Alison Moore, EXP REALTY, LLC. Stellar MLS
- $419,0004 bd2 ba2k sqft5157 39TH STREET W, BRADENTON, FL 34210For SaleMLS ID #A4698224, Debbie Vogler, MICHAEL SAUNDERS & COMPANY. Stellar MLS
- $325,0002 bd2 ba1.9k sqft7315 8TH AVENUE W #5824, BRADENTON, FL 34209For SaleMLS ID #A4696952, Cindy Quinn, PA, SATO REAL ESTATE INC.. Stellar MLS
- $299,0002 bd2 ba1.2k sqft3135 GLEN ELYN BOULEVARD #13, SARASOTA, FL 34237For SaleMLS ID #A4683215, Nic Yoder, HARRY ROBBINS ASSOC INC. Stellar MLS
- $180,0002 bd2 ba1.2k sqft5400 34TH STREET W #I9, BRADENTON, FL 34210For SaleMLS ID #A4691053, Brenda Moore, WAGNER REALTY. Stellar MLS
- $299,0002 bd2 ba1.3k sqft6342 GRAND OAK CIRCLE #204, BRADENTON, FL 34203For SaleMLS ID #A4681120, Judy Athari, BERKSHIRE HATHAWAY HOMESERVICE. Stellar MLS
- $309,0003 bd2 ba1.3k sqft7344 SKYBIRD ROAD, BRADENTON, FL 34209For SaleMLS ID #A4701885, Debbie Dial, WAGNER REALTY. Stellar MLS
- $343,0002 bd2 ba1.7k sqft4717 PERIDIA BOULEVARD E, BRADENTON, FL 34203For SaleMLS ID #A4665919, Linda Quintero, RE/MAX ALLIANCE GROUP. Stellar MLS
- $347,5002 bd2 ba1.5k sqft5128 18TH LANE E, BRADENTON, FL 34203For SaleMLS ID #A4661435, Rhonda Carder, EXP REALTY LLC. Stellar MLS
- $335,0002 bd2 ba1.2k sqft4612 PARK LAKE TERRACE N, BRADENTON, FL 34209For SaleMLS ID #A4692622, Maryann Lawler Garcia, WAGNER REALTY. Stellar MLS
- $342,0002 bd2 ba1.5k sqft1306 BOTTLEBRUSH DRIVE, BRADENTON, FL 34208For SaleMLS ID #A4697008, Bruce Sheetz, WAGNER REALTY. Stellar MLS
- $349,0003 bd2 ba1.5k sqft2108 ILLINOIS AVENUE, BRADENTON, FL 34207For SaleMLS ID #A4692673, Vicki Senecal, COASTAL GLOBAL REALTY LLC. Stellar MLS
- $248,0002 bd2 ba1.4k sqft169 PINEHURST DRIVE #169, BRADENTON, FL 34210For SaleMLS ID #A4688825, Jessica Adair, MARCUS & COMPANY REALTY. Stellar MLS
- $359,9003 bd2 ba1.3k sqft4515 106TH STREET W, BRADENTON, FL 34210For SaleMLS ID #A4670900, Beth Gillingham, SHIRLEY INTERNATIONAL REALTY. Stellar MLS
