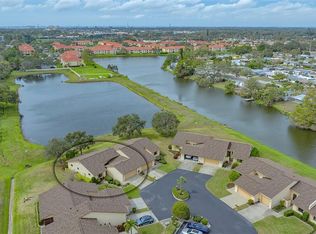
Don't miss this incredible opportunity to own a beautiful, fully furnished 2 bedroom villa in the well maintained Glen Elyn community, just minutes from downtown Sarasota and world-class beaches. This home offers a 2-car garage, with washable ceiling, and painted floors. New Hurricane Windows as well as a Hurricane-rated garage door were installed in 2017 and a Brand-new Roof in 2024. Inside you will find an open floor plan, with tile throughout the entire home. A spacious living room, welcomes you inside. The primary bathroom has been tastefully updated recently, with a custom double sink vanity, and newly tiled shower, and bathroom floor. In the kitchen you'll appreciate that the cabinet fronts have been updated, and a breakfast nook sits just off the kitchen. Enjoy a cup of coffee on the peaceful back lanai, overlooking Lake Ridge! Water heater is new in 2024 as well. Community amenities include a pool, conveniently located just steps off the rear of the home, overlooking the lake, and a clubhouse with a small library. Enjoy Maintenance-free living here in Glen Elyn, where the monthly fees include water, sewer, trash, basic cable, roof, exterior maintenance, and includes irrigation. Glen Elyn community is conveniently located, near downtown, and only minutes to several world-class beaches that Sarasota offers! This is a resident community, where no rentals are allowed. Schedule your showing today and see why this one won't last!
For sale
$299,000
3135 GLEN ELYN BOULEVARD #13, SARASOTA, FL 34237
2beds
1,236sqft
Condominium
Built in 1983
-- sqft lot
$283,600 Zestimate®
$242/sqft
$584/mo HOA
What's special
- 11 days
- 172
- 13
Zillow last checked:
Listing updated:
Listed by:
Nic Yoder 941-993-9268,
HARRY ROBBINS ASSOC INC 941-924-8346
Source: Stellar MLS,MLS#: A4683215 Originating MLS: Sarasota - Manatee
Originating MLS: Sarasota - Manatee
Facts & features
Interior
Bedrooms & bathrooms
- Bedrooms: 2
- Bathrooms: 2
- Full bathrooms: 2
Primary bedroom
- Features: Walk-In Closet(s)
- Level: First
- Area: 180 Square Feet
- Dimensions: 15x12
Bedroom 2
- Features: Built-in Closet
- Level: First
- Area: 144 Square Feet
- Dimensions: 12x12
Dining room
- Level: First
- Area: 110 Square Feet
- Dimensions: 11x10
Kitchen
- Level: First
- Area: 80 Square Feet
- Dimensions: 10x8
Living room
- Level: First
- Area: 285 Square Feet
- Dimensions: 19x15
Heating
- Electric
Cooling
- Central Air
Appliances
- Included: Dishwasher, Dryer, Microwave, Range, Refrigerator, Washer
- Laundry: Electric Dryer Hookup, Inside, Washer Hookup
Features
- Ceiling Fan(s), Crown Molding, Thermostat
- Flooring: Tile
- Windows: Window Treatments
- Has fireplace: No
- Furnished: Yes
Interior area
- Total structure area: 1,848
- Total interior livable area: 1,236 sqft
Property
Parking
- Total spaces: 2
- Parking features: Garage - Attached
- Attached garage spaces: 2
Features
- Levels: One
- Stories: 1
- Exterior features: Irrigation System, Sidewalk
- Has view: Yes
- View description: Lake
- Has water view: Yes
- Water view: Lake
- Waterfront features: Lake Front, Lake Privileges
Lot
- Size: 4.2 Acres
Details
- Parcel number: 2022141013
- Zoning: RSF3
- Special conditions: None
Construction
Type & style
- Home type: Condo
- Property subtype: Condominium
Materials
- Block, Stucco
- Foundation: Slab
- Roof: Shingle
Condition
- New construction: No
- Year built: 1983
Utilities & green energy
- Sewer: Public Sewer
- Water: Public
- Utilities for property: Cable Connected, Electricity Connected, Public, Sewer Connected, Water Connected
Community & HOA
Community
- Features: Irrigation-Reclaimed Water, Pool
- Pet fee: $0 monthly
- Subdivision: GLEN ELYN
HOA
- Has HOA: No
- Services included: Cable TV, Community Pool, Insurance, Maintenance Structure, Maintenance Grounds, Sewer, Trash, Water
- HOA fee: $584 monthly
- HOA name: Larry Tyler
- HOA phone: 941-416-8428
Location
- Region: Sarasota
Financial & listing details
- Price per square foot: $242/sqft
- Tax assessed value: $198,700
- Annual tax amount: $3,512
- Date on market: 2/20/2026
- Cumulative days on market: 159 days
- Ownership: Condominium
- Total actual rent: 0
- Electric utility on property: Yes
- Road surface type: Asphalt
Estimated market value
$283,600
$269,000 - $298,000
$2,043/mo
Price history
| Date | Event | Price |
|---|---|---|
| 8/17/2026 | Listed for sale | $299,000$242/sqft |
Source:  Stellar MLS #A4683215 Report a problem Stellar MLS #A4683215 Report a problem | ||
| 7/19/2026 | Listing removed | $299,000$242/sqft |
Source: Stellar MLS #A4683215 Report a problem | ||
| 5/8/2026 | Price change | $299,000-6.6%$242/sqft |
Source: Stellar MLS #A4683215 Report a problem | ||
| 2/21/2026 | Listed for sale | $320,000+62.4%$259/sqft |
Source: Stellar MLS #A4683215 Report a problem | ||
| 4/12/2017 | Sold | $197,000-1.5%$159/sqft |
Source: Public Record Report a problem | ||
| 2/28/2017 | Pending sale | $199,900$162/sqft |
Source: Keller Williams - Sarasota Lakewood Ranch #A4178110 Report a problem | ||
| 2/21/2017 | Listed for sale | $199,900-7%$162/sqft |
Source: KELLER WILLIAMS REALTY SELECT #A4178110 Report a problem | ||
| 3/18/2005 | Sold | $215,000$174/sqft |
Source: Public Record Report a problem | ||
Public tax history
| Year | Property taxes | Tax assessment |
|---|---|---|
| 2025 | $3,512 -2.8% | $198,700 -4% |
| 2024 | $3,612 -0.9% | $206,958 +10% |
| 2023 | $3,645 +14.4% | $188,144 +10% |
| 2022 | $3,185 +17.3% | $171,040 +12.2% |
| 2021 | $2,717 +6.3% | $152,400 +10% |
| 2020 | $2,555 -3.4% | $138,600 -4.3% |
| 2019 | $2,646 | $144,900 -0.6% |
| 2018 | $2,646 -0.7% | $145,800 +48% |
| 2017 | $2,665 +65.4% | $98,494 -14.7% |
| 2016 | $1,611 | $115,500 +39.2% |
| 2015 | $1,611 +8.6% | $83,000 +17.2% |
| 2014 | $1,484 +2.6% | $70,800 |
| 2013 | $1,447 +8% | $70,800 +7.3% |
| 2012 | $1,340 -15.9% | $66,000 -19.8% |
| 2011 | $1,594 -7.6% | $82,300 -5.9% |
| 2010 | $1,725 -39.8% | $87,500 -26.3% |
| 2009 | $2,865 | $118,800 -27.3% |
| 2008 | $2,865 -11% | $163,300 -11.3% |
| 2007 | $3,218 | $184,200 -5.6% |
| 2006 | -- | $195,100 +194.6% |
| 2005 | -- | $66,225 +3% |
| 2004 | $992 -0.4% | $64,296 +1.9% |
| 2003 | $996 -2% | $63,097 +2.4% |
| 2002 | $1,016 +6.7% | $61,618 +1.6% |
| 2001 | $952 +4.2% | $60,648 +3% |
| 2000 | $914 | $58,882 |
Find assessor info on the county website
Monthly payment
Est. payment
Payment breakdown
Explore the cost of this home by adjusting the details. Changes won't be saved.Climate risks
Neighborhood: 34237


Similar homes
- $300,0002 bd2 ba1.2k sqft1709 CLOWER CREEK DRIVE #205, SARASOTA, FL 34231For Sale
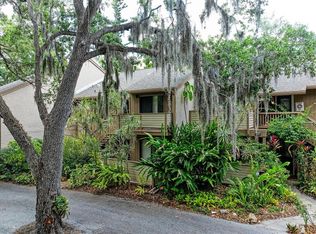
 MLS ID #A4691836, Samantha Campbell, BETTER HOMES AND GARDENS REAL ESTATE ATCHLEY PROPE. Stellar MLS
 - $299,0002 bd2 ba1.2k sqft9620 CLUB SOUTH CIRCLE #5108, SARASOTA, FL 34238For Sale
 MLS ID #A4689505, Matt Minnick, ZACHOS REALTY & DESIGN GROUP. Stellar MLS
 - $309,9003 bd2 ba1.4k sqft1201 OAK TRACE DRIVE, SARASOTA, FL 34232For Sale
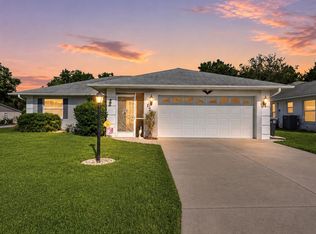 MLS ID #A4703970, Vanessa Van Den Berg, PREFERRED SHORE LLC. Stellar MLS
 - $269,9003 bd2 ba1.6k sqft3412 TALLYWOOD CIRCLE #7018, SARASOTA, FL 34237For Sale
 MLS ID #A4697416, Scotty Ledford, VUE REALTY, LLC. Stellar MLS
 - $175,0002 bd2 ba1k sqft1927 TOUCAN WAY #306, SARASOTA, FL 34232For SaleMLS ID #A4702416, Marcia Nelson, PREFERRED SHORE LLC. Stellar MLS
- $279,9002 bd2 ba1.1k sqft9610 CLUB SOUTH CIRCLE # 4207, SARASOTA, FL 34238For SaleMLS ID #A4690465, Jane Tice, BERKSHIRE HATHAWAY HOMESERVICE. Stellar MLS
- $299,0002 bd2 ba1.1k sqft3360 S OSPREY AVENUE #104B, SARASOTA, FL 34239For SaleMLS ID #A4688292, Marlin Yoder, HARRY ROBBINS ASSOC INC. Stellar MLS
- $215,0002 bd2 ba1k sqft5654 GARDENS DRIVE, SARASOTA, FL 34243For SaleMLS ID #TB8479707, John Nowicki, CHARLES RUTENBERG REALTY INC. Stellar MLS
- $248,0002 bd2 ba1.1k sqft2320 AQUABLUFF PLACE #V274, SARASOTA, FL 34231For SaleMLS ID #TB8482598, Tony Baroni, KELLER WILLIAMS SUBURBAN TAMPA. Stellar MLS
- $239,9002 bd2 ba1.5k sqft3286 BRUNSWICK LANE #704, SARASOTA, FL 34239For SaleMLS ID #A4704355, Sarah Allbee, PA, FIVE STAR REAL ESTATE OF FLORIDA LLC. Stellar MLS
- $249,9002 bd2 ba1.3k sqft6698 DRAW LANE #140, SARASOTA, FL 34238For SaleMLS ID #A4699177, Michael Johnson, KELLER WILLIAMS ISLAND LIFE REAL ESTATE. Stellar MLS
- $299,0002 bd2 ba1.3k sqft6342 GRAND OAK CIRCLE #204, BRADENTON, FL 34203For SaleMLS ID #A4681120, Judy Athari, BERKSHIRE HATHAWAY HOMESERVICE. Stellar MLS
- $299,9992 bd2 ba1.4k sqft5273 VILLA MAJORCA COURT #25, SARASOTA, FL 34235For SaleMLS ID #A4699342, Raffilena Hamilton, GOOD LIFE REALTY LLC. Stellar MLS
- $269,0002 bd2 ba1k sqft5186 LAKE VILLAGE DRIVE #90, SARASOTA, FL 34235For SaleMLS ID #A4691225, Amy Chapman, MICHAEL SAUNDERS & COMPANY. Stellar MLS
- $214,9002 bd2 ba1.1k sqft7008 W COUNTRY CLUB DRIVE N #139, SARASOTA, FL 34243For SaleMLS ID #A4704298, Kathy Marlowe, YOUR FLORIDA LIFESTYLE REALTY LLC. Stellar MLS
- $269,0002 bd2 ba1k sqft5216 LAKE VILLAGE DRIVE #71, SARASOTA, FL 34235For SaleMLS ID #A4664785, Amy Chapman, MICHAEL SAUNDERS & COMPANY. Stellar MLS
- $268,9003 bd2 ba1.3k sqft2625 TERRA CEIA BAY BOULEVARD #206, PALMETTO, FL 34221For SaleMLS ID #A4702724, Taren Myrick, BRIGHT REALTY. Stellar MLS
- $335,0002 bd2 ba1.4k sqft5988 BONAVENTURE PLACE, SARASOTA, FL 34243For SaleMLS ID #TB8539385, Khairi Salah, ALIGN RIGHT REALTY LLC. Stellar MLS
- $235,0002 bd2 ba1k sqft5221 LAKE VILLAGE DRIVE #24, SARASOTA, FL 34235For SaleMLS ID #C7527429, Jennifer Taylor, RE/MAX ALLIANCE GROUP. Stellar MLS
- $304,9003 bd2 ba1.7k sqft6101 34TH STREET W #26C, BRADENTON, FL 34210For SaleMLS ID #A4687987, Daniel Steele, PREFERRED SHORE LLC. Stellar MLS
