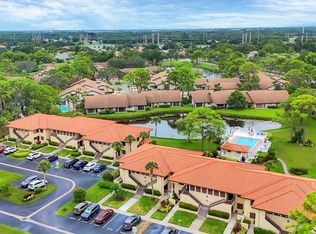
Welcome to this beautifully renovated 2-bedroom, 2-bath second-floor condo offering the perfect blend of style, comfort, and functionality. This light-filled residence features a thoughtfully reconfigured open floorplan, creating seamless flow between the kitchen, dining, and living areas—ideal for both everyday living and entertaining. The upscale kitchen is a standout, showcasing solid wood cabinetry with upgraded pull-out shelving, sleek stone countertops, stainless steel appliances, and designer lighting. Every detail has been carefully considered to maximize both beauty and efficiency. Throughout the home, you’ll find rich, high-quality flooring, modern fixtures, and a cohesive, elevated design. Both bathrooms have been tastefully updated, offering a clean, contemporary feel. Enjoy peaceful mornings or relaxing evenings on the screened lanai overlooking the pool, creating the perfect indoor-outdoor living experience. Additional highlights include: • New A/C system • New water heater • Separate laundry room with full-size washer & dryer • Ample storage throughout • VERY low condo dues • Being sold turnkey furnished for immediate enjoyment or rental potential Located in Village Lake, residents enjoy a beautiful pool set alongside a serene lake, complete with natural gas grills—perfect for hosting and enjoying outdoor dining. Nestled within The Meadows, this community offers a truly unique lifestyle with miles of scenic walking and biking trails, lush green spaces, lakes, and a peaceful natural setting. Pet lovers will appreciate the dog park and pet-friendly environment, while the prime location keeps you just minutes from downtown Sarasota’s dining, shopping, and cultural attractions. For those seeking an active lifestyle, optional memberships provide access to fitness facilities, pickleball, tennis, and golf. This is a rare opportunity to own a move-in-ready condo with high-end renovations, a desirable open layout, and an unbeatable lifestyle location.
For sale
Price cut: $10K (7/22)
$269,000
5186 LAKE VILLAGE DRIVE #90, SARASOTA, FL 34235
2beds
1,065sqft
Condominium
Built in 1981
-- sqft lot
$-- Zestimate®
$253/sqft
$421/mo HOA
What's special
- 117 days
- 114
- 8
Zillow last checked:
Listing updated:
Listed by:
Amy Chapman 941-225-1500,
MICHAEL SAUNDERS & COMPANY 941-951-6660
Source: Stellar MLS,MLS#: A4691225 Originating MLS: Sarasota - Manatee
Originating MLS: Sarasota - Manatee
Facts & features
Interior
Bedrooms & bathrooms
- Bedrooms: 2
- Bathrooms: 2
- Full bathrooms: 2
Rooms
- Room types: Utility Room
Primary bedroom
- Features: Ceiling Fan(s), En Suite Bathroom, Shower No Tub, Walk-In Closet(s)
- Level: Second
- Area: 204 Square Feet
- Dimensions: 17x12
Bedroom 2
- Features: Ceiling Fan(s), Built-in Closet
- Level: Second
- Area: 132 Square Feet
- Dimensions: 12x11
Dining room
- Level: Second
- Area: 81 Square Feet
- Dimensions: 9x9
Kitchen
- Features: Stone Counters
- Level: Second
- Area: 108 Square Feet
- Dimensions: 12x9
Living room
- Features: Ceiling Fan(s)
- Level: Second
- Area: 182 Square Feet
- Dimensions: 14x13
Heating
- Central
Cooling
- Central Air
Appliances
- Included: Dishwasher, Disposal, Dryer, Electric Water Heater, Microwave, Range, Refrigerator, Washer
- Laundry: Inside, Laundry Room
Features
- Ceiling Fan(s), Living Room/Dining Room Combo, Open Floorplan, PrimaryBedroom Upstairs, Solid Wood Cabinets, Split Bedroom, Stone Counters, Thermostat
- Flooring: Tile, Hardwood
- Doors: Sliding Doors
- Has fireplace: No
- Furnished: Yes
Interior area
- Total structure area: 1,178
- Total interior livable area: 1,065 sqft
Video & virtual tour
Property
Parking
- Parking features: Assigned, Ground Level, Guest
Features
- Levels: One
- Stories: 1
- Patio & porch: Covered, Screened
- Exterior features: Irrigation System, Lighting, Rain Gutters, Sidewalk
- Pool features: Gunite, Heated, In Ground
- Spa features: Heated
- Has view: Yes
- View description: Garden, Pool, Water
- Water view: Water
- Waterfront features: Lake
Lot
- Features: Cul-De-Sac, In County, Landscaped, Level, Near Golf Course, Near Public Transit, Sidewalk, Above Flood Plain
- Residential vegetation: Mature Landscaping, Trees/Landscaped
Details
- Parcel number: 0034081090
- Zoning: RSF2
- Special conditions: None
Construction
Type & style
- Home type: Condo
- Architectural style: Florida
- Property subtype: Condominium
- Attached to another structure: Yes
Materials
- Block, Stucco
- Foundation: Slab
- Roof: Tile
Condition
- Completed
- New construction: No
- Year built: 1981
Utilities & green energy
- Sewer: Public Sewer
- Water: Public
- Utilities for property: Cable Connected, Electricity Connected, Public, Sewer Connected, Street Lights, Underground Utilities, Water Connected
Community & HOA
Community
- Features: Lake, Buyer Approval Required, Community Mailbox, Deed Restrictions, Dog Park, Fitness Center, Golf, No Truck/RV/Motorcycle Parking, Park, Playground, Pool, Restaurant, Sidewalks, Tennis Court(s)
- Pet fee: $0 monthly
- Subdivision: VILLAGE LAKE / THE MEADOWS
HOA
- Has HOA: Yes
- Amenities included: Basketball Court, Fence Restrictions, Fitness Center, Golf Course, Maintenance, Optional Additional Fees, Park, Pickleball Court(s), Playground, Pool, Recreation Facilities, Security, Tennis Court(s), Trail(s), Vehicle Restrictions
- Services included: Community Pool, Reserve Fund, Maintenance Structure, Pool Maintenance, Private Road, Trash
- HOA fee: $421 monthly
- HOA name: The Meadows - Lisa Compton
Location
- Region: Sarasota
Financial & listing details
- Price per square foot: $253/sqft
- Tax assessed value: $197,900
- Annual tax amount: $2,680
- Date on market: 5/4/2026
- Cumulative days on market: 98 days
- Listing terms: Cash,Conventional
- Ownership: Condominium
- Total actual rent: 0
- Electric utility on property: Yes
- Road surface type: Paved, Asphalt
Estimated market value
Not available
Estimated sales range
Not available
Not available
Price history
| Date | Event | Price |
|---|---|---|
| 7/22/2026 | Price change | $269,000-3.6%$253/sqft |
Source:  Stellar MLS #A4691225 Report a problem Stellar MLS #A4691225 Report a problem | ||
| 5/4/2026 | Listed for sale | $279,000+132.5%$262/sqft |
Source: Stellar MLS #A4691225 Report a problem | ||
| 9/8/2014 | Sold | $120,000-20%$113/sqft |
Source: Public Record Report a problem | ||
| 8/31/2004 | Sold | $150,000+76.5%$141/sqft |
Source: Public Record Report a problem | ||
| 6/10/1997 | Sold | $85,000+13.3%$80/sqft |
Source: Public Record Report a problem | ||
| 11/8/1993 | Sold | $75,000$70/sqft |
Source: Public Record Report a problem | ||
Public tax history
| Year | Property taxes | Tax assessment |
|---|---|---|
| 2025 | $2,681 | $172,764 +10% |
| 2024 | $2,681 +3.6% | $157,058 +10% |
| 2023 | $2,587 +15.3% | $142,780 +10% |
| 2022 | $2,243 +22.6% | $129,800 +10% |
| 2021 | $1,830 +5.5% | $118,000 +8.3% |
| 2020 | $1,735 +2.8% | $109,000 +0.9% |
| 2019 | $1,687 | $108,000 -6.6% |
| 2018 | $1,687 -4.2% | $115,600 +1% |
| 2017 | $1,761 -0.7% | $114,500 +2% |
| 2016 | $1,773 +11.2% | $112,300 +17.3% |
| 2015 | $1,595 -2.6% | $95,700 +11.3% |
| 2014 | $1,637 +9.9% | $86,000 |
| 2013 | $1,490 -1.6% | $86,000 -3% |
| 2012 | $1,513 +1.4% | $88,700 |
| 2011 | $1,493 -14.9% | $88,700 -15.3% |
| 2010 | $1,754 -26.3% | $104,700 -15.8% |
| 2009 | $2,379 | $124,300 -22.9% |
| 2008 | $2,379 -8.5% | $161,300 -9.2% |
| 2007 | $2,599 | $177,700 +9% |
| 2006 | -- | $163,000 +22.4% |
| 2005 | -- | $133,200 +40.1% |
| 2004 | $1,368 -0.6% | $95,058 +1.9% |
| 2003 | $1,375 -0.1% | $93,286 +2.4% |
| 2002 | $1,376 -2.6% | $91,100 +21.9% |
| 2001 | $1,413 +2.9% | $74,707 +3% |
| 2000 | $1,374 | $72,531 |
Find assessor info on the county website
Monthly payment
Est. payment
Payment breakdown
Explore the cost of this home by adjusting the details. Changes won't be saved.Climate risks
Neighborhood: The Meadows
Nearby schools
Schools provided by the listing agent
- Elementary: Gocio Elementary
- Middle: Booker Middle
- High: Booker High
Source: Stellar MLS. This data may not be complete. We recommend contacting the local school district to confirm school assignments for this home.
- $266,5002 bd2 ba1k sqft5193 Lake Village Dr #1, Sarasota, FL 34235Off Market
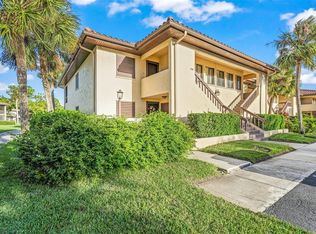
- $249,0002 bd2 ba1k sqft5191 Lake Village Dr #2, Sarasota, FL 34235Pending

- $233,2002 bd2 ba1k sqft5189 Lake Village Dr #3, Sarasota, FL 34235Off Market
- $218,2002 bd2 ba1k sqft5187 Lake Village Dr #4, Sarasota, FL 34235Off Market
Similar homes
- $225,0002 bd2 ba1k sqft5264 LAKE VILLAGE DRIVE #48, SARASOTA, FL 34235For Sale
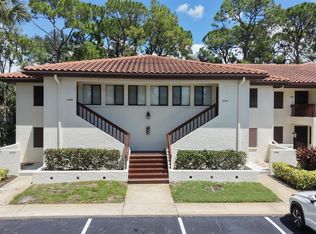
 MLS ID #A4703859, Elaine Adair, RE/MAX ALLIANCE GROUP. Stellar MLS
 - $246,0002 bd2 ba1.1k sqft5030 MARSH FIELD ROAD #22, SARASOTA, FL 34235For Sale
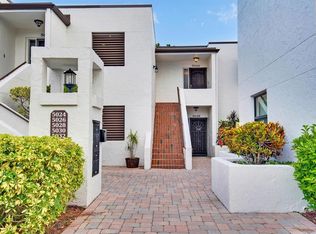 MLS ID #A4700583, Cassandra Roznos, MARCUS & COMPANY REALTY. Stellar MLS
 - $289,5003 bd2 ba1.5k sqft5315 MYRTLE #46, SARASOTA, FL 34235For Sale
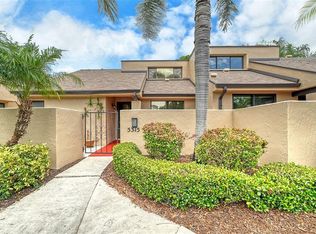 MLS ID #A4703905, Alexander Ley, MICHAEL SAUNDERS & COMPANY. Stellar MLS
 - $269,0002 bd2 ba1k sqft5216 LAKE VILLAGE DRIVE #71, SARASOTA, FL 34235For Sale
 MLS ID #A4664785, Amy Chapman, MICHAEL SAUNDERS & COMPANY. Stellar MLS
 - $250,0002 bd2 ba1k sqft5252 LAKE VILLAGE DRIVE #54, SARASOTA, FL 34235For SaleMLS ID #A4699793, Kathleen Niedospial, HUNT BROTHERS REALTY, INC.. Stellar MLS
- $299,0002 bd2 ba1.2k sqft3135 GLEN ELYN BOULEVARD #13, SARASOTA, FL 34237For SaleMLS ID #A4683215, Nic Yoder, HARRY ROBBINS ASSOC INC. Stellar MLS
- $299,9992 bd2 ba1.4k sqft5273 VILLA MAJORCA COURT #25, SARASOTA, FL 34235For SaleMLS ID #A4699342, Raffilena Hamilton, GOOD LIFE REALTY LLC. Stellar MLS
- $279,0002 bd2 ba1k sqft4242 MADEIRA COURT #3315, SARASOTA, FL 34233For SaleMLS ID #A4685842, Carey Hibbs, PREFERRED SHORE LLC. Stellar MLS
- $272,0002 bd2 ba1k sqft3361 CROSS CREEK DRIVE #3361, SARASOTA, FL 34231For SaleMLS ID #A4685552, Phyllis Coviello, COLDWELL BANKER SARASOTA CENT.. Stellar MLS
- $179,9002 bd2 ba1.2k sqft2517 GLEBE FARM CLOSE #H-2, SARASOTA, FL 34235For SaleMLS ID #A4677056, Ryan Adamson, PA, COLDWELL BANKER REALTY. Stellar MLS
- $248,0002 bd2 ba1.1k sqft2320 AQUABLUFF PLACE #V274, SARASOTA, FL 34231For SaleMLS ID #TB8482598, Tony Baroni, KELLER WILLIAMS SUBURBAN TAMPA. Stellar MLS
- $279,9002 bd2 ba1.1k sqft9610 CLUB SOUTH CIRCLE # 4207, SARASOTA, FL 34238For SaleMLS ID #A4690465, Jane Tice, BERKSHIRE HATHAWAY HOMESERVICE. Stellar MLS
- $253,5002 bd2 ba1.3k sqft6611 STONE RIVER ROAD #102, BRADENTON, FL 34203For SaleMLS ID #A4686117, Christine Claxton, EXP REALTY LLC. Stellar MLS
- $300,0003 bd2 ba1.5k sqft4461 ASCOT CIRCLE N, SARASOTA, FL 34235For SaleMLS ID #TB8523658, Lynn Brock, BROCK REALTY INC.. Stellar MLS
- $175,0002 bd2 ba1k sqft1927 TOUCAN WAY #306, SARASOTA, FL 34232For SaleMLS ID #A4702416, Marcia Nelson, PREFERRED SHORE LLC. Stellar MLS
- $205,0001 bd1 ba676 sqft4528 LONGWATER #35, SARASOTA, FL 34235For SaleMLS ID #A4690305, Jason Moore, MICHAEL SAUNDERS & COMPANY. Stellar MLS
- $325,0002 bd2 ba1.2k sqft5652 ASHTON LAKE DRIVE #5652, SARASOTA, FL 34231For SaleMLS ID #A4701865, Zain Hartman, HARTMAN REAL ESTATE & COMPANY. Stellar MLS
- $329,0002 bd2 ba1.2k sqft3013 CLARK ROAD #6, SARASOTA, FL 34231For SaleMLS ID #C7528185, LeeAnn Alexander, RE/MAX PALM REALTY. Stellar MLS
- $279,0002 bd2 ba1.1k sqft9610 CLUB SOUTH CIRCLE #4302, SARASOTA, FL 34238For SaleMLS ID #A4702064, Kenneth Ipox, DOUGLAS ELLIMAN. Stellar MLS
- $244,9002 bd2 ba934 sqft2809 SWIFTON DRIVE #4, SARASOTA, FL 34231For SaleMLS ID #A4695978, Susan Honsberger, RE/MAX ALLIANCE GROUP. Stellar MLS
