Stoneybrook Golf & Country Club is one of the area’s most popular private clubs. Residents of Clubside South can take advantage of their own tennis and pickle ball courts, swimming pool & outdoor kitchen area, along with a carport and storage unit for each condo. Membership in the Country Club is mandatory and provides an exceptional dining experience; full-service cocktail lounge; heated pool & spa, tennis, pickle ball, fitness center, bocce ball, putting greens, driving range, pro shop and the beautifully re-designed 18-hole championship golf course. There’s a full calendar of social activities such as MahJongg, bridge, yoga, line dancing all year round. This 2BR condo is on the second floor, adjacent to the elevator. Nicely updated, it will be sold turnkey-furnished, clean & ready for quick occupancy. Conveniently located just a few miles from the arts, culture and dining in downtown Sarasota, and minutes away from the white sands of world-famous Siesta Key Beach. It’s the perfect spot for vacations, or full-time resort living. A flexible leasing policy also makes it a good investment opportunity.
For sale
Price cut: $10K (8/5)
$279,900
9610 CLUB SOUTH CIRCLE # 4207, SARASOTA, FL 34238
2beds
1,106sqft
Condominium
Built in 1995
-- sqft lot
$-- Zestimate®
$253/sqft
$1,065/mo HOA
What's special
- 122 days |
- 181 |
- 8 |
Zillow last checked:
Listing updated:
Listed by:
Jane Tice 561-676-6544,
BERKSHIRE HATHAWAY HOMESERVICE 941-556-2150,
Faith Michael 941-356-8862,
BERKSHIRE HATHAWAY HOMESERVICE
Source: Stellar MLS,MLS#: A4690465 Originating MLS: Sarasota - Manatee
Originating MLS: Sarasota - Manatee
Facts & features
Interior
Bedrooms & bathrooms
- Bedrooms: 2
- Bathrooms: 2
- Full bathrooms: 2
Primary bedroom
- Features: Ceiling Fan(s), Walk-In Closet(s)
- Level: First
- Area: 156 Square Feet
- Dimensions: 13x12
Bedroom 2
- Features: Ceiling Fan(s), Built-in Closet
- Level: First
- Area: 99 Square Feet
- Dimensions: 11x9
Great room
- Features: Ceiling Fan(s)
- Level: First
- Area: 312 Square Feet
- Dimensions: 24x13
Kitchen
- Level: First
- Area: 144 Square Feet
- Dimensions: 16x9
Heating
- Electric
Cooling
- Central Air
Appliances
- Included: Dishwasher, Disposal, Dryer, Electric Water Heater, Microwave, Range, Refrigerator, Washer
- Laundry: Inside, Laundry Closet
Features
- Eating Space In Kitchen, Living Room/Dining Room Combo, Solid Surface Counters
- Flooring: Carpet, Ceramic Tile
- Doors: Sliding Doors
- Windows: Window Treatments
- Has fireplace: No
- Furnished: Yes
Interior area
- Total structure area: 1,290
- Total interior livable area: 1,106 sqft
Video & virtual tour
Property
Parking
- Total spaces: 1
- Parking features: Carport
- Carport spaces: 1
Features
- Levels: One
- Stories: 1
- Exterior features: Irrigation System, Sidewalk
Lot
- Size: 1.26 Acres
Details
- Parcel number: 0135113017
- Zoning: RSF2
- Special conditions: None
Construction
Type & style
- Home type: Condo
- Property subtype: Condominium
Materials
- Block
- Foundation: Slab
- Roof: Concrete,Tile
Condition
- New construction: No
- Year built: 1995
Utilities & green energy
- Sewer: Public Sewer
- Water: Public
- Utilities for property: Public
Community & HOA
Community
- Features: Association Recreation - Owned, Buyer Approval Required, Clubhouse, Community Mailbox, Deed Restrictions, Fitness Center, Gated Community - Guard, Golf Carts OK, Golf, Irrigation-Reclaimed Water, No Truck/RV/Motorcycle Parking, Pool, Restaurant, Sidewalks, Special Community Restrictions, Tennis Court(s)
- Pet fee: $0 monthly
- Subdivision: STONEYBROOK CLUBSIDE SOUTH 1
HOA
- Has HOA: Yes
- Amenities included: Clubhouse, Elevator(s), Gated, Golf Course, Pickleball Court(s), Security, Shuffleboard Court, Tennis Court(s), Vehicle Restrictions
- Services included: Community Pool, Reserve Fund, Insurance, Maintenance Structure, Maintenance Grounds, Manager, Pool Maintenance, Recreational Facilities
- HOA fee: $1,065 monthly
- HOA name: AMI MGT- Emily Haight
- HOA phone: 941-359-1134
Location
- Region: Sarasota
Financial & listing details
- Price per square foot: $253/sqft
- Tax assessed value: $227,200
- Annual tax amount: $2,887
- Date on market: 4/19/2026
- Cumulative days on market: 54 days
- Listing terms: Cash,Conventional
- Ownership: Fee Simple
- Total actual rent: 0
- Road surface type: Asphalt
Estimated market value
Not available
Estimated sales range
Not available
Not available
Price history
| Date | Event | Price |
|---|---|---|
| 8/5/2026 | Price change | $279,900-3.4%$253/sqft |
Source:  Stellar MLS #A4690465 Report a problem Stellar MLS #A4690465 Report a problem | ||
| 6/29/2026 | Listed for sale | $289,900$262/sqft |
Source: Stellar MLS #A4690465 Report a problem | ||
| 4/27/2026 | Pending sale | $289,900$262/sqft |
Source: Stellar MLS #A4690465 Report a problem | ||
| 4/20/2026 | Listed for sale | $289,900-6.2%$262/sqft |
Source: Stellar MLS #A4690465 Report a problem | ||
| 11/23/2025 | Listing removed | $2,095$2/sqft |
Source: Stellar MLS #A4653190 Report a problem | ||
| 11/10/2025 | Listing removed | $308,900$279/sqft |
Source: Stellar MLS #A4664558 Report a problem | ||
| 10/7/2025 | Price change | $308,900-0.3%$279/sqft |
Source: Stellar MLS #A4664558 Report a problem | ||
| 9/11/2025 | Listed for sale | $309,900+86.7%$280/sqft |
Source: Stellar MLS #A4664558 Report a problem | ||
| 5/19/2025 | Listed for rent | $2,095-30.1%$2/sqft |
Source: Stellar MLS #A4653190 Report a problem | ||
| 4/1/2023 | Listing removed | -- |
Source: Stellar MLS #A4542880 Report a problem | ||
| 7/28/2022 | Price change | $2,995-0.2%$3/sqft |
Source: Zillow Rental Network_1 #A4542880 Report a problem | ||
| 7/21/2022 | Listed for rent | $3,000-25%$3/sqft |
Source: Zillow Rental Network_1 #A4542880 Report a problem | ||
| 2/26/2021 | Listing removed | -- |
Source: Owner Report a problem | ||
| 11/13/2020 | Listed for rent | $4,000+2.6%$4/sqft |
Source: Owner Report a problem | ||
| 5/15/2018 | Listing removed | $3,900$4/sqft |
Source: BERKSHIRE HATHAWAY HOMESERVICE #A4145346 Report a problem | ||
| 7/22/2017 | Listed for rent | $3,900$4/sqft |
Source: BERKSHIRE HATHAWAY HOMESERVICE #A4145346 Report a problem | ||
| 11/5/2015 | Sold | $166,000-4.9%$150/sqft |
Source: Public Record Report a problem | ||
| 8/7/2015 | Pending sale | $174,500$158/sqft |
Source: Homepath #A4125594 Report a problem | ||
| 7/24/2015 | Price change | $174,500-9.4%$158/sqft |
Source: Homepath #A4125594 Report a problem | ||
| 6/23/2015 | Listed for sale | $192,500+39.5%$174/sqft |
Source: Homepath #A4125594 Report a problem | ||
| 4/10/2013 | Listing removed | $138,000$125/sqft |
Source: Prudential Lakewood Ranch Realty #A3931962 Report a problem | ||
| 11/17/2012 | Listed for sale | $138,000$125/sqft |
Source: Prudential Lakewood Ranch Realty #A3931962 Report a problem | ||
| 7/21/2012 | Listing removed | $138,000$125/sqft |
Source: Prudential Lakewood Ranch Realty #A3931962 Report a problem | ||
| 7/13/2012 | Listed for sale | $138,000-55.2%$125/sqft |
Source: Prudential Lakewood Ranch Realty #A3931962 Report a problem | ||
| 7/31/2006 | Sold | $308,000+76%$278/sqft |
Source: Public Record Report a problem | ||
| 10/9/2003 | Sold | $175,000$158/sqft |
Source: Public Record Report a problem | ||
Public tax history
| Year | Property taxes | Tax assessment |
|---|---|---|
| 2025 | $2,887 +2.2% | -- |
| 2024 | $2,825 +5.9% | $171,699 +10% |
| 2023 | $2,667 +10.1% | $156,090 +10% |
| 2022 | $2,424 +24% | $141,900 +10% |
| 2021 | $1,955 +1.8% | $129,000 +3.5% |
| 2020 | $1,920 +0.3% | $124,600 +1.7% |
| 2019 | $1,914 | $122,573 -10.2% |
| 2018 | $1,914 +2.1% | $136,500 +34.7% |
| 2017 | $1,875 +4.6% | $101,300 +5.7% |
| 2016 | $1,793 | $95,800 -13.9% |
| 2015 | $1,793 | $111,300 -2.8% |
| 2014 | $1,793 -4% | $114,500 |
| 2013 | $1,867 -11.1% | $114,500 -14% |
| 2012 | $2,100 -6.1% | $133,100 -8.7% |
| 2011 | $2,236 -9.7% | $145,800 -8.5% |
| 2010 | $2,477 -2.9% | $159,300 -9.4% |
| 2009 | $2,550 | $175,800 -1.1% |
| 2008 | $2,550 -13.6% | $177,700 -14.7% |
| 2007 | $2,950 | $208,300 -6.5% |
| 2006 | -- | $222,700 +21.8% |
| 2005 | -- | $182,905 +21.1% |
| 2004 | $2,503 +83% | $151,000 +56.9% |
| 2003 | $1,368 +0.5% | $96,230 +2.4% |
| 2002 | $1,362 +7% | $93,975 +1.6% |
| 2001 | $1,273 +3.8% | $92,495 +3% |
| 2000 | $1,226 | $89,801 |
Find assessor info on the county website
Monthly payment
Est. payment
Payment breakdown
Explore the cost of this home by adjusting the details. Changes won't be saved.Climate risks
Neighborhood: Palmer Ranch
Nearby schools
GreatSchools rating
- 8/10Laurel Nokomis SchoolGrades: PK-8Distance: 6.1 mi
- 7/10Venice Senior High SchoolGrades: 9-12Distance: 8.5 mi
Schools provided by the listing agent
- Elementary: Laurel Nokomis Elementary
- Middle: Laurel Nokomis Middle
- High: Venice Senior High
Source: Stellar MLS. This data may not be complete. We recommend contacting the local school district to confirm school assignments for this home.
- $291,9002 bd2 ba1.2k sqft9610 Club South Cir UNIT 4101, Sarasota, FL 34238Off Market

- $241,3002 bd2 ba1.1k sqft9610 Club South Cir UNIT 4102, Sarasota, FL 34238Off Market
- $292,2002 bd2 ba1.2k sqft9610 Club South Cir UNIT 4103, Sarasota, FL 34238Off Market
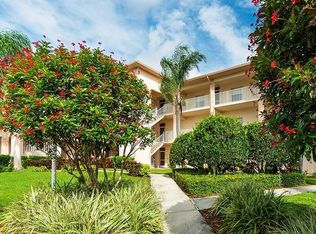
- $245,8002 bd2 ba1.1k sqft9610 Club South Cir UNIT 4104, Sarasota, FL 34238Off Market
- $269,9002 bd2 ba1.1k sqft9610 Club South Cir UNIT 4105, Sarasota, FL 34238Off Market
- $249,0002 bd2 ba1.1k sqft9610 Club South Cir UNIT 4106, Sarasota, FL 34238For Sale
- $244,7002 bd2 ba1.1k sqft9610 Club South Cir UNIT 4107, Sarasota, FL 34238Off Market
- $132,5002 bd2 ba1.2k sqft9610 Club South Cir UNIT 4108, Sarasota, FL 34238Sold
- $251,6002 bd2 ba1.1k sqft9610 Club South Cir UNIT 4109, Sarasota, FL 34238Off Market
A local agent can set up tours, give advice and negotiate with sellers.
Similar homes
- $269,2002 bd2 ba1.2k sqft9630 Club South Cir Unit 6309, Sarasota, FL 34238Off Market

- $269,5002 bd2 ba1.1k sqft9630 CLUB SOUTH CIRCLE #6209, SARASOTA, FL 34238For Sale
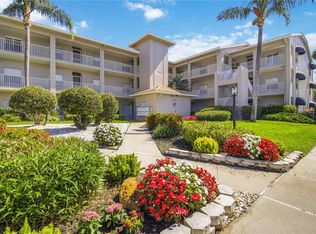
 MLS ID #A4691242, Larry Brzostek, RE/MAX ALLIANCE GROUP. Stellar MLS
 - $299,0002 bd2 ba1.2k sqft9620 CLUB SOUTH CIRCLE #5108, SARASOTA, FL 34238For Sale
 MLS ID #A4689505, Matt Minnick, ZACHOS REALTY & DESIGN GROUP. Stellar MLS
 - $279,0002 bd2 ba1.1k sqft9610 CLUB SOUTH CIRCLE #4302, SARASOTA, FL 34238For Sale
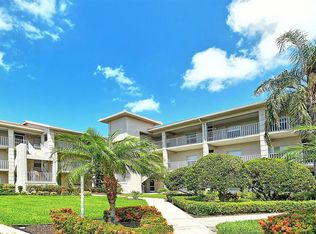 MLS ID #A4702064, Kenneth Ipox, DOUGLAS ELLIMAN. Stellar MLS
 - $275,0002 bd2 ba1.1k sqft4244 CENTRAL SARASOTA PARKWAY #716, SARASOTA, FL 34238For SaleMLS ID #A4695148, Ania McGinty, COMPASS FLORIDA LLC. Stellar MLS
- $304,0002 bd2 ba1.3k sqft9550 HIGH GATE DRIVE #1515, SARASOTA, FL 34238For SaleMLS ID #A4694992, Stephanie Soffer, KW COASTAL LIVING III. Stellar MLS
- $345,0002 bd2 ba1.3k sqft9550 HIGH GATE DRIVE #1525, SARASOTA, FL 34238For SaleMLS ID #A4692951, Betsy Campbell, MICHAEL SAUNDERS & COMPANY. Stellar MLS
- $219,0002 bd2 ba1.2k sqft4166 CENTRAL SARASOTA PARKWAY #533, SARASOTA, FL 34238For SaleMLS ID #A4702464, Mike Martino, KELLER WILLIAMS ON THE WATER S. Stellar MLS
- $334,9002 bd2 ba1.2k sqft8750 OLDE HICKORY AVENUE #9308, SARASOTA, FL 34238For SaleMLS ID #A4692835, Ashley Nevadomski, WILLIAM RAVEIS - FLORIDA LLC. Stellar MLS
- $280,0002 bd3 ba1.4k sqft4096 CENTER POINTE PLACE #20B, SARASOTA, FL 34233For SaleMLS ID #A4702855, Jeff Lauer, EXP REALTY LLC. Stellar MLS
- $300,0002 bd2 ba1.2k sqft1709 CLOWER CREEK DRIVE #205, SARASOTA, FL 34231For SaleMLS ID #A4691836, Samantha Campbell, BETTER HOMES AND GARDENS REAL ESTATE ATCHLEY PROPE. Stellar MLS
- $279,0002 bd2 ba1k sqft4242 MADEIRA COURT #3315, SARASOTA, FL 34233For SaleMLS ID #A4685842, Carey Hibbs, PREFERRED SHORE LLC. Stellar MLS
- $210,0003 bd2 ba1.2k sqft4040 CROCKERS LAKE BOULEVARD #12, SARASOTA, FL 34238For SaleMLS ID #N6144360, Patrick Brogley, KELLER WILLIAMS ON THE WATER S. Stellar MLS
- $235,0002 bd2 ba1.2k sqft8735 OLDE HICKORY AVENUE #8303, SARASOTA, FL 34238For SaleMLS ID #A4676820, Julie Froeschle, BERKSHIRE HATHAWAY HOMESERVICE. Stellar MLS
- $225,0002 bd2 ba1.2k sqft5122 NORTHRIDGE ROAD #107, SARASOTA, FL 34238For SaleMLS ID #A4670927, Leanne McVicker, REALTY MARK ASSOCIATES. Stellar MLS
- $299,9002 bd2 ba1.3k sqft6567 DRAW LANE #104, SARASOTA, FL 34238For SaleMLS ID #A4693843, Daniel Jasmer, FINE PROPERTIES. Stellar MLS
- $249,9002 bd2 ba1k sqft1640 STICKNEY POINT ROAD #201, SARASOTA, FL 34231For SaleMLS ID #A4701694, Shirley Dabringhaus, SHOWTIME REALTY. Stellar MLS
- $239,9002 bd2 ba1.4k sqft5350 HYLAND HILLS AVENUE #2512, SARASOTA, FL 34241For SaleMLS ID #A4681515, Bruce Hearon, COLDWELL BANKER REALTY. Stellar MLS
- $265,0002 bd2 ba1.3k sqft6821 FAIRVIEW TERRACE #6821, BRADENTON, FL 34203For SaleMLS ID #A4698319, Nancy Fish-Mooney, FINE PROPERTIES. Stellar MLS
- $278,0002 bd2 ba1.3k sqft4706 SAND TRAP STREET CIRCLE E #101, BRADENTON, FL 34203For SaleMLS ID #O6414287, Candace Garber, TRUDEALS REALTY CORP. Stellar MLS
