Welcome to the resort style living at its finest in Stoneybrook Golf & Country Club, where luxury, leisure, and an active lifestyle come together in one exceptional community. Located within the desirable Clubside South enclave, residents enjoy their own private tennis and Pickleball courts, a heated pool with screened lanai, outdoor kitchen, grilling area, along with an assigned carport and storage closet for each residence. Beyond the neighborhood amenities, the club itself offers an unparalleled country club experience. Golf enthusiasts will appreciate the beautifully renovated 18-hole championship course designed by renowned architect Kipp Schule’s. Additional world class amenities include lighted Har Tru tennis courts, Pickleball courts, a pro shop, state of the ar fitness center, bocce courts, putting greens, driving range, an additional heated pool and spa, and a full service restaurant and bar with catering services. Scenic walking and biking trails, fishing opportunities, and a vibrant calendar of social activities including yoga, Mah-Jongg, line dancing, and more, create a Tru resort lifestyle year round. This beautifully furnished two bedroom, 2 bath residence is ideally situated on the ground floor, offering effortless access and breathtaking views of the lush golf course and sparkling lake. The highly sought after first floor location, combined with the tranquil scenery and turnkey furnishings makes this an outstanding opportunity to own in one of the area’s most desirable golf and country club communities. Perfectly located in Sarasota, this home is minutes from the vibrant dining, Art’s, and shopping of downtown, the upscale boutiques and restaurants of St Armand’s Circle, and the area’s world renowned Gulf Coast beaches, including the powder white sands of Siesta Key Beach. A perfect seasonal retreat, full time residence, or investment, this exceptional condo delivers comfort, convenience, and an unbeatable lifestyle.
For sale
$249,000
9610 CLUB SOUTH CIRCLE #4106, SARASOTA, FL 34238
2beds
1,106sqft
Condominium
Built in 1995
-- sqft lot
$-- Zestimate®
$225/sqft
$1,065/mo HOA
What's special
Turnkey furnishingsFishing opportunitiesOutdoor kitchenDriving rangePutting greensPickleball courtsBocce courts
- 186 days |
- 96 |
- 2 |
Zillow last checked:
Listing updated:
Listed by:
Jennifer Bright 941-320-4989,
BRIGHT REALTY 941-552-6036,
Barry Bright 941-320-3934,
BRIGHT REALTY
Source: Stellar MLS,MLS#: A4682812 Originating MLS: Sarasota - Manatee
Originating MLS: Sarasota - Manatee
Facts & features
Interior
Bedrooms & bathrooms
- Bedrooms: 2
- Bathrooms: 2
- Full bathrooms: 2
Primary bedroom
- Features: Walk-In Closet(s)
- Level: First
- Area: 156 Square Feet
- Dimensions: 13x12
Bedroom 2
- Features: Built-in Closet
- Level: First
- Area: 99 Square Feet
- Dimensions: 11x9
Great room
- Level: First
- Area: 312 Square Feet
- Dimensions: 24x13
Kitchen
- Level: First
- Area: 144 Square Feet
- Dimensions: 16x9
Heating
- Central, Electric
Cooling
- Central Air
Appliances
- Included: Dishwasher, Disposal, Dryer, Microwave, Range, Refrigerator, Washer
- Laundry: Inside, Laundry Closet
Features
- Eating Space In Kitchen, Open Floorplan, Primary Bedroom Main Floor, Split Bedroom
- Flooring: Carpet, Ceramic Tile
- Doors: Sliding Doors
- Windows: Window Treatments
- Has fireplace: No
- Furnished: Yes
Interior area
- Total structure area: 1,290
- Total interior livable area: 1,106 sqft
Video & virtual tour
Property
Parking
- Total spaces: 1
- Parking features: Assigned
- Carport spaces: 1
Features
- Levels: One
- Stories: 1
- Patio & porch: Rear Porch
- Exterior features: Irrigation System, Sidewalk, Tennis Court(s)
- Has view: Yes
- View description: Golf Course, Water, Pond
- Has water view: Yes
- Water view: Water,Pond
Lot
- Features: Near Golf Course
Details
- Parcel number: 0135113006
- Special conditions: None
Construction
Type & style
- Home type: Condo
- Architectural style: Custom
- Property subtype: Condominium
Materials
- Block
- Foundation: Slab
- Roof: Concrete
Condition
- Completed
- New construction: No
- Year built: 1995
Utilities & green energy
- Sewer: Public Sewer
- Water: Public
- Utilities for property: BB/HS Internet Available, Cable Available, Electricity Connected, Phone Available, Public, Sewer Connected, Street Lights, Underground Utilities
Community & HOA
Community
- Features: Association Recreation - Owned, Buyer Approval Required, Clubhouse, Community Mailbox, Deed Restrictions, Fitness Center, Gated Community - Guard, Golf Carts OK, Golf, Irrigation-Reclaimed Water, No Truck/RV/Motorcycle Parking, Pool, Restaurant, Sidewalks, Special Community Restrictions, Tennis Court(s)
- Security: Security Gate
- Pet fee: $0 monthly
- Subdivision: STONEYBROOK CLUBSIDE SOUTH 1
HOA
- Has HOA: Yes
- Amenities included: Clubhouse, Gated, Golf Course, Pool, Recreation Facilities, Security, Shuffleboard Court, Tennis Court(s)
- Services included: Common Area Taxes, Community Pool, Reserve Fund, Fidelity Bond, Insurance, Maintenance Structure, Maintenance Grounds, Manager, Pool Maintenance, Private Road, Recreational Facilities, Security, Sewer, Trash, Water
- HOA fee: $1,065 monthly
- HOA name: AMI MGT/Emily Haight
- HOA phone: 941-359-1134
Location
- Region: Sarasota
Financial & listing details
- Price per square foot: $225/sqft
- Tax assessed value: $225,100
- Annual tax amount: $2,184
- Date on market: 2/17/2026
- Cumulative days on market: 155 days
- Ownership: Condominium
- Total actual rent: 0
- Electric utility on property: Yes
- Road surface type: Paved
Estimated market value
Not available
Estimated sales range
Not available
Not available
Price history
| Date | Event | Price |
|---|---|---|
| 4/13/2026 | Price change | $249,000-3.9%$225/sqft |
Source:  Stellar MLS #A4682812 Report a problem Stellar MLS #A4682812 Report a problem | ||
| 2/17/2026 | Listed for sale | $259,000+75.6%$234/sqft |
Source: Stellar MLS #A4682812 Report a problem | ||
| 9/27/2018 | Sold | $147,500-1.7%$133/sqft |
Source: Public Record Report a problem | ||
| 9/11/2018 | Pending sale | $150,000$136/sqft |
Source: Michael Saunders & Company - Licensed Real Estate Broker #A4412502 Report a problem | ||
| 9/6/2018 | Listed for sale | $150,000-21.9%$136/sqft |
Source: Michael Saunders & Company - Licensed Real Estate Broker #A4412502 Report a problem | ||
| 11/29/2004 | Sold | $192,000+82.9%$174/sqft |
Source: Public Record Report a problem | ||
| 10/30/1995 | Sold | $105,000$95/sqft |
Source: Public Record Report a problem | ||
Public tax history
| Year | Property taxes | Tax assessment |
|---|---|---|
| 2025 | $2,184 +6.1% | -- |
| 2024 | $2,058 +6% | $153,472 +6.8% |
| 2023 | $1,941 +8.3% | $143,747 +6.7% |
| 2022 | $1,792 +15.5% | $134,783 +6.5% |
| 2021 | $1,552 +6.4% | $126,515 +2.4% |
| 2020 | $1,458 -24.9% | $123,500 -4.5% |
| 2019 | $1,942 | $129,300 -4% |
| 2018 | $1,942 -2.4% | $134,700 -1% |
| 2017 | $1,989 +10% | $136,004 -0.1% |
| 2016 | $1,808 | $136,200 +21.2% |
| 2015 | $1,808 +1.6% | $112,400 -1.8% |
| 2014 | $1,779 -4.7% | $114,500 |
| 2013 | $1,867 -11.1% | $114,500 -14% |
| 2012 | $2,100 -5% | $133,100 -7.5% |
| 2011 | $2,211 -9.8% | $143,900 -8.5% |
| 2010 | $2,450 -2.9% | $157,300 -9.4% |
| 2009 | $2,522 | $173,600 -1.1% |
| 2008 | $2,522 -13.6% | $175,500 -14.7% |
| 2007 | $2,917 | $205,700 -6.5% |
| 2006 | -- | $219,900 +21.7% |
| 2005 | -- | $180,641 +92.8% |
| 2004 | $1,296 -0.5% | $93,700 +1.9% |
| 2003 | $1,303 +0.3% | $91,953 +2.4% |
| 2002 | $1,300 +7% | $89,798 +1.6% |
| 2001 | $1,215 +3.9% | $88,384 +3% |
| 2000 | $1,170 | $85,810 |
Find assessor info on the county website
Monthly payment
Est. payment
Payment breakdown
Explore the cost of this home by adjusting the details. Changes won't be saved.Climate risks
Neighborhood: Palmer Ranch
Nearby schools
GreatSchools rating
- 8/10Laurel Nokomis SchoolGrades: PK-8Distance: 6.1 mi
- 7/10Venice Senior High SchoolGrades: 9-12Distance: 8.5 mi
Schools provided by the listing agent
- Elementary: Laurel Nokomis Elementary
- Middle: Laurel Nokomis Middle
- High: Venice Senior High
Source: Stellar MLS. This data may not be complete. We recommend contacting the local school district to confirm school assignments for this home.
- $289,2002 bd2 ba1.2k sqft9610 Club South Cir UNIT 4101, Sarasota, FL 34238Off Market

- $241,3002 bd2 ba1.1k sqft9610 Club South Cir UNIT 4102, Sarasota, FL 34238Off Market
- $290,6002 bd2 ba1.2k sqft9610 Club South Cir UNIT 4103, Sarasota, FL 34238Off Market
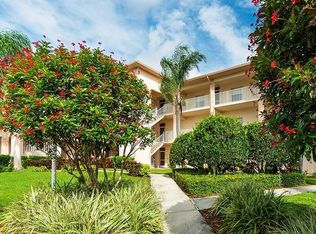
- $245,8002 bd2 ba1.1k sqft9610 Club South Cir UNIT 4104, Sarasota, FL 34238Off Market
- $268,7002 bd2 ba1.1k sqft9610 Club South Cir UNIT 4105, Sarasota, FL 34238Off Market
- $244,7002 bd2 ba1.1k sqft9610 Club South Cir UNIT 4107, Sarasota, FL 34238Off Market
- $132,5002 bd2 ba1.2k sqft9610 Club South Cir UNIT 4108, Sarasota, FL 34238Sold
- $250,2002 bd2 ba1.1k sqft9610 Club South Cir UNIT 4109, Sarasota, FL 34238Off Market
A local agent can set up tours, give advice and negotiate with sellers.
Similar homes
- $269,0002 bd2 ba1.1k sqft9330 CLUBSIDE CIRCLE #3306, SARASOTA, FL 34238For Sale

 MLS ID #A4702598, Kenneth Ipox, DOUGLAS ELLIMAN. Stellar MLS
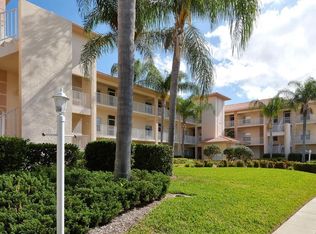
 - $235,0002 bd2 ba1.1k sqft9630 CLUB SOUTH CIRCLE #6202, SARASOTA, FL 34238For Sale
 MLS ID #A4688849, Vicki Reilly, BERKSHIRE HATHAWAY HOMESERVICES FLORIDA REALTY. Stellar MLS
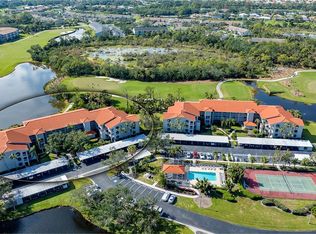
 - $265,0002 bd2 ba1.1k sqft9330 CLUBSIDE CIRCLE #3202, SARASOTA, FL 34238For Sale
 MLS ID #A4692256, Kenneth Ipox, DOUGLAS ELLIMAN. Stellar MLS
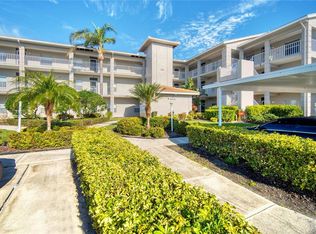
 - $279,9002 bd2 ba1.1k sqft9610 CLUB SOUTH CIRCLE # 4207, SARASOTA, FL 34238For Sale
 MLS ID #A4690465, Jane Tice, BERKSHIRE HATHAWAY HOMESERVICE. Stellar MLS
 - $269,2002 bd2 ba1.2k sqft9630 Club South Cir Unit 6309, Sarasota, FL 34238Off Market
- $305,0002 bd2 ba1.1k sqft9320 CLUBSIDE CIRCLE #2205, SARASOTA, FL 34238For SaleMLS ID #A4700596, Kenneth Ipox, DOUGLAS ELLIMAN. Stellar MLS
- $279,0002 bd2 ba1.1k sqft9610 CLUB SOUTH CIRCLE #4302, SARASOTA, FL 34238For SaleMLS ID #A4702064, Kenneth Ipox, DOUGLAS ELLIMAN. Stellar MLS
- $209,9002 bd2 ba1.1k sqft4655 TOWER HILL LANE #2422, SARASOTA, FL 34238For SaleMLS ID #A4681979, Charlie Offer, COLDWELL BANKER REALTY. Stellar MLS
- $235,0002 bd2 ba1.2k sqft8735 OLDE HICKORY AVENUE #8303, SARASOTA, FL 34238For SaleMLS ID #A4676820, Julie Froeschle, BERKSHIRE HATHAWAY HOMESERVICE. Stellar MLS
- $345,0002 bd2 ba1.3k sqft9550 HIGH GATE DRIVE #1525, SARASOTA, FL 34238For SaleMLS ID #A4692951, Betsy Campbell, MICHAEL SAUNDERS & COMPANY. Stellar MLS
- $285,0002 bd2 ba1.3k sqft6467 CARRINGTON CIRCLE #43, SARASOTA, FL 34238For SaleMLS ID #A4688055, Beth Harris, COMPASS FLORIDA LLC. Stellar MLS
- $274,9993 bd2 ba1.5k sqft6628 DRAW LANE #122, SARASOTA, FL 34238For SaleMLS ID #A4693276, Michelle Silva, MICHAEL SAUNDERS & COMPANY. Stellar MLS
- $240,0001 bd1 ba731 sqft1720 GLENHOUSE DRIVE #326, SARASOTA, FL 34231For SaleMLS ID #A4691697, Lorin Cabrera, COLDWELL BANKER REALTY. Stellar MLS
- $349,0002 bd2 ba1.2k sqft8750 OLDE HICKORY AVENUE #9305, SARASOTA, FL 34238For SaleMLS ID #A4692691, Kenneth Ipox, DOUGLAS ELLIMAN. Stellar MLS
- $265,0002 bd2 ba1.3k sqft4504 CITATION LANE #C, SARASOTA, FL 34233For SaleMLS ID #A4686138, Kathryn Cooper, PA, COLDWELL BANKER REALTY. Stellar MLS
- $265,0002 bd2 ba1.3k sqft2623 RIVERBLUFF PARKWAY #V144, SARASOTA, FL 34231For SaleMLS ID #A4702051, Michelle Klamrzynski, COLDWELL BANKER REALTY. Stellar MLS
- $244,9002 bd2 ba934 sqft2809 SWIFTON DRIVE #4, SARASOTA, FL 34231For SaleMLS ID #A4695978, Susan Honsberger, RE/MAX ALLIANCE GROUP. Stellar MLS
- $269,9992 bd2 ba1.3k sqft608 TYSON TERRACE #8, VENICE, FL 34285For SaleMLS ID #A4696776, Elizabeth Smith, COMPASS FLORIDA LLC. Stellar MLS
- $299,9002 bd2 ba1.3k sqft6519 DRAW LANE #79, SARASOTA, FL 34238For SaleMLS ID #A4689639, Debbie Hering, DEBBIE HERING REALTY & ASSOC.. Stellar MLS
- $249,0002 bd2 ba1.2k sqft2761 HORSESHOE COURT #Q4, SARASOTA, FL 34235For SaleMLS ID #A4702031, Elizabeth Van Riper, MICHAEL SAUNDERS & COMPANY. Stellar MLS
