Welcome to effortless Florida living in this light-filled, first-floor end-unit residence in Meadowlake at The Meadows. Offering 2 bedrooms, 2 baths and 1,239 square feet, this thoughtfully designed home features terrazzo flooring, an updated kitchen with stainless steel appliances, and both kitchen and baths feature granite surfaces. Each bedroom has large closets and an in-unit laundry. Volume ceilings enhance the main living area, creating a wonderful sense of openness and space. Three inviting outdoor areas extend the living space: a welcoming front patio, a private patio adjoining the primary suite and a screened lanai accessible from both the kitchen and great room. Multiple sliding glass doors fill the interiors with natural light while offering peaceful green scapeing views toward the golf course and community pool—conveniently located no more than 50 steps away. Covered parking with incorporated storage adds everyday ease. The association is responsible for the building’s exterior and is currently scheduling exterior repairs and painting. Set within The Meadows’ lush, established surroundings, residents enjoy miles of scenic walking and biking trails, with golf, tennis, pickleball, dining and additional recreational opportunities available through The Meadows Country Club. Downtown Sarasota, UTC, cultural attractions, shopping and Gulf Coast beaches are all within easy reach—an ideal setting for enjoying the Sarasota lifestyle.
For sale
$249,000
2761 HORSESHOE COURT #Q4, SARASOTA, FL 34235
2beds
1,239sqft
:
Get pre-qualified$2,540/mo
Condominium
Built in 1979
-- sqft lot
$-- Zestimate®
$201/sqft
$908/mo HOA
What's special
Light-filled first-floor end-unit residenceWelcoming front patioLush established surroundingsIn-unit laundryTerrazzo flooring
- 4 days |
- 287 |
- 5 |
Likely to sell faster than
Zillow last checked:
Listing updated:
Listed by:
Elizabeth Van Riper 941-993-6842,
MICHAEL SAUNDERS & COMPANY 941-951-6660
Source: Stellar MLS,MLS#: A4702031 Originating MLS: Sarasota - Manatee
Originating MLS: Sarasota - Manatee
Facts & features
Interior
Bedrooms & bathrooms
- Bedrooms: 2
- Bathrooms: 2
- Full bathrooms: 2
Rooms
- Room types: Great Room
Primary bedroom
- Features: Ceiling Fan(s), En Suite Bathroom, Built-in Closet
- Level: First
- Area: 192 Square Feet
- Dimensions: 16x12
Bedroom 2
- Features: Ceiling Fan(s), Built-in Closet
- Level: First
- Area: 156 Square Feet
- Dimensions: 13x12
Primary bathroom
- Features: Dual Sinks, Granite Counters, Tub With Shower, Window/Skylight in Bath, Linen Closet
- Level: First
- Area: 84 Square Feet
- Dimensions: 12x7
Bathroom 2
- Features: Shower No Tub, Single Vanity
- Level: First
- Area: 50 Square Feet
- Dimensions: 10x5
Great room
- Features: Ceiling Fan(s)
- Level: First
- Area: 435 Square Feet
- Dimensions: 29x15
Kitchen
- Features: Breakfast Bar, Granite Counters
- Level: First
- Area: 99 Square Feet
- Dimensions: 11x9
Heating
- Central, Electric
Cooling
- Central Air
Appliances
- Included: Dishwasher, Dryer, Electric Water Heater, Microwave, Range, Refrigerator, Washer
- Laundry: Electric Dryer Hookup, Inside, Laundry Room, Washer Hookup
Features
- Ceiling Fan(s), High Ceilings, Living Room/Dining Room Combo, Open Floorplan, Primary Bedroom Main Floor, Split Bedroom, Stone Counters, Thermostat
- Flooring: Terrazzo
- Doors: Sliding Doors
- Has fireplace: No
- Common walls with other units/homes: Corner Unit,End Unit
Interior area
- Total structure area: 1,526
- Total interior livable area: 1,239 sqft
Video & virtual tour
Property
Parking
- Total spaces: 1
- Parking features: Assigned, Covered, Driveway
- Carport spaces: 1
- Has uncovered spaces: Yes
Features
- Levels: One
- Stories: 1
- Patio & porch: Front Porch, Patio
- Exterior features: Irrigation System, Lighting, Rain Gutters
- Has view: Yes
- View description: Garden
Lot
- Features: Landscaped, Level, Near Golf Course
- Residential vegetation: Mature Landscaping, Trees/Landscaped
Details
- Parcel number: 0039065014
- Zoning: RSF2
- Special conditions: None
Construction
Type & style
- Home type: Condo
- Architectural style: Florida,Ranch
- Property subtype: Condominium
- Attached to another structure: Yes
Materials
- Block, Stucco
- Foundation: Slab
- Roof: Shingle
Condition
- Completed
- New construction: No
- Year built: 1979
Utilities & green energy
- Sewer: Public Sewer
- Water: Public
- Utilities for property: Cable Connected, Electricity Connected, Public, Sewer Connected, Underground Utilities, Water Connected
Community & HOA
Community
- Features: Buyer Approval Required, Deed Restrictions, Fitness Center, Golf, No Truck/RV/Motorcycle Parking, Park, Playground, Pool, Special Community Restrictions, Tennis Court(s)
- Security: Smoke Detector(s)
- Pet fee: $0 monthly
- Subdivision: MEADOWLAKE
HOA
- Has HOA: No
- Amenities included: Clubhouse, Fitness Center, Golf Course, Pool, Recreation Facilities, Security, Tennis Court(s)
- Services included: Cable TV, Common Area Taxes, Community Pool, Reserve Fund, Maintenance Structure, Maintenance Grounds, Manager, Pest Control, Pool Maintenance, Trash
- HOA fee: $908 monthly
- HOA name: C&C Community Mgmt Services, Inc. - Bill McGann
- HOA phone: 941-758-9454
- Second HOA name: The Meadows
Location
- Region: Sarasota
Financial & listing details
- Price per square foot: $201/sqft
- Tax assessed value: $202,900
- Annual tax amount: $3,009
- Date on market: 8/7/2026
- Cumulative days on market: 4 days
- Listing terms: Cash,Conventional
- Ownership: Condominium
- Total actual rent: 0
- Electric utility on property: Yes
- Road surface type: Paved
Estimated market value
Not available
Estimated sales range
Not available
Not available
Price history
| Date | Event | Price |
|---|---|---|
| 8/7/2026 | Listed for sale | $249,000+16.4%$201/sqft |
Source:  Stellar MLS #A4702031 Report a problem Stellar MLS #A4702031 Report a problem | ||
| 5/24/2020 | Listing removed | $1,500$1/sqft |
Source: JENNETTE PROPERTIES, INC. #A4466792 Report a problem | ||
| 5/13/2020 | Listed for rent | $1,500$1/sqft |
Source: JENNETTE PROPERTIES, INC. #A4466792 Report a problem | ||
| 2/3/2015 | Sold | $214,000-2.3%$173/sqft |
Source: Public Record Report a problem | ||
| 1/23/2015 | Pending sale | $219,000$177/sqft |
Source: Michael Saunders & Company - Licensed Real Estate Broker Report a problem | ||
| 1/9/2015 | Listed for sale | $219,000+46%$177/sqft |
Source: Michael Saunders & Company - Licensed Real Estate Broker Report a problem | ||
| 1/17/2013 | Sold | $150,000-8.5%$121/sqft |
Source: Public Record Report a problem | ||
| 12/28/2012 | Listed for sale | $164,000-34.7%$132/sqft |
Source: CLUB REALTY #A3970710 Report a problem | ||
| 7/22/2005 | Sold | $251,000$203/sqft |
Source: Public Record Report a problem | ||
Public tax history
| Year | Property taxes | Tax assessment |
|---|---|---|
| 2025 | $3,010 -3.6% | $202,900 -4.6% |
| 2024 | $3,122 -3.6% | $212,733 +10% |
| 2023 | $3,238 +8.8% | $193,394 +10% |
| 2022 | $2,975 +23.2% | $175,813 +10% |
| 2021 | $2,415 +7.6% | $159,830 +10% |
| 2020 | $2,245 -3% | $145,300 -5.6% |
| 2019 | $2,314 | $153,900 -4.4% |
| 2018 | $2,314 +1.9% | $161,000 +4.7% |
| 2017 | $2,272 +18.3% | $153,700 +0.7% |
| 2016 | $1,921 | $152,600 +8.4% |
| 2015 | $1,921 +30.1% | $140,800 +84.4% |
| 2014 | $1,477 +8.7% | $76,340 -5.8% |
| 2013 | $1,359 +11.6% | $81,000 +16.7% |
| 2012 | $1,218 -14.7% | $69,400 -19.9% |
| 2011 | $1,428 -5.7% | $86,600 -3% |
| 2010 | $1,514 -21.1% | $89,300 -15.7% |
| 2009 | $1,920 | $105,900 -16.2% |
| 2008 | $1,920 -11.2% | $126,300 -12.7% |
| 2007 | $2,161 | $144,600 -6.4% |
| 2006 | -- | $154,500 +108.8% |
| 2005 | -- | $73,993 +3% |
| 2004 | $1,005 -0.3% | $71,838 +1.9% |
| 2003 | $1,009 +0.2% | $70,499 +2.4% |
| 2002 | $1,007 +5.5% | $68,847 +1.6% |
| 2001 | $954 +1.5% | $67,763 +3% |
| 2000 | $941 | $65,789 |
Find assessor info on the county website
Monthly payment
Est. payment
Payment breakdown
Explore the cost of this home by adjusting the details. Changes won't be saved.Climate risks
Neighborhood: The Meadows
Nearby schools
GreatSchools rating
- 2/10Gocio Elementary SchoolGrades: PK-5Distance: 1.7 mi
- 5/10Booker Middle SchoolGrades: 6-8Distance: 3.3 mi
- 3/10Booker High SchoolGrades: 9-12Distance: 4.1 mi
Schools provided by the listing agent
- Elementary: Gocio Elementary
- Middle: Booker Middle
- High: Booker High
Source: Stellar MLS. This data may not be complete. We recommend contacting the local school district to confirm school assignments for this home.
- $215,0002 bd2 ba1.2k sqft2713 Horseshoe Ct #O-3, Sarasota, FL 34235Sold

- $199,0003 bd2 ba1.4k sqft2767 Horseshoe Ct #Q-3, Sarasota, FL 34235For Sale
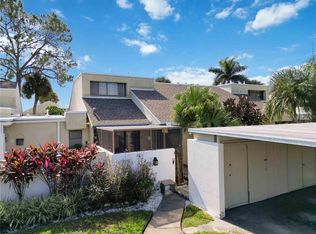
- $266,7002 bd2 ba1.2k sqft2701 Horseshoe Ct #O-1, Sarasota, FL 34235Off Market

- $260,5003 bd2 ba1.4k sqft2707 Horseshoe Ct #O-2, Sarasota, FL 34235Off Market
- $244,2002 bd2 ba1.2k sqft2719 Horseshoe Ct #P-1, Sarasota, FL 34235Off Market
- $221,4002 bd2 ba1.2k sqft2725 Horseshoe Ct #P-2, Sarasota, FL 34235Off Market
- $232,6003 bd2 ba1.4k sqft2731 Horseshoe Ct #P-3, Sarasota, FL 34235Off Market
- $288,5003 bd2 ba1.4k sqft2737 Horseshoe Ct #P-4, Sarasota, FL 34235Off Market
A local agent can set up tours, give advice and negotiate with sellers.
Similar homes
- $250,0002 bd2 ba1k sqft5231 LAKE VILLAGE DRIVE #27, SARASOTA, FL 34235For Sale
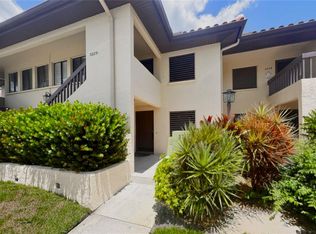
 MLS ID #A4699351, Ciro Rocco, PREFERRED SHORE LLC. Stellar MLS
 - $278,0002 bd2 ba1.2k sqft5147 WILLOW LINKS #18, SARASOTA, FL 34235For Sale
 MLS ID #A4669029, Silvia Nolla, MEDWAY REALTY. Stellar MLS
 - $239,0002 bd2 ba1k sqft5204 MYRTLE WOOD #2, SARASOTA, FL 34235For Sale
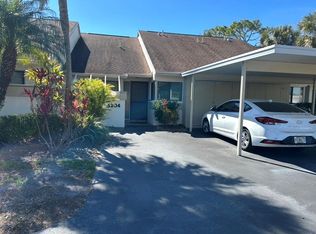 MLS ID #A4688658, Rosa Arroyo, LA ROSA REALTY LLC. Stellar MLS
 - $249,9002 bd2 ba1.2k sqft6211 TIMBER LAKE DRIVE #B4, SARASOTA, FL 34243For Sale
 MLS ID #O6412209, Steven Koleno, BEYCOME OF FLORIDA LLC. Stellar MLS
 - $200,0002 bd2 ba1.2k sqft4751 TRAVINI CIRCLE #4-105, SARASOTA, FL 34235For SaleMLS ID #A4690758, Bradley Wilson, M&M PROPERTY MANAGEMENT GROUP. Stellar MLS
- $225,0003 bd2 ba1.5k sqft7880 PALM AIRE LANE #203, SARASOTA, FL 34243For SaleMLS ID #A4700614, Alexander Balno, CHIC PROPERTIES II LLC. Stellar MLS
- $240,0002 bd2 ba977 sqft3606 BENEVA ROAD #504, SARASOTA, FL 34232For SaleMLS ID #L4962418, Corey Ayala, KELLER WILLIAMS REALTY. Stellar MLS
- $250,0002 bd2 ba930 sqft5366 ROYAL PALM AVENUE #5366, SARASOTA, FL 34234For SaleMLS ID #O6401221, Chevon Eaton, CHEVON EATON. Stellar MLS
- $219,5002 bd2 ba1.3k sqft(Undisclosed Address), SARASOTA, FL 34235For SaleMLS ID #A4693881, Ida Kay Tidwell, SHOWTIME REALTY. Stellar MLS
- $245,0002 bd2 ba874 sqft2763 WOODGATE LANE #208, SARASOTA, FL 34231For SaleMLS ID #A4641855, Harvey Wasserman, EVERBEST REAL ESTATE. Stellar MLS
- $197,9002 bd2 ba1.3k sqft5611 BIDWELL PARKWAY #204, SARASOTA, FL 34233For SaleMLS ID #A4698652, Larisa Trexler, RE/MAX ALLIANCE GROUP. Stellar MLS
- $304,9002 bd2 ba1.4k sqft6564 DRAW LANE #102, SARASOTA, FL 34238For SaleMLS ID #A4695561, Mike Sorensen, STRINGER MANAGEMENT INC. Stellar MLS
- $209,0002 bd2 ba972 sqft4001 CROCKERS LAKE BOULEVARD #21, SARASOTA, FL 34238For SaleMLS ID #A4695181, Dana Kessous, ZOTA PROPERTIES LLC. Stellar MLS
- $240,0002 bd2 ba1.3k sqft6101 34TH STREET W #10A, BRADENTON, FL 34210For SaleMLS ID #A4687125, Angie Murph, LPT REALTY, LLC. Stellar MLS
- $155,0002 bd2 ba1k sqft7461 W COUNTRY CLUB DRIVE N #402, SARASOTA, FL 34243For SaleMLS ID #A4694358, Carolyn Davis, SABAL REAL ESTATE. Stellar MLS
- $159,9001 bd2 ba1k sqft5500 BENTGRASS DRIVE #6-112, SARASOTA, FL 34235For SaleMLS ID #A4701227, Diane McDonald, BRIGHT REALTY. Stellar MLS
- $325,0002 bd2 ba1.7k sqft5451 GOLF POINTE DRIVE #V-225, SARASOTA, FL 34243For SaleMLS ID #A4698762, Brandi Furlan, KW COASTAL LIVING III. Stellar MLS
- $216,0002 bd2 ba1.1k sqft4416 SPICEWOOD DRIVE #J, BRADENTON, FL 34208For SaleMLS ID #A4698226, Michael Peterson, OAKSTRAND REALTY. Stellar MLS
- $240,0001 bd1 ba731 sqft1720 GLENHOUSE DRIVE #326, SARASOTA, FL 34231For SaleMLS ID #A4691697, Lorin Cabrera, COLDWELL BANKER REALTY. Stellar MLS
- $176,0002 bd2 ba982 sqft2224 BAHIA VISTA STREET #E6, SARASOTA, FL 34239For SaleMLS ID #A4695961, Lena Oberwetter, REAL BROKER, LLC. Stellar MLS
