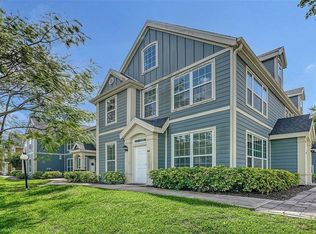
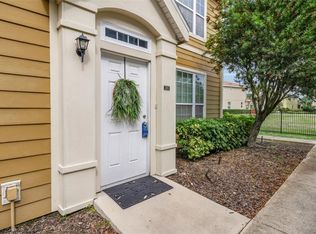
Best Value in Admirals Walk! Don’t miss this rare opportunity to own one of the few 2-bedroom + loft, 2-bath condos with a private attached garage in this desirable gated Sarasota community. The attached garage is a highly sought-after feature, providing secure parking, extra storage, and everyday convenience—something rarely available in Admirals Walk. This well-maintained second-floor residence has been freshly painted and is move-in ready. The bright, open floor plan is filled with natural light, while the spacious loft offers valuable additional living space—perfect for a home office, guest area, media room, or den. New AC installed in 2024 adds extra peace of mind. Aggressively priced and offering exceptional value, this home is a fantastic opportunity for a primary residence, seasonal getaway, or investment property. Enjoy the resort-style amenities of Admirals Walk along with a convenient Sarasota location close to shopping, dining, I-75, and the world-famous Gulf beaches. Schedule your showing today!
For sale
$197,900
5611 BIDWELL PARKWAY #204, SARASOTA, FL 34233
2beds
1,316sqft
Condominium
Built in 2002
-- sqft lot
$187,700 Zestimate®
$150/sqft
$602/mo HOA
What's special
Private attached garageFreshly painted
- 60 days
- 710
- 40
Zillow last checked:
Listing updated:
Listed by:
Larisa Trexler 941-928-1347,
RE/MAX ALLIANCE GROUP 941-954-5454,
Violetta Milerman 941-350-8500,
RE/MAX ALLIANCE GROUP
Source: Stellar MLS,MLS#: A4698652 Originating MLS: Sarasota - Manatee
Originating MLS: Sarasota - Manatee
Facts & features
Interior
Bedrooms & bathrooms
- Bedrooms: 2
- Bathrooms: 2
- Full bathrooms: 2
Primary bedroom
- Features: Walk-In Closet(s)
- Level: Second
- Area: 143 Square Feet
- Dimensions: 13x11
Bedroom 2
- Features: Built-in Closet
- Level: Second
- Area: 72 Square Feet
- Dimensions: 8x9
Dining room
- Level: Second
- Area: 80 Square Feet
- Dimensions: 10x8
Kitchen
- Level: Second
Living room
- Level: Second
- Area: 208 Square Feet
- Dimensions: 13x16
Loft
- Level: Third
- Area: 90 Square Feet
- Dimensions: 9x10
Heating
- Central
Cooling
- Central Air
Appliances
- Included: Dishwasher, Disposal, Range, Refrigerator
- Laundry: Inside, Laundry Closet
Features
- Cathedral Ceiling(s)
- Flooring: Carpet, Tile
- Has fireplace: No
Interior area
- Total structure area: 1,316
- Total interior livable area: 1,316 sqft
Video & virtual tour
Property
Parking
- Total spaces: 1
- Parking features: Garage - Attached
- Attached garage spaces: 1
Features
- Levels: Two
- Stories: 2
- Exterior features: Private Entrance, Sidewalk
- Has private pool: Yes
- Pool features: In Ground
- Spa features: In Ground
Lot
- Size: 19.1 Acres
- Residential vegetation: Trees/Landscaped
Details
- Parcel number: 0094111083
- Zoning: RMF3
- Special conditions: None
Construction
Type & style
- Home type: Condo
- Architectural style: Key West
- Property subtype: Condominium
Materials
- Wood Frame
- Foundation: Slab
- Roof: Shingle
Condition
- New construction: No
- Year built: 2002
Utilities & green energy
- Sewer: Public Sewer
- Water: Public
- Utilities for property: Cable Connected, Electricity Connected, Public
Community & HOA
Community
- Features: Buyer Approval Required, Clubhouse, Community Mailbox, Deed Restrictions, Fitness Center, Gated Community - No Guard, Sidewalks
- Pet fee: $0 monthly
- Subdivision: ADMIRALS WALK
HOA
- Has HOA: No
- Services included: Community Pool, Reserve Fund, Fidelity Bond, Maintenance Structure, Maintenance Grounds, Manager, Pool Maintenance, Private Road, Recreational Facilities, Security, Sewer, Trash, Water
- HOA fee: $602 monthly
- HOA name: Judy Brown
Location
- Region: Sarasota
Financial & listing details
- Price per square foot: $150/sqft
- Tax assessed value: $205,700
- Annual tax amount: $2,933
- Date on market: 7/3/2026
- Cumulative days on market: 58 days
- Listing terms: Cash,Conventional,FHA
- Ownership: Condominium
- Total actual rent: 0
- Electric utility on property: Yes
- Road surface type: Concrete
Estimated market value
$187,700
$178,000 - $197,000
$1,899/mo
Price history
| Date | Event | Price |
|---|---|---|
| 7/3/2026 | Listed for sale | $197,900-22.1%$150/sqft |
Source:  Stellar MLS #A4698652 Report a problem Stellar MLS #A4698652 Report a problem | ||
| 7/28/2005 | Sold | $253,900$193/sqft |
Source: Public Record Report a problem | ||
Public tax history
| Year | Property taxes | Tax assessment |
|---|---|---|
| 2025 | $2,933 +0.6% | $205,700 +5.9% |
| 2024 | $2,916 +2.2% | $194,193 +10% |
| 2023 | $2,852 +14% | $176,539 +10% |
| 2022 | $2,502 +15% | $160,490 +10% |
| 2021 | $2,175 +4.6% | $145,900 +7.1% |
| 2020 | $2,078 +0.2% | $136,200 +1.7% |
| 2019 | $2,075 | $133,980 +10% |
| 2018 | $2,075 +12.6% | $121,800 -1.6% |
| 2017 | $1,843 +119.1% | $123,750 +10% |
| 2016 | $841 | $112,500 +9.5% |
| 2015 | $841 +0.3% | $102,700 +51.8% |
| 2014 | $839 +0.7% | $67,669 |
| 2013 | $833 +1.9% | $67,669 +1.7% |
| 2012 | $818 +3% | $66,538 +3% |
| 2011 | $794 -10.9% | $64,600 -13.3% |
| 2010 | $891 -53.5% | $74,500 -6.2% |
| 2009 | $1,915 | $79,400 -50.1% |
| 2008 | $1,915 -27.3% | $159,100 -22.1% |
| 2007 | $2,635 | $204,300 -11.2% |
| 2006 | -- | $230,000 |
Find assessor info on the county website
Monthly payment
Est. payment
Payment breakdown
Explore the cost of this home by adjusting the details. Changes won't be saved.Climate risks
Neighborhood: 34233
Nearby schools
Schools provided by the listing agent
- Elementary: Ashton Elementary
- Middle: Sarasota Middle
- High: Riverview High
Source: Stellar MLS. This data may not be complete. We recommend contacting the local school district to confirm school assignments for this home.
- $179,6002 bd2 ba1.1k sqft5721 Soldier Cir UNIT 102, Sarasota, FL 34233Off Market
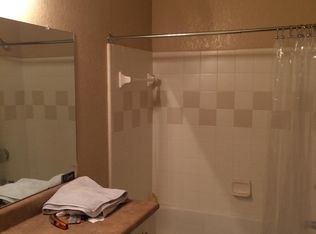
- $129,7001 bd1 ba-- sqft5721 Soldier Cir UNIT 104, Sarasota, FL 34233Off Market
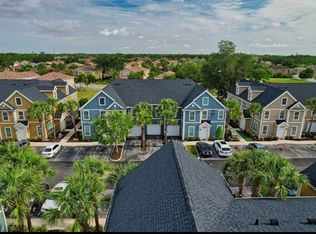
- $211,2002 bd2 ba1.1k sqft5721 Soldier Cir UNIT 105, Sarasota, FL 34233Off Market
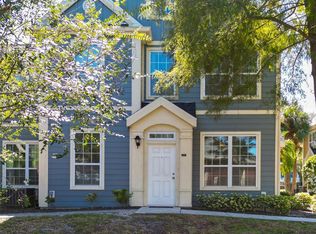
- $265,0003 bd2 ba1.2k sqft5701 Soldier Cir UNIT 104, Sarasota, FL 34233For Sale
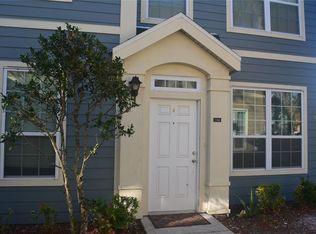
Similar homes
- $175,0002 bd2 ba1.3k sqft5601 ROSEHILL ROAD #203, SARASOTA, FL 34233For Sale

 MLS ID #A4673504, Hector Gomez, LLC, DALTON WADE INC. Stellar MLS
 - $204,9002 bd2 ba1.1k sqft5501 ROSEHILL ROAD #105, SARASOTA, FL 34233For Sale
 MLS ID #A4691278, Francoise Borel, MICHAEL SAUNDERS & COMPANY. Stellar MLS
 - $259,0003 bd2 ba1.3k sqft7839 LIMESTONE LANE #12-204, SARASOTA, FL 34233For Sale
 MLS ID #A4691596, Robert D. Bevington, SHOWTIME REALTY. Stellar MLS
 - $295,0003 bd2 ba1.4k sqft5511 ROSEHILL ROAD #203, SARASOTA, FL 34233For Sale
 MLS ID #A4688309, Amy Long, WAGNER REALTY. Stellar MLS
 - $225,0002 bd2 ba1.3k sqft5560 ROSEHILL ROAD #201, SARASOTA, FL 34233For SaleMLS ID #A4689325, Greg Dudley, KW COASTAL LIVING III. Stellar MLS
- $185,0003 bd2 ba1.2k sqft4057 CROCKERS LAKE BOULEVARD #16, SARASOTA, FL 34238For SaleMLS ID #A4701594, Brandi Furlan, KW COASTAL LIVING III. Stellar MLS
- $209,0002 bd2 ba972 sqft4001 CROCKERS LAKE BOULEVARD #21, SARASOTA, FL 34238For SaleMLS ID #A4695181, Dana Kessous, ZOTA PROPERTIES LLC. Stellar MLS
- $205,0003 bd2 ba1.2k sqft4057 N CROCKERS LAKE BOULEVARD #23, SARASOTA, FL 34238For SaleMLS ID #S5138795, Brandon Cooke, LOKATION. Stellar MLS
- $200,0002 bd2 ba1.2k sqft4751 TRAVINI CIRCLE #4-105, SARASOTA, FL 34235For SaleMLS ID #A4690758, Bradley Wilson, M&M PROPERTY MANAGEMENT GROUP. Stellar MLS
- $235,0003 bd2 ba1.4k sqft5621 BIDWELL PARKWAY #202, SARASOTA, FL 34233For SaleMLS ID #A4697287, Vincent Ricaud, INVESTUS REALTY LLC. Stellar MLS
- $239,9002 bd2 ba1k sqft1010 VILLAGIO CIRCLE #104, SARASOTA, FL 34237For SaleMLS ID #A4702073, Zachary Walen, PREFERRED SHORE LLC. Stellar MLS
- $249,0002 bd2 ba1k sqft4154 CENTER POINTE CIRCLE #57A, SARASOTA, FL 34233For SaleMLS ID #A4657470, John Alexander, FINE PROPERTIES. Stellar MLS
- $265,0003 bd2 ba1.2k sqft5701 SOLDIER CIRCLE #104, SARASOTA, FL 34233For SaleMLS ID #A4627872, Massimiliano Marra, REALTY ONE GROUP MVP. Stellar MLS
- $199,9002 bd2 ba1.1k sqft942 N BENEVA ROAD #V28, SARASOTA, FL 34232For SaleMLS ID #A4698397, Joe Prokop, PROKOP REALTY INC. Stellar MLS
- $190,0002 bd2 ba982 sqft6315 ROSEFINCH COURT #101, LAKEWOOD RANCH, FL 34202For SaleMLS ID #A4684457, Jake Fumagalli, MBN REALTY PROFESSIONALS. Stellar MLS
- $176,0002 bd2 ba982 sqft2224 BAHIA VISTA STREET #E6, SARASOTA, FL 34239For SaleMLS ID #A4695961, Lena Oberwetter, REAL BROKER, LLC. Stellar MLS
- $119,9001 bd1 ba812 sqft5146 NORTHRIDGE ROAD #309, SARASOTA, FL 34238For SaleMLS ID #A4683874, Andre LeClair, ANDRE LECLAIR PROPERTIES LLC. Stellar MLS
- $185,0003 bd2 ba1.4k sqft2671 GREENBELT YARD #N2, SARASOTA, FL 34235For SaleMLS ID #N6145342, Bethany Behrmann, REAL BROKER, LLC. Stellar MLS
- $216,0002 bd2 ba1.1k sqft4416 SPICEWOOD DRIVE #J, BRADENTON, FL 34208For SaleMLS ID #A4698226, Michael Peterson, OAKSTRAND REALTY. Stellar MLS
- $254,9003 bd2 ba1.3k sqft5655 BENTGRASS DRIVE #9-117, SARASOTA, FL 34235For SaleMLS ID #TB8532844, Tammy Londer, RE/MAX ACTION FIRST. Stellar MLS
