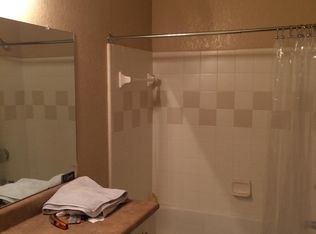
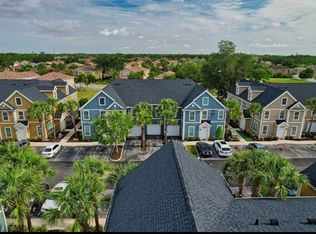
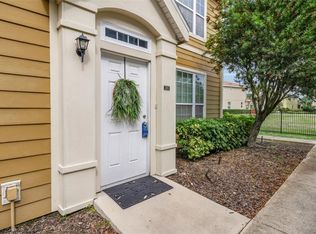
***Amazing and Rare opportunity to own a FIRST FLOOR End Unit with NO STAIRS, 1295 sqft, 3 Bedroom/2 Bathroom condo at Admirals Walk, a desirable pet friendly community located in the Best Sarasota School District, at a few minutes driving from the gorgeous and nationwide famous Siesta Key Beach, close to Shopping, Restaurants, Legacy Trail access, Golf Courses, and Exit 205 of I-75 for your commutes. During the last few years the HOA replaced Roof, Windows, Siding, Front Door in the WHOLE community! Admiral Walk is a fully gated community with secured entrances. HOA has Reasonable Fees that include also Water & Sewer Utility, it has no debts and there are no special assessments at this moment. You will love the charming Clubhouse with a Lake View Resort Style Heated Pool and Spa, Fitness Room, Bathrooms, Game Room with Billiard and Card table, Kitchenette for your parties, Manager onsite. Call today for a showing and make it YOURS. Unit is currently tenant occupied; the tenant WILL VACATE the property at the closing. Photos reflect the status when the unit was vacant.
For sale
$265,000
5701 SOLDIER CIRCLE #104, SARASOTA, FL 34233
3beds
1,295sqft
:
Get pre-qualified$2,307/mo
Condominium
Built in 2002
-- sqft lot
$-- Zestimate®
$205/sqft
$592/mo HOA
What's special
Kitchenette for your partiesFitness room
- 633 days |
- 128 |
- 3 |
Zillow last checked:
Listing updated:
Listed by:
Massimiliano Marra 941-284-8891,
REALTY ONE GROUP MVP 800-896-8790
Source: Stellar MLS,MLS#: A4627872 Originating MLS: Sarasota - Manatee
Originating MLS: Sarasota - Manatee
Facts & features
Interior
Bedrooms & bathrooms
- Bedrooms: 3
- Bathrooms: 2
- Full bathrooms: 2
Primary bedroom
- Features: Walk-In Closet(s)
- Level: First
Bedroom 2
- Features: Built-in Closet
- Level: First
Bedroom 3
- Features: Built-in Closet
- Level: First
Dining room
- Level: First
Great room
- Level: First
Kitchen
- Level: First
Heating
- Central, Electric
Cooling
- Central Air
Appliances
- Included: Dishwasher, Disposal, Dryer, Electric Water Heater, Exhaust Fan, Microwave, Range, Refrigerator, Washer
- Laundry: Corridor Access, Inside, Laundry Closet
Features
- Ceiling Fan(s), High Ceilings, Kitchen/Family Room Combo, L Dining, Open Floorplan, Primary Bedroom Main Floor, Solid Wood Cabinets, Walk-In Closet(s)
- Flooring: Carpet, Ceramic Tile
- Has fireplace: No
- Common walls with other units/homes: End Unit
Interior area
- Total structure area: 1,295
- Total interior livable area: 1,295 sqft
Video & virtual tour
Property
Parking
- Parking features: Common, Guest, Open, Parking Pad
- Has uncovered spaces: Yes
Features
- Levels: One
- Stories: 1
- Exterior features: Rain Gutters, Sidewalk
Lot
- Residential vegetation: Mature Landscaping, Trees/Landscaped
Details
- Parcel number: 0094111022
- Zoning: RMF3
- Special conditions: None
Construction
Type & style
- Home type: Condo
- Property subtype: Condominium
Materials
- Stucco, Vinyl Siding
- Foundation: Slab
- Roof: Shingle
Condition
- New construction: No
- Year built: 2002
Utilities & green energy
- Sewer: Public Sewer
- Water: Public
- Utilities for property: BB/HS Internet Available, Cable Available, Electricity Connected, Public, Sewer Connected, Water Connected
Community & HOA
Community
- Features: Association Recreation - Owned, Buyer Approval Required, Clubhouse, Community Mailbox, Deed Restrictions, Fitness Center, Gated Community - No Guard, Pool, Sidewalks
- Pet fee: $0 monthly
- Subdivision: ADMIRALS WALK
HOA
- Has HOA: Yes
- Amenities included: Cable TV, Clubhouse, Fitness Center, Gated, Pool, Recreation Facilities, Spa/Hot Tub
- Services included: Common Area Taxes, Community Pool, Reserve Fund, Maintenance Structure, Maintenance Grounds, Manager, Pest Control, Pool Maintenance, Private Road, Recreational Facilities, Sewer, Trash, Water
- HOA fee: $592 monthly
- HOA name: Judy -Admirals Walk Community
- HOA phone: 941-921-4119
Location
- Region: Sarasota
Financial & listing details
- Price per square foot: $205/sqft
- Tax assessed value: $228,400
- Annual tax amount: $3,188
- Date on market: 11/14/2024
- Cumulative days on market: 633 days
- Listing terms: Cash,Conventional
- Ownership: Condominium
- Total actual rent: 24000
- Electric utility on property: Yes
- Road surface type: Asphalt
Estimated market value
Not available
Estimated sales range
Not available
$2,021/mo
Price history
| Date | Event | Price |
|---|---|---|
| 9/4/2025 | Price change | $265,000-4.3%$205/sqft |
Source:  Stellar MLS #A4627872 Report a problem Stellar MLS #A4627872 Report a problem | ||
| 5/6/2025 | Price change | $277,000-2.8%$214/sqft |
Source: Stellar MLS #A4627872 Report a problem | ||
| 12/18/2024 | Price change | $285,000-5%$220/sqft |
Source: Stellar MLS #A4627872 Report a problem | ||
| 12/11/2024 | Listing removed | $1,975-1.3%$2/sqft |
Source: Zillow Rentals Report a problem | ||
| 11/14/2024 | Listed for sale | $299,900+22.4%$232/sqft |
Source: Stellar MLS #A4627872 Report a problem | ||
| 9/5/2024 | Listed for rent | $2,000$2/sqft |
Source: Zillow Rentals Report a problem | ||
| 9/3/2024 | Sold | $245,000-7.5%$189/sqft |
Source: Stellar MLS #N6132163 Report a problem | ||
| 7/10/2024 | Pending sale | $264,900$205/sqft |
Source: Stellar MLS #N6132163 Report a problem | ||
| 5/30/2024 | Price change | $264,900-7.1%$205/sqft |
Source: Stellar MLS #N6132163 Report a problem | ||
| 4/23/2024 | Price change | $285,000-5%$220/sqft |
Source: Stellar MLS #N6132163 Report a problem | ||
| 4/2/2024 | Listed for sale | $300,000+252.9%$232/sqft |
Source: Stellar MLS #N6132163 Report a problem | ||
| 11/13/2009 | Sold | $85,000-59.5%$66/sqft |
Source: Public Record Report a problem | ||
| 6/18/2008 | Listing removed | $210,000$162/sqft |
Source: Michael Saunders & Company #371119 Report a problem | ||
| 3/14/2008 | Listed for sale | $210,000$162/sqft |
Source: Michael Saunders & Company #371119 Report a problem | ||
Public tax history
| Year | Property taxes | Tax assessment |
|---|---|---|
| 2025 | $3,189 +4.7% | $228,400 +19.2% |
| 2024 | $3,046 +2.9% | $191,664 +10% |
| 2023 | $2,961 +14.5% | $174,240 +10% |
| 2022 | $2,587 +20.4% | $158,400 +10% |
| 2021 | $2,149 +4.7% | $144,000 +7.1% |
| 2020 | $2,053 -0.1% | $134,400 +2.9% |
| 2019 | $2,055 | $130,566 +4.9% |
| 2018 | $2,055 +11.6% | $124,500 +15.4% |
| 2017 | $1,842 +11.7% | $107,905 -3.2% |
| 2016 | $1,649 | $111,500 +8.4% |
| 2015 | $1,649 +12.5% | $102,900 +39.6% |
| 2014 | $1,466 +8.5% | $73,700 |
| 2013 | $1,351 +7% | $73,700 +8.5% |
| 2012 | $1,263 +4.9% | $67,900 +5.1% |
| 2011 | $1,203 -12.1% | $64,600 -13.3% |
| 2010 | $1,369 -41.1% | $74,500 -6.2% |
| 2009 | $2,323 | $79,400 -49% |
| 2008 | $2,323 -19.7% | $155,600 -22.1% |
| 2007 | $2,894 | $199,800 -11.2% |
| 2006 | -- | $225,000 |
Find assessor info on the county website
Monthly payment
Est. payment
Payment breakdown
Explore the cost of this home by adjusting the details. Changes won't be saved.Climate risks
Neighborhood: 34233
Nearby schools
GreatSchools rating
- 10/10Ashton Elementary SchoolGrades: PK-5Distance: 0.7 mi
- 9/10Sarasota Middle SchoolGrades: 6-8Distance: 0.8 mi
- 7/10Riverview High SchoolGrades: PK,9-12Distance: 3.8 mi
Schools provided by the listing agent
- Elementary: Ashton Elementary
- Middle: Sarasota Middle
- High: Riverview High
Source: Stellar MLS. This data may not be complete. We recommend contacting the local school district to confirm school assignments for this home.
- $1,2952 bd2 ba1.1k sqft5721 Soldier Cir UNIT 102, Sarasota, FL 34233For Rent
- $131,9001 bd1 ba-- sqft5721 Soldier Cir UNIT 104, Sarasota, FL 34233Off Market
- $260,0002 bd2 ba1.1k sqft5721 Soldier Cir UNIT 105, Sarasota, FL 34233Sold
- $219,0001 bd1 ba848 sqft5691 Bidwell Pkwy UNIT 102, Sarasota, FL 34233Sold
- $289,0002 bd2 ba1.1k sqft5691 Bidwell Pkwy APT 201, Sarasota, FL 34233Sold
- $267,5002 bd2 ba1.1k sqft5691 Bidwell Pkwy UNIT 202, Sarasota, FL 34233Sold
- $211,2002 bd2 ba1.1k sqft5691 Bidwell Pkwy UNIT 204, Sarasota, FL 34233Off Market
- $190,0001 bd1 ba848 sqft5681 Bidwell Pkwy UNIT 101, Sarasota, FL 34233Sold
A local agent can set up tours, give advice and negotiate with sellers.
A local lender can help you make sure your offer is ready when you are.
Similar homes
- $295,0003 bd2 ba1.4k sqft5511 ROSEHILL ROAD #203, SARASOTA, FL 34233For Sale
 MLS ID #A4688309, Amy Long, WAGNER REALTY. Stellar MLS
 - $255,0003 bd2 ba1.4k sqft5621 BIDWELL PARKWAY #202, SARASOTA, FL 34233For Sale
 MLS ID #A4697287, Vincent Ricaud, INVESTUS REALTY LLC. Stellar MLS
 - $175,0002 bd2 ba1.3k sqft5601 ROSEHILL ROAD #203, SARASOTA, FL 34233For Sale
 MLS ID #A4673504, Hector Gomez, LLC, DALTON WADE INC. Stellar MLS
 - $225,0002 bd2 ba1.3k sqft5560 ROSEHILL ROAD #201, SARASOTA, FL 34233For Sale
 MLS ID #A4689325, Greg Dudley, KW COASTAL LIVING III. Stellar MLS
 - $254,9003 bd2 ba1.3k sqft5655 BENTGRASS DRIVE #9-117, SARASOTA, FL 34235For SaleMLS ID #TB8532844, Tammy Londer, RE/MAX ACTION FIRST. Stellar MLS
- $204,9002 bd2 ba1.1k sqft5501 ROSEHILL ROAD #105, SARASOTA, FL 34233For SaleMLS ID #A4691278, Francoise Borel, MICHAEL SAUNDERS & COMPANY. Stellar MLS
- $279,0002 bd2 ba1.1k sqft9610 CLUB SOUTH CIRCLE #4302, SARASOTA, FL 34238For SaleMLS ID #A4702064, Kenneth Ipox, DOUGLAS ELLIMAN. Stellar MLS
- $320,0003 bd2 ba1.1k sqft7943 Limestone Ln, Sarasota, FL 34233For Sale By Owner
- $224,9003 bd2 ba1.3k sqft5160 NORTHRIDGE ROAD #107, SARASOTA, FL 34238For SaleMLS ID #A4700056, Bob Moffatt, MICHAEL SAUNDERS & COMPANY. Stellar MLS
- $225,0002 bd2 ba1.2k sqft5122 NORTHRIDGE ROAD #107, SARASOTA, FL 34238For SaleMLS ID #A4670927, Leanne McVicker, REALTY MARK ASSOCIATES. Stellar MLS
- $270,0002 bd2 ba1k sqft5667 SHEFFIELD GREENE CIRCLE #59, SARASOTA, FL 34235For SaleMLS ID #A4667845, Christine Glassburn, MEDWAY REALTY. Stellar MLS
- $170,0002 bd2 ba1.1k sqft5501 ROSEHILL ROAD #103, SARASOTA, FL 34233For SaleMLS ID #A4676093, Rachel Tritschler, RE/MAX ALLIANCE GROUP. Stellar MLS
- $249,0002 bd2 ba1k sqft4154 CENTER POINTE CIRCLE #57A, SARASOTA, FL 34233For SaleMLS ID #A4657470, John Alexander, FINE PROPERTIES. Stellar MLS
- $250,0002 bd2 ba1k sqft5231 LAKE VILLAGE DRIVE #27, SARASOTA, FL 34235For SaleMLS ID #A4699351, Ciro Rocco, PREFERRED SHORE LLC. Stellar MLS
- $250,0002 bd3 ba1.5k sqft3731 SARASOTA SQUARE BOULEVARD #101E, SARASOTA, FL 34238For SaleMLS ID #A4684913, Dakotah Grant, WEICHERT REALTORS HALLMARK PRO. Stellar MLS
- $199,0003 bd2 ba1.2k sqft3966 MEDITERRANEA CIRCLE #421, SARASOTA, FL 34233For SaleMLS ID #A4693807, Shirley Cuddy, REALTY SERVICES INC. Stellar MLS
- $249,9002 bd2 ba1k sqft1010 VILLAGIO CIRCLE #106, SARASOTA, FL 34237For SaleMLS ID #A4560093, Gloria Insua Massa, WHITE SANDS REALTY GROUP FL. Stellar MLS
- $295,0002 bd2 ba1k sqft4220 CENTRAL SARASOTA PARKWAY #1214, SARASOTA, FL 34238For SaleMLS ID #A4682488, Sabrina Hurt, PLLC, FINE PROPERTIES. Stellar MLS
- $339,9003 bd2 ba1.6k sqft8370 WINGATE DRIVE #726, SARASOTA, FL 34238For SaleMLS ID #A4699646, Brian McGreevy, SARASOTA HOME REALTY. Stellar MLS
- $275,0003 bd3 ba1.2k sqft7669 PLANTATION CIRCLE #7669, BRADENTON, FL 34201For SaleMLS ID #A4694542, Daniela Madrid-Bermejo, DALTON WADE INC. Stellar MLS
