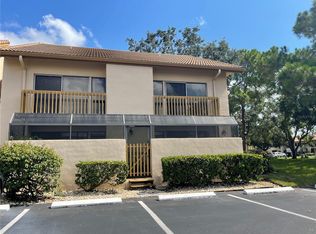
Welcome to Sheffield Greene in The Meadows! This sought after community is also highlighted by its location and it's close proximity to the University Town Center, a great place to live, play and relax. Sheffield Greene offers resort style living in a community with so much to do. This condo is a ground floor end unit with a living room, dining room, kitchen, kitchen dinette, laundry room, two bedrooms, two bathrooms, an outside storage space and two screened in covered lanais. Also included is a custom designed wall unit in the living room and custom designed unit and desk in the second bedroom, plus hurricane windows, and your own attached single car garage with garage door opener. To cool off on those hot sunny Florida days- enjoy a brief walk to the community pool and lounge area. New Roof 2025, New A/C 2025, New Washer/Dryer 2024, New Dishwasher 2024 and New Water Heater 2022. The Meadows is a large mature resort-style community with numerous lakes, approximately 14 miles of walking and biking trails and so much more. Beyond this lovely home, you'll find premier shopping at The University Town Center Mall (UTC) which has 100+ retailers. You'll also find a variety of events and activities at Nathan Benderson Park (NBP) or perhaps plan to visit the brand new Mote Marine Laboratory & Aquarium. There's a plethora of restaurants for any palette such as, Capital Grille, Seasons 52, Brio, Cheesecake Factory, Yard House, Ford's Garage, Jpan Sushi and other stores like Whole Foods and Trader Joes! Explore Legacy Trail, local beaches like Siesta Key and downtown Sarasota on Main Street. Drive north on IH 75 for Anna Maria Island in Bradenton, Ellenton for the Outlet shopping mall and the Ice and Sports Complex, or St Pete & Tampa. Drive east for Orlando, or head south for Naples, Miami and the Florida Keys. Book your Showing today!
For sale
$270,000
5667 SHEFFIELD GREENE CIRCLE #59, SARASOTA, FL 34235
2beds
1,099sqft
Condominium
Built in 1993
-- sqft lot
$251,700 Zestimate®
$246/sqft
$523/mo HOA
What's special
Attached single car garageTwo bedroomsGround floor end unitTwo bathroomsOutside storage spaceLaundry roomDining room
- 310 days |
- 175 |
- 4 |
Zillow last checked:
Listing updated:
Listed by:
Christine Glassburn 941-545-5658,
MEDWAY REALTY 941-375-2456
Source: Stellar MLS,MLS#: A4667845 Originating MLS: Venice
Originating MLS: Venice
Facts & features
Interior
Bedrooms & bathrooms
- Bedrooms: 2
- Bathrooms: 2
- Full bathrooms: 2
Rooms
- Room types: Utility Room, Storage Rooms
Primary bedroom
- Features: Ceiling Fan(s), Walk-In Closet(s)
- Level: First
- Area: 168 Square Feet
- Dimensions: 14x12
Bedroom 2
- Features: Built-in Features, Built-in Closet
- Level: First
- Area: 156 Square Feet
- Dimensions: 13x12
Bathroom 2
- Features: Tub With Shower
- Level: First
- Area: 144 Square Feet
- Dimensions: 12x12
Balcony porch lanai
- Level: First
- Area: 54 Square Feet
- Dimensions: 9x6
Balcony porch lanai
- Level: First
- Area: 84 Square Feet
- Dimensions: 12x7
Kitchen
- Features: Breakfast Bar
- Level: First
- Area: 136 Square Feet
- Dimensions: 17x8
Living room
- Features: Other
- Level: First
- Area: 273 Square Feet
- Dimensions: 21x13
Heating
- Central, Electric
Cooling
- Central Air
Appliances
- Included: Oven, Cooktop, Dishwasher, Disposal, Dryer, Electric Water Heater, Microwave, Range, Refrigerator, Washer
- Laundry: Inside, Laundry Room
Features
- Built-in Features, Ceiling Fan(s), Eating Space In Kitchen, Living Room/Dining Room Combo, Open Floorplan, Primary Bedroom Main Floor, Walk-In Closet(s)
- Flooring: Ceramic Tile, Laminate
- Doors: Sliding Doors
- Windows: Window Treatments
- Has fireplace: No
Interior area
- Total structure area: 1,431
- Total interior livable area: 1,099 sqft
Video & virtual tour
Property
Parking
- Total spaces: 1
- Parking features: Garage - Attached
- Attached garage spaces: 1
Features
- Levels: One
- Stories: 1
- Exterior features: Irrigation System, Storage
Lot
- Size: 8.17 Acres
Details
- Parcel number: 0035032059
- Zoning: RSF2
- Special conditions: None
Construction
Type & style
- Home type: Condo
- Property subtype: Condominium
Materials
- Stucco
- Foundation: Slab
- Roof: Shingle
Condition
- New construction: No
- Year built: 1993
Utilities & green energy
- Sewer: None
- Water: Public
- Utilities for property: Cable Available, Cable Connected, Electricity Available, Electricity Connected, Public, Sprinkler Well, Street Lights, Water Available, Water Connected
Community & HOA
Community
- Features: Pool
- Pet fee: $0 monthly
- Subdivision: SHEFFIELD GREENE
HOA
- Has HOA: Yes
- Amenities included: Fitness Center, Golf Course, Pickleball Court(s), Playground, Pool, Tennis Court(s), Trail(s)
- Services included: Community Pool
- HOA fee: $523 monthly
- HOA name: Sheffiled Greene Condo Association
- Second HOA name: The Meadows Community Association Inc
Location
- Region: Sarasota
Financial & listing details
- Price per square foot: $246/sqft
- Annual tax amount: $2,097
- Date on market: 10/9/2025
- Cumulative days on market: 261 days
- Listing terms: Cash,Conventional,FHA,VA Loan
- Ownership: Condominium
- Total actual rent: 0
- Electric utility on property: Yes
- Road surface type: Asphalt
Estimated market value
$251,700
$239,000 - $264,000
$2,278/mo
Price history
| Date | Event | Price |
|---|---|---|
| 1/4/2026 | Price change | $270,000-8.5%$246/sqft |
Source:  Stellar MLS #A4667845 Report a problem Stellar MLS #A4667845 Report a problem | ||
| 10/9/2025 | Listed for sale | $295,000$268/sqft |
Source: Stellar MLS #A4667845 Report a problem | ||
Public tax history
Tax history is unavailable.
Monthly payment
Est. payment
Payment breakdown
Explore the cost of this home by adjusting the details. Changes won't be saved.Climate risks
Neighborhood: The Meadows
Nearby schools
GreatSchools rating
- 2/10Gocio Elementary SchoolGrades: PK-5Distance: 2.7 mi
- 5/10Booker Middle SchoolGrades: 6-8Distance: 4.2 mi
- 3/10Booker High SchoolGrades: 9-12Distance: 5.1 mi
Schools provided by the listing agent
- Elementary: Gocio Elementary
- Middle: Booker Middle
- High: Booker High
Source: Stellar MLS. This data may not be complete. We recommend contacting the local school district to confirm school assignments for this home.
- $315,0002 bd2 ba1k sqft5608 Sheffield Greene Cir #5-2, Sarasota, FL 34235Sold

- $250,0002 bd2 ba1k sqft5609 Sheffield Greene Cir #47-12, Sarasota, FL 34235Sold

- $325,0002 bd2 ba1.1k sqft5699 Sheffield Greene Cir #52, Sarasota, FL 34235Sold
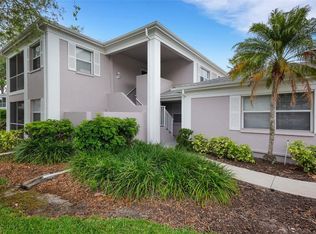
- $320,0002 bd2 ba1k sqft5633 Sheffield Greene Cir #40, Sarasota, FL 34235Sold

- $245,0002 bd2 ba1k sqft5627 Sheffield Greene Cir #37, Sarasota, FL 34235Sold
- $325,0002 bd2 ba1k sqft5611 Sheffield Greene Cir #48, Sarasota, FL 34235Sold
- $233,0002 bd2 ba1k sqft5684 Sheffield Greene Cir #79, Sarasota, FL 34235Sold
- $228,0002 bd2 ba1k sqft5670 Sheffield Greene Cir #72, Sarasota, FL 34235Sold
A local agent can set up tours, give advice and negotiate with sellers.
Similar homes
- $250,0002 bd2 ba1k sqft5231 LAKE VILLAGE DRIVE #27, SARASOTA, FL 34235For Sale
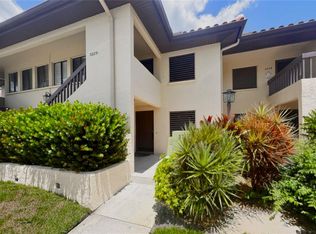
 MLS ID #A4699351, Ciro Rocco, PREFERRED SHORE LLC. Stellar MLS
 - $278,0002 bd2 ba1.2k sqft5147 WILLOW LINKS #18, SARASOTA, FL 34235For Sale
 MLS ID #A4669029, Silvia Nolla, MEDWAY REALTY. Stellar MLS
 - $238,0002 bd2 ba1k sqft5124 HARPERS CROFT #7, SARASOTA, FL 34235For Sale
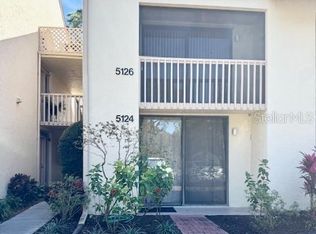 MLS ID #A4679022, Janine Poppa, BARRETT REALTY, INC. Stellar MLS
 - $268,0003 bd3 ba1.4k sqft3097 WILLOW GREEN #32, SARASOTA, FL 34235For Sale
 MLS ID #A4671572, Amy Pfister, FLORIDA HOMES OF YOUR DREAMS. Stellar MLS
 - $249,9002 bd2 ba1.2k sqft6211 TIMBER LAKE DRIVE #B4, SARASOTA, FL 34243For SaleMLS ID #O6412209, Steven Koleno, BEYCOME OF FLORIDA LLC. Stellar MLS
- $239,0002 bd2 ba1k sqft5204 MYRTLE WOOD #2, SARASOTA, FL 34235For SaleMLS ID #A4688658, Rosa Arroyo, LA ROSA REALTY LLC. Stellar MLS
- $289,9002 bd2 ba1.4k sqft1548 GRAND BOULEVARD #109, SARASOTA, FL 34232For SaleMLS ID #A4695666, Dean Slabach, RE/MAX PALM. Stellar MLS
- $365,0003 bd2 ba1.6k sqft7434 BOTANICA PARKWAY #101, SARASOTA, FL 34238For SaleMLS ID #A4702480, John Woodward, SARASOTA REAL ESTATE GROUP. Stellar MLS
- $269,9002 bd2 ba1.2k sqft2974 CAPTIVA GARDENS DRIVE #17, SARASOTA, FL 34231For SaleMLS ID #A4688730, Jim Claydon, SHORE TO SHORE R.E.. Stellar MLS
- $229,0002 bd2 ba885 sqft2121 WOOD STREET #201, SARASOTA, FL 34237For SaleMLS ID #A4687914, Danielle Dietrich, PA, COLDWELL BANKER REALTY. Stellar MLS
- $275,0002 bd2 ba954 sqft4628 ASHBERRY DRIVE, SARASOTA, FL 34234For SaleMLS ID #A4683659, Evan Weber, MICHAEL SAUNDERS & COMPANY. Stellar MLS
- $240,0002 bd2 ba1.3k sqft6101 34TH STREET W #10A, BRADENTON, FL 34210For SaleMLS ID #A4687125, Angie Murph, LPT REALTY, LLC. Stellar MLS
- $253,0003 bd2 ba1.5k sqft320 BARCELONA DRIVE #320, BRADENTON, FL 34210For SaleMLS ID #A4687130, William Wu, KW SUNCOAST. Stellar MLS
- $249,0003 bd2 ba1.5k sqft6101 34TH STREET W #22H, BRADENTON, FL 34210For SaleMLS ID #A4689448, Sandra Halliday, COLDWELL BANKER REALTY. Stellar MLS
- $245,0002 bd2 ba874 sqft2763 WOODGATE LANE #208, SARASOTA, FL 34231For SaleMLS ID #A4641855, Harvey Wasserman, EVERBEST REAL ESTATE. Stellar MLS
- $279,0002 bd2 ba1.1k sqft9610 CLUB SOUTH CIRCLE #4302, SARASOTA, FL 34238For SaleMLS ID #A4702064, Kenneth Ipox, DOUGLAS ELLIMAN. Stellar MLS
- $250,0002 bd3 ba1.5k sqft3731 SARASOTA SQUARE BOULEVARD #101E, SARASOTA, FL 34238For SaleMLS ID #A4684913, Dakotah Grant, WEICHERT REALTORS HALLMARK PRO. Stellar MLS
- $279,6002 bd2 ba1.2k sqft4067 OVERTURE CIRCLE #340, BRADENTON, FL 34209For SaleMLS ID #O6393566, Steven Koleno, BEYCOME OF FLORIDA LLC. Stellar MLS
- $245,0002 bd2 ba1.1k sqft515 LEFFINGWELL AVENUE #109, ELLENTON, FL 34222For SaleMLS ID #A4657828, Nancy Fish-Mooney, FINE PROPERTIES. Stellar MLS
- $225,0002 bd2 ba1.1k sqft1845 VERA PLACE #29, SARASOTA, FL 34235For SaleMLS ID #A4685049, Susan Keal, MICHAEL SAUNDERS & COMPANY. Stellar MLS
