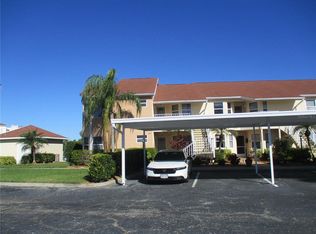
Buyer's, Seller will pay for an interest rate buydown up to $5,000.00. BOATERS! Condo Fees have gone DOWN! Sewer, water, trash, cable, pest, boat slip fees, are all covered in the monthly condo fee. This is the place you have been looking for! Peaceful, quiet and when you want to go boating just walk down to your boat. I expect you will throughly enjoy the boating and condo. Do you need a place for your BOAT and a 2 bedroom/2 bathroom End Unit Condo to go with it? This is the ideal location for you. Water Property on canal to Manatee River! Water at Boat Slip and electric available to hook up to. Screened lanai spans across the back of the Condo which also includes a storage closet at the end. Assigned storage unit near your 2 under building parking spots. NO POPCORN CEILING, it's gone! Vertical blinds in Main Bedroom and Living Room Dec. 2022, and Refrigerator 2020, Kitchen, Guest Bedroom and Dining Area Blinds 2020, HVAC System with Ultra Violet Light-2020, freshly painted living-dining and Main bedroom July 2025. 3 new ceiling fans with lights July 2025. New light fixture in dining area July 2025. New outlets and light switches in living/dining area and in both bedrooms 2025. Once you exit the Marina on your boat there is convenient access up the Manatee River or out to the Gulf. This Old Florida charm community makes this a great place to be. River Place Community includes marina, pool house, pool bathrooms, a place to clean the catch of the day, kayak and canoe storage, outdoor grills, tennis court and gated on West side of complex. Can't help but love it here. Can be leased annually and NO need to wait a year or more to lease. Indoor Pest Service every other month and Outdoor Pest Service every other month by Association. Condo location is only approximately 1 mile from I75 at Exit 224 which is the Ellenton Outlet Mall Exit and 275 North is Exit 228. Approximate miles to 5 Airports! -Tampa airport is 44.4 miles, St. Pete airport is 38.8 miles, Sarasota airport is only 13.2, Punta Gorda airport is 65.8 miles and Ft. Myers airport is 100 miles! Great location. Downtown Tampa to the Amalie Arena is approximately 42.2 miles. UTC Mall is Exit 213 and downtown Sarasota is approximately 22 miles, so much to do in Sarasota , Bradenton and Tampa. Jump on your boat and pick a beach to go to or head out to Egmont Key or find that premium fishing spot. Sports enthusiasts-You can water ski, tube, wake board or go out to the Gulf for some Scuba Diving, snorkeling or fishing. Gulf Sunsets are spectacular.
For sale
Price cut: $3K (5/18)
$245,000
515 LEFFINGWELL AVENUE #109, ELLENTON, FL 34222
2beds
1,197sqft
:
Get pre-qualified$2,905/mo
Condominium
Built in 1983
-- sqft lot
$236,700 Zestimate®
$205/sqft
$1,267/mo HOA
What's special
- 356 days |
- 183 |
- 3 |
Zillow last checked:
Listing updated:
Listed by:
Nancy Fish-Mooney 941-932-0206,
FINE PROPERTIES 941-782-0000
Source: Stellar MLS,MLS#: A4657828 Originating MLS: Sarasota - Manatee
Originating MLS: Sarasota - Manatee
Facts & features
Interior
Bedrooms & bathrooms
- Bedrooms: 2
- Bathrooms: 2
- Full bathrooms: 2
Primary bedroom
- Features: Ceiling Fan(s), Built-in Closet
- Level: First
- Area: 182 Square Feet
- Dimensions: 13x14
Bedroom 2
- Features: Ceiling Fan(s), Built-in Closet
- Level: First
- Area: 144 Square Feet
- Dimensions: 12x12
Great room
- Features: Ceiling Fan(s)
- Level: First
- Area: 345 Square Feet
- Dimensions: 23x15
Kitchen
- Level: First
- Area: 216 Square Feet
- Dimensions: 12x18
Heating
- Central
Cooling
- Central Air
Appliances
- Included: Dishwasher, Disposal, Dryer, Electric Water Heater, Exhaust Fan, Microwave, Range, Refrigerator, Washer
- Laundry: Electric Dryer Hookup, Inside, Laundry Closet, Washer Hookup
Features
- Ceiling Fan(s), Eating Space In Kitchen, Living Room/Dining Room Combo, Primary Bedroom Main Floor, Solid Surface Counters, Thermostat
- Flooring: Carpet, Ceramic Tile, Laminate
- Doors: Sliding Doors
- Has fireplace: No
- Common walls with other units/homes: End Unit
Interior area
- Total structure area: 1,401
- Total interior livable area: 1,197 sqft
Video & virtual tour
Property
Parking
- Parking features: Assigned, Covered, Ground Level, Guest, Off Street, Under Building
Features
- Levels: One
- Stories: 1
- Patio & porch: Covered, Other, Screened
- Exterior features: Balcony, Lighting, Private Mailbox, Storage, Boat Slip
- Has view: Yes
- View description: Trees/Woods, Water, River
- Has water view: Yes
- Water view: Water,River
- Waterfront features: Canal Front, Brackish Canal Access, Fishing Pier, No Wake Zone
- Body of water: MANATEE RIVER
Lot
- Size: 3.29 Acres
- Features: In County, Near Marina
Details
- Parcel number: 933300907
- Zoning: PDR/CH
- Special conditions: None
Construction
Type & style
- Home type: Condo
- Property subtype: Condominium
Materials
- Concrete, Vinyl Siding, Wood Frame
- Foundation: Concrete Perimeter
- Roof: Shingle
Condition
- Completed
- New construction: No
- Year built: 1983
Utilities & green energy
- Sewer: Public Sewer
- Water: Public
- Utilities for property: Cable Available, Cable Connected, Electricity Available, Electricity Connected, Sewer Available, Sewer Connected, Water Available, Water Connected
Community & HOA
Community
- Features: Boat Slip, Canal Front, Dock, Fishing, Marina, River, Buyer Approval Required, Community Mailbox, Deed Restrictions, Gated Community - No Guard, Irrigation-Reclaimed Water, No Truck/RV/Motorcycle Parking, Pool, Special Community Restrictions, Tennis Court(s)
- Security: Gated Community, Smoke Detector(s)
- Pet fee: $0 monthly
- Subdivision: RIVER PLACE
HOA
- Has HOA: Yes
- Amenities included: Cable TV, Elevator(s), Gated, Pool, Tennis Court(s), Vehicle Restrictions
- Services included: Cable TV, Common Area Taxes, Community Pool, Reserve Fund, Insurance, Maintenance Structure, Maintenance Grounds, Maintenance Repairs, Pest Control, Pool Maintenance, Sewer, Trash, Water
- HOA fee: $1,267 monthly
- HOA name: Cheryl Adams SRQ Condo Accounting
- HOA phone: 941-210-0903
Location
- Region: Ellenton
Financial & listing details
- Price per square foot: $205/sqft
- Tax assessed value: $258,485
- Annual tax amount: $3,835
- Date on market: 8/15/2025
- Cumulative days on market: 528 days
- Listing terms: Cash,Conventional
- Ownership: Condominium
- Total actual rent: 0
- Electric utility on property: Yes
- Road surface type: Paved, Asphalt
Estimated market value
$236,700
$225,000 - $249,000
$2,175/mo
Price history
| Date | Event | Price |
|---|---|---|
| 5/18/2026 | Price change | $245,000-1.2%$205/sqft |
Source:  Stellar MLS #A4657828 Report a problem Stellar MLS #A4657828 Report a problem | ||
| 1/28/2026 | Price change | $248,000-0.8%$207/sqft |
Source: Stellar MLS #A4657828 Report a problem | ||
| 1/3/2026 | Price change | $250,000-3.8%$209/sqft |
Source: Stellar MLS #A4657828 Report a problem | ||
| 12/16/2025 | Price change | $260,000-1.9%$217/sqft |
Source: Stellar MLS #A4657828 Report a problem | ||
| 10/14/2025 | Price change | $265,000-1.9%$221/sqft |
Source: Stellar MLS #A4657828 Report a problem | ||
| 9/27/2025 | Price change | $270,000-1.8%$226/sqft |
Source: Stellar MLS #A4657828 Report a problem | ||
| 8/15/2025 | Listed for sale | $275,000$230/sqft |
Source: Stellar MLS #A4657828 Report a problem | ||
| 6/18/2025 | Listing removed | $275,000$230/sqft |
Source: Stellar MLS #A4633528 Report a problem | ||
| 1/28/2025 | Price change | $275,000-4.8%$230/sqft |
Source: Stellar MLS #A4633528 Report a problem | ||
| 12/27/2024 | Listed for sale | $289,000-0.3%$241/sqft |
Source: Stellar MLS #A4633528 Report a problem | ||
| 9/12/2024 | Listing removed | $290,000$242/sqft |
Source: Stellar MLS #A4592700 Report a problem | ||
| 6/30/2024 | Price change | $290,000-1.7%$242/sqft |
Source: Stellar MLS #A4592700 Report a problem | ||
| 5/15/2024 | Price change | $295,000-1.6%$246/sqft |
Source: Stellar MLS #A4592700 Report a problem | ||
| 3/16/2024 | Price change | $299,900-6.3%$251/sqft |
Source: Stellar MLS #A4592700 Report a problem | ||
| 1/20/2024 | Price change | $320,000-3%$267/sqft |
Source: Stellar MLS #A4592700 Report a problem | ||
| 1/1/2024 | Listed for sale | $330,000$276/sqft |
Source: Stellar MLS #A4592700 Report a problem | ||
| 12/16/2022 | Listing removed | -- |
Source: Stellar MLS #A4532086 Report a problem | ||
| 10/26/2022 | Price change | $2,000-9.1%$2/sqft |
Source: Zillow Rental Network_1 #A4549246 Report a problem | ||
| 10/26/2022 | Price change | $330,000-10.6%$276/sqft |
Source: Stellar MLS #A4532086 Report a problem | ||
| 10/19/2022 | Listed for rent | $2,200$2/sqft |
Source: Zillow Rental Network_1 #A4549246 Report a problem | ||
| 10/9/2022 | Price change | $369,000-2.6%$308/sqft |
Source: Stellar MLS #A4532086 Report a problem | ||
| 8/26/2022 | Price change | $379,000-2.6%$317/sqft |
Source: Stellar MLS #A4532086 Report a problem | ||
| 7/28/2022 | Price change | $389,000-2.5%$325/sqft |
Source: Stellar MLS #A4532086 Report a problem | ||
| 7/22/2022 | Listed for sale | $399,000$333/sqft |
Source: Stellar MLS #A4532086 Report a problem | ||
| 7/19/2022 | Pending sale | $399,000+22.8%$333/sqft |
Source: Stellar MLS #A4532086 Report a problem | ||
| 3/3/2005 | Sold | $325,000$272/sqft |
Source: Public Record Report a problem | ||
Public tax history
| Year | Property taxes | Tax assessment |
|---|---|---|
| 2025 | $3,834 -7.1% | $258,485 -11% |
| 2024 | $4,127 +5.8% | $290,275 +8.3% |
| 2023 | $3,902 +165% | $267,950 +107.5% |
| 2022 | $1,472 +1% | $129,149 +3% |
| 2021 | $1,457 +1.6% | $125,387 +1.4% |
| 2020 | $1,434 +2.3% | $123,656 +2.3% |
| 2019 | $1,401 | $120,876 +1.9% |
| 2018 | $1,401 +1.6% | $118,622 +2.1% |
| 2017 | $1,379 -15.3% | $116,182 +2.1% |
| 2016 | $1,629 | $113,792 +14.9% |
| 2015 | $1,629 | $99,000 0% |
| 2014 | $1,629 0% | $99,001 +1.2% |
| 2013 | $1,629 +162829% | $97,786 -8% |
| 2012 | $1 | $106,289 -9% |
| 2011 | $1 | $116,801 -18.7% |
| 2010 | -- | $143,640 -22.9% |
| 2009 | $2,976 -15.2% | $186,334 -20% |
| 2008 | $3,508 -12.6% | $232,918 -11% |
| 2007 | $4,015 +4.5% | $261,706 +13% |
| 2006 | $3,841 +278.1% | $231,598 +174.7% |
| 2005 | $1,016 +2.8% | $84,321 +3% |
| 2004 | $988 +1% | $81,865 +1.9% |
| 2003 | $979 +3% | $80,339 +2.4% |
| 2002 | $950 +3.9% | $78,456 +1.6% |
| 2001 | $915 +2.4% | $77,220 +3% |
| 2000 | $893 | $74,971 |
Find assessor info on the county website
Monthly payment
Est. payment
Payment breakdown
Explore the cost of this home by adjusting the details. Changes won't be saved.Climate risks
Neighborhood: 34222
Nearby schools
GreatSchools rating
- 6/10James Tillman Elementary Magnet SchoolGrades: PK-5Distance: 2 mi
- 2/10Palmetto High SchoolGrades: 8-12Distance: 3.2 mi
- 5/10Buffalo Creek Middle SchoolGrades: 6-8Distance: 4.7 mi
- $307,0002 bd2 ba1.3k sqft515 Leffingwell Ave UNIT 116, Ellenton, FL 34222For Sale

- $565,0003 bd3 ba1.8k sqft515 Leffingwell Ave UNIT 219, Ellenton, FL 34222Sold
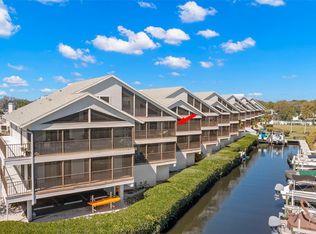
- $340,0002 bd2 ba1.1k sqft515 Leffingwell Ave UNIT 209, Ellenton, FL 34222Sold
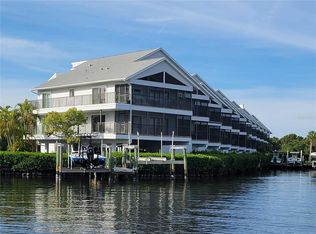
- $272,2002 bd2 ba1.3k sqft515 Leffingwell Ave UNIT 113, Ellenton, FL 34222Off Market

- $283,5002 bd2 ba1.3k sqft515 Leffingwell Ave UNIT 114, Ellenton, FL 34222Off Market
- $296,5002 bd2 ba1.3k sqft515 Leffingwell Ave UNIT 115, Ellenton, FL 34222Off Market
- $261,3002 bd2 ba1.3k sqft515 Leffingwell Ave UNIT 117, Ellenton, FL 34222Off Market
- $284,5002 bd2 ba1.3k sqft515 Leffingwell Ave UNIT 118, Ellenton, FL 34222Off Market
A local agent can set up tours, give advice and negotiate with sellers.
Similar homes
- $289,0002 bd2 ba1.3k sqft4403 7TH STREET E #7, ELLENTON, FL 34222For Sale

 MLS ID #TB8525080, Sheriocha Lazo, ENTERPRISE REALTY SERVICES LLC. Stellar MLS
 - $217,8882 bd2 ba1.1k sqft4416 SPICEWOOD DRIVE #J, BRADENTON, FL 34208For Sale
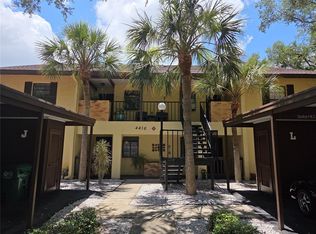 MLS ID #A4698226, Michael Peterson, OAKSTRAND REALTY. Stellar MLS
 - $209,5002 bd2 ba1k sqft2760 71ST STREET COURT W #2760, BRADENTON, FL 34209For Sale
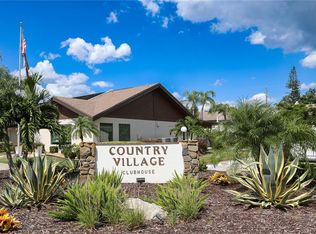 MLS ID #A4701241, Angie Ramos, COLDWELL BANKER REALTY. Stellar MLS
 - $264,9003 bd2 ba1.2k sqft1620 FAIRWAY TRACE #A, PALMETTO, FL 34221For Sale
 MLS ID #A4674445, Jayne Carter, TIM LESTER INTERNAT'L REALTY. Stellar MLS
 - $239,0002 bd2 ba1.2k sqft314 SPRING LAKES BOULEVARD #314-U, BRADENTON, FL 34210For SaleMLS ID #O6336162, Beatrice Do Amaral, RE/MAX REX. Stellar MLS
- $244,9002 bd2 ba952 sqft4503 46TH AVENUE W, BRADENTON, FL 34210For SaleMLS ID #A4647002, Yvon Rocca, CENTURY 21 BEGGINS ENTERPRISES. Stellar MLS
- $249,9002 bd2 ba1.2k sqft6211 TIMBER LAKE DRIVE #B4, SARASOTA, FL 34243For SaleMLS ID #O6412209, Steven Koleno, BEYCOME OF FLORIDA LLC. Stellar MLS
- $253,0003 bd2 ba1.5k sqft320 BARCELONA DRIVE #320, BRADENTON, FL 34210For SaleMLS ID #A4687130, William Wu, KW SUNCOAST. Stellar MLS
- $249,0003 bd2 ba1.5k sqft6101 34TH STREET W #22H, BRADENTON, FL 34210For SaleMLS ID #A4689448, Sandra Halliday, COLDWELL BANKER REALTY. Stellar MLS
- $250,0002 bd2 ba1k sqft5231 LAKE VILLAGE DRIVE #27, SARASOTA, FL 34235For SaleMLS ID #A4699351, Ciro Rocco, PREFERRED SHORE LLC. Stellar MLS
- $249,9002 bd2 ba1k sqft1010 VILLAGIO CIRCLE #106, SARASOTA, FL 34237For SaleMLS ID #A4560093, Gloria Insua Massa, WHITE SANDS REALTY GROUP FL. Stellar MLS
- $240,0002 bd2 ba977 sqft3606 BENEVA ROAD #504, SARASOTA, FL 34232For SaleMLS ID #L4962418, Corey Ayala, KELLER WILLIAMS REALTY. Stellar MLS
- $199,0002 bd2 ba1.1k sqft645 WOODLAWN DRIVE, BRADENTON, FL 34210For SaleMLS ID #A4681548, Jonathan O'Steen, O'STEEN GROUP INC. Stellar MLS
- $149,9002 bd2 ba912 sqft3638 59TH AVENUE W #3638, BRADENTON, FL 34210For SaleMLS ID #C7528833, Oleksandr Vashkevych, ENGEL + VOELKERS SARASOTA. Stellar MLS
- $217,5001 bd1 ba665 sqft1515 PINELLAS BAYWAY S #17, ST PETERSBURG, FL 33715For SaleMLS ID #TB8535467, Paula Stout, SUNCOAST ISLANDS REAL ESTATE. Stellar MLS
- $225,0002 bd1 ba991 sqft3700 S OSPREY AVENUE #205, SARASOTA, FL 34239For SaleMLS ID #TB8494655, Roman Donato Ruiz, LPT REALTY, LLC. Stellar MLS
- $289,9002 bd2 ba1.4k sqft1548 GRAND BOULEVARD #109, SARASOTA, FL 34232For SaleMLS ID #A4695666, Dean Slabach, RE/MAX PALM. Stellar MLS
- $270,0002 bd2 ba1k sqft5667 SHEFFIELD GREENE CIRCLE #59, SARASOTA, FL 34235For SaleMLS ID #A4667845, Christine Glassburn, MEDWAY REALTY. Stellar MLS
- $275,0003 bd2 ba1.5k sqft6101 34TH STREET W #24C, BRADENTON, FL 34210For SaleMLS ID #A4692921, Eva Saab, EXP REALTY LLC. Stellar MLS
- $205,0002 bd2 ba1.3k sqft6101 34TH STREET W #31H, BRADENTON, FL 34210For SaleMLS ID #A4671286, Angie Murph, LPT REALTY, LLC. Stellar MLS
