This fully renovated West-of-the-Trail condominium offers a rare opportunity to enjoy one of Sarasota’s most desirable locations at an approachable price point. Thoughtfully updated with custom imported Italian cabinetry and modern finishes, the residence features generous, well-proportioned living spaces that provide a level of comfort and openness not typically found in this price range. The building’s solid concrete construction ensures exceptionally quiet interiors, while elevator access and an in-unit washer and dryer add everyday convenience, complemented by additional shared laundry facilities. Residents are welcomed by a charming interior courtyard with mature tropical landscaping, creating a peaceful and inviting atmosphere. Ideally located just 10–15 minutes from Siesta Key Village and its world-renowned beaches, this condo is also minutes from Southside Village on Hillview Street, where you’ll find popular dining spots such as Libby’s Neighborhood Brasserie, Veronica Fish & Oyster, Morton’s Gourmet Market, and Pacific Rim. Everyday essentials are within easy reach, including Trader Joe's, Publix, and Sarasota Memorial Hospital, along with additional shopping and dining along US-41 near Bay Road. While the community offers a more relaxed lifestyle without resort-style amenities such as a pool or gym, it makes up for it with larger living spaces, quiet construction, and an unbeatable location. This is an outstanding opportunity to own a move-in-ready Sarasota condo near Siesta Key at a highly competitive price.
For sale
$225,000
3700 S OSPREY AVENUE #205, SARASOTA, FL 34239
2beds
991sqft
Condominium
Built in 1979
-- sqft lot
$216,100 Zestimate®
$227/sqft
$667/mo HOA
What's special
Modern finishesExceptionally quiet interiorsCustom imported italian cabinetryIn-unit washer and dryerLarger living spacesGenerous well-proportioned living spaces
- 141 days |
- 106 |
- 3 |
Zillow last checked:
Listing updated:
Listed by:
Roman Donato Ruiz 813-619-0792,
LPT REALTY, LLC 877-366-2213
Source: Stellar MLS,MLS#: TB8494655 Originating MLS: Orlando Regional
Originating MLS: Orlando Regional
Facts & features
Interior
Bedrooms & bathrooms
- Bedrooms: 2
- Bathrooms: 1
- Full bathrooms: 1
Primary bedroom
- Features: Built-in Closet
- Level: First
- Area: 165 Square Feet
- Dimensions: 15x11
Bedroom 1
- Features: Built-in Closet
- Level: First
- Area: 132 Square Feet
- Dimensions: 11x12
Bathroom 1
- Level: First
- Area: 55 Square Feet
- Dimensions: 5x11
Balcony porch lanai
- Level: First
- Area: 78 Square Feet
- Dimensions: 13x6
Dining room
- Level: First
- Area: 156 Square Feet
- Dimensions: 12x13
Kitchen
- Level: First
- Area: 98 Square Feet
- Dimensions: 14x7
Living room
- Level: First
- Area: 182 Square Feet
- Dimensions: 14x13
Heating
- Central, Electric
Cooling
- Central Air
Appliances
- Included: Dishwasher, Disposal, Dryer, Electric Water Heater, Range, Refrigerator, Washer
- Laundry: Laundry Closet
Features
- Ceiling Fan(s), Kitchen/Family Room Combo, Thermostat, Walk-In Closet(s)
- Flooring: Ceramic Tile
- Has fireplace: No
Interior area
- Total structure area: 991
- Total interior livable area: 991 sqft
Property
Features
- Levels: One
- Stories: 1
- Exterior features: Balcony
Lot
- Size: 2.12 Acres
Details
- Parcel number: 2039161026
- Zoning: CN
- Special conditions: None
Construction
Type & style
- Home type: Condo
- Property subtype: Condominium
Materials
- Block, Concrete
- Foundation: Slab
- Roof: Concrete
Condition
- New construction: No
- Year built: 1979
Utilities & green energy
- Sewer: Public Sewer
- Water: Public
- Utilities for property: Cable Connected, Electricity Connected
Community & HOA
Community
- Features: Buyer Approval Required, None
- Pet fee: $0 monthly
- Subdivision: PLAZA GARDENS
HOA
- Has HOA: Yes
- Services included: Maintenance Structure, Maintenance Grounds, Pest Control, Sewer, Trash, Water
- HOA fee: $667 monthly
- HOA name: Progressive Community Management
Location
- Region: Sarasota
Financial & listing details
- Price per square foot: $227/sqft
- Tax assessed value: $191,900
- Annual tax amount: $2,547
- Date on market: 4/8/2026
- Cumulative days on market: 142 days
- Ownership: Fee Simple
- Total actual rent: 0
- Electric utility on property: Yes
- Road surface type: Asphalt
Estimated market value
$216,100
$205,000 - $227,000
$1,934/mo
Price history
| Date | Event | Price |
|---|---|---|
| 4/23/2026 | Price change | $225,000-5.1%$227/sqft |
Source:  Stellar MLS #TB8494655 Report a problem Stellar MLS #TB8494655 Report a problem | ||
| 4/8/2026 | Listed for sale | $237,000+90.4%$239/sqft |
Source: Stellar MLS #TB8494655 Report a problem | ||
| 7/24/2015 | Sold | $124,500-3.5%$126/sqft |
Source: Public Record Report a problem | ||
| 6/30/2015 | Listed for sale | $129,000+108.1%$130/sqft |
Source: Coldwell Banker Residential Real Estate - Sarasota Downtown #A4126020 Report a problem | ||
| 8/24/2014 | Listing removed | $1,300$1/sqft |
Source: QUEST PROPERTIES INC (281518551) #A4101324 Report a problem | ||
| 7/4/2014 | Listed for rent | $1,300$1/sqft |
Source: QUEST PROPERTIES INC #A4101324 Report a problem | ||
| 7/26/2012 | Sold | $62,000-4.6%$63/sqft |
Source: Public Record Report a problem | ||
| 2/4/2012 | Price change | $65,000-5.8%$66/sqft |
Source: ASCENDIA REAL ESTATE #A3927421 Report a problem | ||
| 9/23/2011 | Listed for sale | $69,000-1.4%$70/sqft |
Source: ASCENDIA REAL ESTATE #A3927421 Report a problem | ||
| 1/28/2011 | Listing removed | $70,000$71/sqft |
Source: RE/MAX ALLIANCE GROUP #A3927421 Report a problem | ||
| 9/19/2010 | Price change | $70,000-17.6%$71/sqft |
Source: RE/MAX PREMIER SERVICES #A3927421 Report a problem | ||
| 7/24/2010 | Listed for sale | $85,000-35.6%$86/sqft |
Source: RE/MAX PREMIER SERVICES #A3927421 Report a problem | ||
| 11/2/2004 | Sold | $132,000+48.3%$133/sqft |
Source: Public Record Report a problem | ||
| 3/4/2003 | Sold | $89,000+18.7%$90/sqft |
Source: Public Record Report a problem | ||
| 3/1/2002 | Sold | $75,000$76/sqft |
Source: Public Record Report a problem | ||
Public tax history
| Year | Property taxes | Tax assessment |
|---|---|---|
| 2025 | $2,548 +3.3% | $191,900 +0.8% |
| 2024 | $2,466 +4.1% | $190,317 +3% |
| 2023 | $2,370 +7.9% | $184,774 +6.3% |
| 2022 | $2,196 +0.2% | $173,761 +3% |
| 2021 | $2,191 -4% | $168,700 -1.4% |
| 2020 | $2,283 -7.5% | $171,100 +18.7% |
| 2019 | $2,467 | $144,100 +3.7% |
| 2018 | $2,467 +3.1% | $139,000 +3.9% |
| 2017 | $2,392 +68.2% | $133,800 +9.2% |
| 2016 | $1,422 | $122,500 +42.6% |
| 2015 | $1,422 +22.2% | $85,900 +52.6% |
| 2014 | $1,163 +2% | $56,300 |
| 2013 | $1,141 +5.5% | $56,300 +4.3% |
| 2012 | $1,081 -0.2% | $54,000 -1.6% |
| 2011 | $1,083 -2.3% | $54,900 -1.3% |
| 2010 | $1,108 -44.3% | $55,600 -9.7% |
| 2009 | $1,990 | $61,600 -46.8% |
| 2008 | $1,990 -17.8% | $115,700 -18.5% |
| 2007 | $2,421 | $142,000 -6.9% |
| 2006 | -- | $152,600 +32.3% |
| 2005 | -- | $115,382 +46.6% |
| 2004 | $1,563 +11.4% | $78,686 +17% |
| 2003 | $1,403 +4.9% | $67,253 +9% |
| 2002 | $1,337 +39.8% | $61,700 +41.9% |
| 2001 | $956 +3.1% | $43,471 +3% |
| 2000 | $927 | $42,205 |
Find assessor info on the county website
Monthly payment
Est. payment
Payment breakdown
Explore the cost of this home by adjusting the details. Changes won't be saved.Climate risks
Neighborhood: Granada
Nearby schools
GreatSchools rating
- 10/10Southside Elementary SchoolGrades: K-5Distance: 0.6 mi
- 6/10Brookside Middle SchoolGrades: 6-8Distance: 0.5 mi
- 5/10Sarasota High SchoolGrades: 9-12Distance: 1.7 mi
- $216,2002 bd2 ba1k sqft3700 S Osprey Ave APT 102, Sarasota, FL 34239Off Market
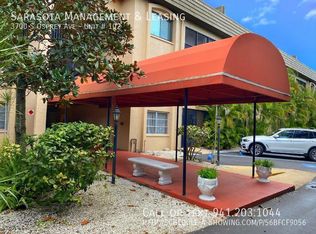
- $152,1002 bd1 ba991 sqft3700 S Osprey Ave APT 104, Sarasota, FL 34239Off Market
- $158,1002 bd1 ba991 sqft3700 S Osprey Ave APT 106, Sarasota, FL 34239Off Market
- $153,1002 bd1 ba991 sqft3700 S Osprey Ave APT 108, Sarasota, FL 34239Off Market
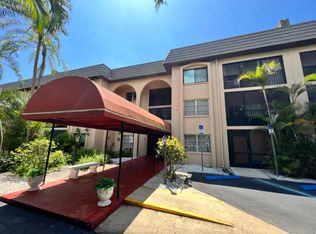
- $152,6002 bd1 ba991 sqft3700 S Osprey Ave APT 110, Sarasota, FL 34239Off Market
- $98,0001 bd1 ba369 sqft3700 S Osprey Ave APT 112, Sarasota, FL 34239Sold
- $165,8002 bd1 ba991 sqft3700 S Osprey Ave APT 113, Sarasota, FL 34239Off Market
- $148,8002 bd1 ba991 sqft3700 S Osprey Ave APT 114, Sarasota, FL 34239Off Market
- $159,0002 bd1 ba991 sqft3700 S Osprey Ave APT 115, Sarasota, FL 34239For Sale
A local agent can set up tours, give advice and negotiate with sellers.
Similar homes
- $240,0002 bd2 ba977 sqft3606 BENEVA ROAD #504, SARASOTA, FL 34232For Sale
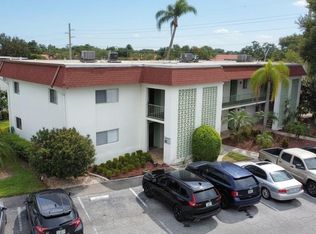
 MLS ID #L4962418, Corey Ayala, KELLER WILLIAMS REALTY. Stellar MLS
 - $240,0002 bd2 ba964 sqft3215 BENEVA ROAD #204, SARASOTA, FL 34232For Sale
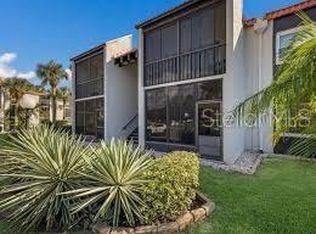 MLS ID #A4689750, Thomas Hennerty, PALM REALTY & INVESTMENTS, INC.. Stellar MLS
 - $176,0002 bd2 ba982 sqft2224 BAHIA VISTA STREET #E6, SARASOTA, FL 34239For Sale
 MLS ID #A4695961, Lena Oberwetter, REAL BROKER, LLC. Stellar MLS
 - $220,0002 bd2 ba982 sqft2200 BAHIA VISTA ST #B3, SARASOTA, FL 34239For Sale
 MLS ID #A4675118, Frank Dinardo, JR, SECURE CAPITAL. Stellar MLS
 - $245,0002 bd2 ba874 sqft2763 WOODGATE LANE #208, SARASOTA, FL 34231For SaleMLS ID #A4641855, Harvey Wasserman, EVERBEST REAL ESTATE. Stellar MLS
- $189,0002 bd2 ba1.1k sqft2630 WOODGATE LANE #G3, SARASOTA, FL 34231For SaleMLS ID #TB8431315, John Pinta, DENNIS REALTY & INV. CORP.. Stellar MLS
- $249,9002 bd2 ba1k sqft1010 VILLAGIO CIRCLE #106, SARASOTA, FL 34237For SaleMLS ID #A4560093, Gloria Insua Massa, WHITE SANDS REALTY GROUP FL. Stellar MLS
- $329,0002 bd2 ba1.1k sqft1720 GLENHOUSE DRIVE #328, SARASOTA, FL 34231For SaleMLS ID #A4703809, Jeff Nemeth, DALTON WADE INC. Stellar MLS
- $250,0002 bd2 ba1k sqft5231 LAKE VILLAGE DRIVE #27, SARASOTA, FL 34235For SaleMLS ID #A4699351, Ciro Rocco, PREFERRED SHORE LLC. Stellar MLS
- $175,0003 bd3 ba1.4k sqft6814 WHITMAN PLACE #6814, SARASOTA, FL 34243For SaleMLS ID #A4703382, Jessica Rangel Marrero, WRA BUSINESS & REAL ESTATE. Stellar MLS
- $207,5002 bd2 ba1.3k sqft3280 SOUTHFIELD LANE #804, SARASOTA, FL 34239For SaleMLS ID #TB8309229, Nancy Yialouris, Y GROUP REALTY. Stellar MLS
- $189,2002 bd3 ba1.2k sqft984 SUNRIDGE DRIVE #J3, SARASOTA, FL 34234For SaleMLS ID #A4662648, Linda Ivell, WAGNER REALTY. Stellar MLS
- $150,0002 bd2 ba888 sqft2938 CLARK ROAD #203, SARASOTA, FL 34231For SaleMLS ID #O6399686, Derek Frakes, FRAKES REALTY. Stellar MLS
- $180,0002 bd2 ba1k sqft3427 CLARK RD #127, SARASOTA, FL 34231For SaleMLS ID #A4702960, Sally Lippert, PARADISE BUYERS REALTY, INC. Stellar MLS
- $216,0002 bd2 ba1.1k sqft4416 SPICEWOOD DRIVE #J, BRADENTON, FL 34208For SaleMLS ID #A4698226, Michael Peterson, OAKSTRAND REALTY. Stellar MLS
- $129,5002 bd2 ba967 sqft2724 HIDDEN LAKE BOULEVARD #A, SARASOTA, FL 34237For SaleMLS ID #C7524602, Franklin DePaul, COLDWELL BANKER SUNSTAR REALTY. Stellar MLS
- $245,0002 bd2 ba1.1k sqft515 LEFFINGWELL AVENUE #109, ELLENTON, FL 34222For SaleMLS ID #A4657828, Nancy Fish-Mooney, FINE PROPERTIES. Stellar MLS
- $209,0002 bd2 ba1.2k sqft203 RUBENS DRIVE #H, NOKOMIS, FL 34275For SaleMLS ID #A4688449, Monika Zalachowski, GANGWAY REALTY. Stellar MLS
- $270,0002 bd2 ba1k sqft5667 SHEFFIELD GREENE CIRCLE #59, SARASOTA, FL 34235For SaleMLS ID #A4667845, Christine Glassburn, MEDWAY REALTY. Stellar MLS
- $160,0002 bd2 ba1.1k sqft259 FENWICK DRIVE #34, VENICE, FL 34285For SaleMLS ID #N6145478, Janet Linaburg, BERKSHIRE HATHAWAY HOMESERVICES FLORIDA REALTY. Stellar MLS
