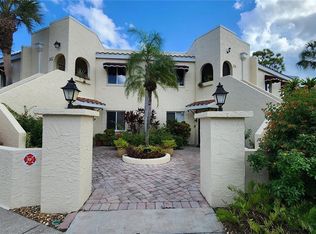
Welcome to Vizcaya at Bayshore Gardens, a gated Mediterranean-inspired community offering resort-style living in the heart of West Bradenton. This beautifully maintained and move-in ready 3-bedroom, 2-bath condo features vaulted ceilings, abundant natural light, and an open-concept living and dining area perfect for entertaining or relaxing. The spacious primary suite offers dual walk-in closets and an en-suite bath with a jetted tub, while the expansive enclosed lanai overlooks a peaceful pond, creating the perfect space to unwind and enjoy serene water views. Residents enjoy exceptional amenities including four scenic lakes, a newly remodeled clubhouse, fitness center, sauna, billiards room, heated pool, and an active social calendar. Ideally located near IMG Academy, beautiful Gulf beaches, downtown Bradenton, and Sarasota, this home offers the perfect combination of comfort, convenience, and Florida lifestyle living. Schedule your private showing today!
For sale
Price cut: $10K (6/29)
$275,000
6101 34TH STREET W #24C, BRADENTON, FL 34210
3beds
1,547sqft
:
Get pre-qualified$2,604/mo
Condominium
Built in 1985
-- sqft lot
$264,500 Zestimate®
$178/sqft
$783/mo HOA
What's special
Overlooks a peaceful pondHeated poolExpansive enclosed lanaiAbundant natural lightFour scenic lakesSpacious primary suiteVaulted ceilings
- 79 days |
- 166 |
- 6 |
Zillow last checked:
Listing updated:
Listed by:
Eva Saab 516-532-9163,
EXP REALTY LLC 888-883-8509
Source: Stellar MLS,MLS#: A4692921 Originating MLS: Sarasota - Manatee
Originating MLS: Sarasota - Manatee
Facts & features
Interior
Bedrooms & bathrooms
- Bedrooms: 3
- Bathrooms: 2
- Full bathrooms: 2
Rooms
- Room types: Storage Rooms
Primary bedroom
- Features: Bath w Spa/Hydro Massage Tub, En Suite Bathroom, Exhaust Fan, Walk-In Closet(s)
- Level: First
- Area: 180 Square Feet
- Dimensions: 12x15
Bedroom 2
- Features: Exhaust Fan, Built-in Closet
- Level: First
- Area: 132 Square Feet
- Dimensions: 12x11
Balcony porch lanai
- Features: Ceiling Fan(s)
- Level: First
- Area: 230 Square Feet
- Dimensions: 10x23
Dining room
- Level: First
- Area: 143 Square Feet
- Dimensions: 11x13
Kitchen
- Features: Pantry
- Level: First
- Area: 154 Square Feet
- Dimensions: 11x14
Living room
- Features: Wet Bar
- Level: First
- Area: 288 Square Feet
- Dimensions: 16x18
Office
- Level: First
- Area: 132 Square Feet
- Dimensions: 12x11
Heating
- Central, Electric
Cooling
- Central Air
Appliances
- Included: Dishwasher, Dryer, Electric Water Heater, Microwave, Range, Refrigerator, Washer
- Laundry: Electric Dryer Hookup, Laundry Room, Outside, Same Floor As Condo Unit, Washer Hookup
Features
- Built-in Features, Cathedral Ceiling(s), Ceiling Fan(s), High Ceilings, Living Room/Dining Room Combo, Primary Bedroom Main Floor, Solid Surface Counters, Vaulted Ceiling(s), Walk-In Closet(s), Wet Bar
- Flooring: Carpet, Ceramic Tile
- Has fireplace: No
Interior area
- Total structure area: 1,819
- Total interior livable area: 1,547 sqft
Video & virtual tour
Property
Parking
- Total spaces: 1
- Parking features: Covered
- Carport spaces: 1
Features
- Levels: One
- Stories: 1
- Patio & porch: Covered, Enclosed, Rear Porch
- Exterior features: Balcony, Courtyard, Lighting, Sidewalk, Storage
- Has view: Yes
- View description: Trees/Woods, Water, Pond
- Has water view: Yes
- Water view: Water,Pond
Lot
- Size: 25.76 Acres
- Residential vegetation: Mature Landscaping
Details
- Parcel number: 6224504404
- Zoning: PDR
- Special conditions: None
Construction
Type & style
- Home type: Condo
- Architectural style: Mediterranean
- Property subtype: Condominium
Materials
- Block, Stucco
- Foundation: Slab
- Roof: Tile
Condition
- New construction: No
- Year built: 1985
Utilities & green energy
- Sewer: Public Sewer
- Water: Public
- Utilities for property: BB/HS Internet Available, Cable Available, Cable Connected, Electricity Available, Electricity Connected, Public, Sewer Connected, Street Lights, Water Connected
Community & HOA
Community
- Features: Buyer Approval Required, Clubhouse, Fitness Center, Gated Community - No Guard, No Truck/RV/Motorcycle Parking, Pool, Sidewalks
- Pet fee: $0 monthly
- Subdivision: VIZCAYA PH 1, 2, 3, 4, 5, 7, 9, 12, 13, 15&16
HOA
- Has HOA: Yes
- Amenities included: Clubhouse, Fitness Center, Pool, Sauna
- Services included: Cable TV, Common Area Taxes, Community Pool, Reserve Fund, Maintenance Structure, Maintenance Grounds, Manager, Pest Control, Pool Maintenance, Recreational Facilities, Sewer, Trash, Water
- HOA fee: $783 monthly
- HOA name: Amanda Vance
- HOA phone: 971-755-2082
Location
- Region: Bradenton
Financial & listing details
- Price per square foot: $178/sqft
- Tax assessed value: $229,500
- Annual tax amount: $2,713
- Date on market: 5/11/2026
- Cumulative days on market: 301 days
- Listing terms: Cash,Conventional,FHA,VA Loan
- Ownership: Condominium
- Total actual rent: 0
- Electric utility on property: Yes
- Road surface type: Asphalt, Paved
Estimated market value
$264,500
$251,000 - $278,000
$2,080/mo
Price history
| Date | Event | Price |
|---|---|---|
| 6/29/2026 | Price change | $275,000-3.5%$178/sqft |
Source: eXp Realty #A4692921 Report a problem | ||
| 5/11/2026 | Listed for sale | $285,000-5%$184/sqft |
Source: eXp Realty #A4692921 Report a problem | ||
| 4/1/2026 | Listing removed | $299,900$194/sqft |
Source:  Stellar MLS #A4659023 Report a problem Stellar MLS #A4659023 Report a problem | ||
| 2/23/2026 | Price change | $299,900-4.8%$194/sqft |
Source: Stellar MLS #A4659023 Report a problem | ||
| 10/17/2025 | Price change | $315,000-3.1%$204/sqft |
Source: Stellar MLS #A4659023 Report a problem | ||
| 10/8/2025 | Listed for sale | $325,000$210/sqft |
Source: Stellar MLS #A4659023 Report a problem | ||
| 9/11/2025 | Listing removed | $325,000$210/sqft |
Source: Stellar MLS #A4659023 Report a problem | ||
| 7/24/2025 | Listed for sale | $325,000+42.9%$210/sqft |
Source: Stellar MLS #A4659023 Report a problem | ||
| 7/12/2024 | Listing removed | $227,500-3.2%$147/sqft |
Source: Stellar MLS #A4498114 Report a problem | ||
| 5/21/2021 | Sold | $235,000+3.3%$152/sqft |
Source: Stellar MLS #A4498114 Report a problem | ||
| 4/24/2021 | Pending sale | $227,500$147/sqft |
Source: Stellar MLS #A4498114 Report a problem | ||
| 4/19/2021 | Listed for sale | $227,500+153.9%$147/sqft |
Source: Stellar MLS #A4498114 Report a problem | ||
| 5/13/2016 | Sold | $89,600-67.4%$58/sqft |
Source: Public Record Report a problem | ||
| 5/18/2008 | Listing removed | $275,000$178/sqft |
Source: Homes & Land #571547 Report a problem | ||
| 2/2/2008 | Listed for sale | $275,000+152.3%$178/sqft |
Source: Homes & Land #571547 Report a problem | ||
| 4/22/1999 | Sold | $109,000$70/sqft |
Source: Public Record Report a problem | ||
Public tax history
| Year | Property taxes | Tax assessment |
|---|---|---|
| 2025 | $2,805 +3.4% | $211,628 +2.9% |
| 2024 | $2,713 +2% | $205,664 +3% |
| 2023 | $2,660 -20.2% | $199,674 -2.5% |
| 2022 | $3,335 +21.6% | $204,750 +27.2% |
| 2021 | $2,743 +4.2% | $161,000 +4.9% |
| 2020 | $2,632 +1.5% | $153,500 +2.3% |
| 2019 | $2,593 | $150,000 -4.5% |
| 2018 | $2,593 -4.3% | $157,000 +11.5% |
| 2017 | $2,708 +195.2% | $140,800 +62.7% |
| 2016 | $917 | $86,565 +0.7% |
| 2015 | $917 | $85,963 +0.8% |
| 2014 | $917 +2.4% | $85,281 +1.5% |
| 2013 | $896 +89472% | $84,021 |
| 2012 | $1 | $84,021 -10% |
| 2011 | $1 | $93,356 -12% |
| 2010 | -- | $106,087 +0.5% |
| 2009 | $1,229 -8.5% | $105,591 +0.1% |
| 2008 | $1,344 +6.2% | $105,486 +3% |
| 2007 | $1,265 -4% | $102,414 +2.5% |
| 2006 | $1,317 +0.9% | $99,916 +3% |
| 2005 | $1,305 +2.7% | $97,006 +3% |
| 2004 | $1,271 +0.9% | $94,181 +1.9% |
| 2003 | $1,260 +8.6% | $92,425 +2.4% |
| 2002 | $1,160 +3.7% | $90,259 +1.6% |
| 2001 | $1,118 +2.1% | $88,838 +3% |
| 2000 | $1,095 | $86,250 |
Find assessor info on the county website
Monthly payment
Est. payment
Payment breakdown
Explore the cost of this home by adjusting the details. Changes won't be saved.Climate risks
Neighborhood: Bayshore Gardens
Nearby schools
GreatSchools rating
- 4/10Bayshore Elementary SchoolGrades: PK-5Distance: 0.2 mi
- 2/10Bayshore High SchoolGrades: 8-12Distance: 0.9 mi
- 2/10Electa Lee Magnet Middle SchoolGrades: 6-8Distance: 1.1 mi
Schools provided by the listing agent
- Elementary: Bayshore Elementary
- Middle: Electa Arcotte Lee Magnet
- High: Bayshore High
Source: Stellar MLS. This data may not be complete. We recommend contacting the local school district to confirm school assignments for this home.
- $220,0002 bd2 ba1.3k sqft6101 34th St W APT 1D, Bradenton, FL 34210For Sale

- $299,9903 bd3 ba1.8k sqft6101 34th St W APT 3F, Bradenton, FL 34210For Sale

- $225,0002 bd2 ba1.7k sqft6101 34th St W APT 2B, Bradenton, FL 34210For Sale
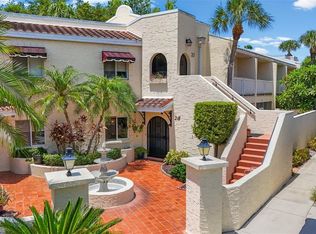
- $260,0003 bd2 ba1.5k sqft6101 34th St W APT 10H, Bradenton, FL 34210Sold

- $290,0003 bd2 ba1.5k sqft6101 34th St W APT 1E, Bradenton, FL 34210Sold
- $280,0002 bd2 ba1.3k sqft6101 34th St W APT 17C, Bradenton, FL 34210Sold
- $399,9003 bd3 ba1.8k sqft6101 34th St W APT 3D, Bradenton, FL 34210For Sale
- $265,0003 bd2 ba1.5k sqft6101 34th St W APT 19H, Bradenton, FL 34210Sold
A local agent can set up tours, give advice and negotiate with sellers.
A local lender can help you make sure your offer is ready when you are.
Similar homes
- $253,0003 bd2 ba1.5k sqft320 BARCELONA DRIVE #320, BRADENTON, FL 34210For Sale
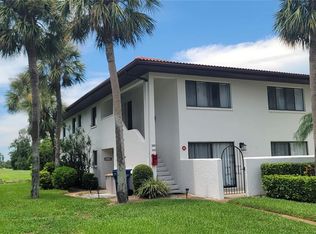
 MLS ID #A4687130, William Wu, KW SUNCOAST. Stellar MLS
 - $249,0003 bd2 ba1.5k sqft6101 34TH STREET W #22H, BRADENTON, FL 34210For Sale
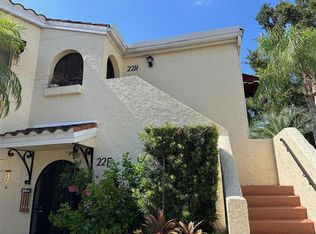 MLS ID #A4689448, Sandra Halliday, COLDWELL BANKER REALTY. Stellar MLS
 - $240,0002 bd2 ba1.3k sqft6101 34TH STREET W #10A, BRADENTON, FL 34210For Sale
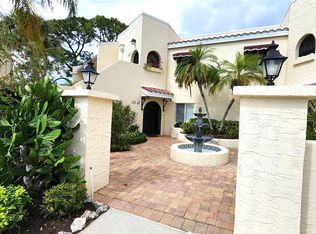 MLS ID #A4687125, Angie Murph, LPT REALTY, LLC. Stellar MLS
 - $205,0002 bd2 ba1.3k sqft6101 34TH STREET W #31H, BRADENTON, FL 34210For Sale
 MLS ID #A4671286, Angie Murph, LPT REALTY, LLC. Stellar MLS
 - $279,9003 bd2 ba1.8k sqft6402 MEADOWLARK LN, BRADENTON, FL 34210For SaleMLS ID #A4698200, Carri Schoeller, DALTON WADE INC. Stellar MLS
- $360,0003 bd6 ba2.2k sqft3607 AVENIDA MADERA #B, BRADENTON, FL 34210For SaleMLS ID #A4693505, William Wu, KW SUNCOAST. Stellar MLS
- $269,9003 bd2 ba1.7k sqft3502 57TH AVE CIR W, BRADENTON, FL 34210For SaleMLS ID #A4683716, Carri Schoeller, DALTON WADE INC. Stellar MLS
- $264,9002 bd2 ba952 sqft4503 46TH AVENUE W, BRADENTON, FL 34210For SaleMLS ID #A4647002, Yvon Rocca, CENTURY 21 BEGGINS ENTERPRISES. Stellar MLS
- $247,5002 bd2 ba1.3k sqft3500 EL CONQUISTADOR PARKWAY #307, BRADENTON, FL 34210For SaleMLS ID #A4618507, Carol Markey, MARKEY REALTY & ASSOCIATES INC. Stellar MLS
- $159,9002 bd2 ba1.2k sqft5400 34TH STREET W #L5, BRADENTON, FL 34210For SaleMLS ID #A4690798, Kristine Marose-Grazziano, WAGNER REALTY. Stellar MLS
- $279,9993 bd2 ba1.4k sqft135 WILD PALM DRIVE, BRADENTON, FL 34210For SaleMLS ID #A4691575, Ryan Copeman, FINE PROPERTIES. Stellar MLS
- $339,9003 bd2 ba1.9k sqft621 SPRING LAKES BOULEVARD #621, BRADENTON, FL 34210For SaleMLS ID #A4669076, Daniel Tremblay, DALTON WADE INC. Stellar MLS
- $184,0002 bd2 ba1.1k sqft4802 51ST STREET W #1417, BRADENTON, FL 34210For SaleMLS ID #A4682961, Karie Gorgone, WAGNER REALTY. Stellar MLS
- $210,0002 bd2 ba1.1k sqft331 BARCELONA DRIVE #331, BRADENTON, FL 34210For SaleMLS ID #A4694781, Carol Markey, MARKEY REALTY & ASSOCIATES INC. Stellar MLS
- $199,0002 bd2 ba1.1k sqft645 WOODLAWN DRIVE, BRADENTON, FL 34210For SaleMLS ID #A4681548, Jonathan O'Steen, O'STEEN GROUP INC. Stellar MLS
- $349,5553 bd2 ba1.8k sqft3426 WOOD OWL CIRCLE #73B, BRADENTON, FL 34210For SaleMLS ID #A4699193, Judy Hoover, BAYSHORE REALTY INC. Stellar MLS
- $249,9002 bd2 ba1.2k sqft6211 TIMBER LAKE DRIVE #B4, SARASOTA, FL 34243For SaleMLS ID #O6412209, Steven Koleno, BEYCOME OF FLORIDA LLC. Stellar MLS
- $228,8882 bd2 ba1.2k sqft4460 FAIRWAYS BOULEVARD #302, BRADENTON, FL 34209For SaleMLS ID #A4698667, Michael Peterson, OAKSTRAND REALTY. Stellar MLS
- $340,0003 bd2 ba1.4k sqft6002 OAK CREEK LANE #1925, BRADENTON, FL 34210For SaleMLS ID #A4682034, Carol Markey, MARKEY REALTY & ASSOCIATES INC. Stellar MLS
- $264,9003 bd2 ba1.2k sqft1620 FAIRWAY TRACE #A, PALMETTO, FL 34221For SaleMLS ID #A4674445, Jayne Carter, TIM LESTER INTERNAT'L REALTY. Stellar MLS
