PRICE REDUCTION - Welcome to this spacious 3-bedroom, 2-bath villa nestled in the highly sought-after community of Wild Oak Bay. Lovingly maintained by only the second owner in 46yrs, this neat & clean home offers an outstanding opportunity for its next owner to add their own personal style while enjoying a comfortable, move-in-ready residence. The generous floor plan features spacious living and dining areas with carpet throughout, creating a warm and inviting atmosphere. The kitchen has attractive quartz countertops, well-maintained cabinetry, tile floor and a walk in pantry. Just off the kitchen, step into your own private, fenced courtyard and garden—an ideal setting for morning coffee, or simply relaxing in a peaceful outdoor retreat. From the kitchen door it also provides convenient access to the attached garage, where you'll find the laundry area, epoxy-coated flooring, water heater (2014), electrical panel, and pull-down attic stairs for additional storage. The spacious primary suite provides a comfortable retreat, while the original bathroom vanities present an excellent opportunity to update at your own pace and create the finishes that reflect your own style. Buyers will appreciate the well-maintained A/C system (2017), allowing you to focus on cosmetic updates rather than major mechanical expenses. Added peace of mind comes with five upgraded impact-resistant windows, while the living room sliding glass doors, slider in lanai & kitchen window are original. Owner invested in custom pull down shades/blinds on all windows with custom draperies all which stay. Garage door was replaced in 2019 with reinforced steel bars and insulated as well. Enjoy peaceful views from your enclosed lanai with one of the community pools conveniently located behind the home—close enough for easy access while still providing a comfortable sense of privacy. Wild Oak Bay is uniquely positioned along Sarasota Bay and is renowned for its lush, mature landscaping, winding roads, and tranquil, park-like setting. Residents enjoy abundant birds, wildlife, and natural beauty, creating a true private oasis while remaining close to everything the Gulf Coast has to experience. Located just 9 miles from the pristine beaches of Anna Maria Island, approximately 5 miles from Sarasota-Bradenton International Airport, and only 20 minutes from vibrant downtown Sarasota, this exceptional location offers both convenience and serenity. Whether you're searching for a full-time residence or a seasonal retreat, this well-maintained villa offers spacious, low-maintenance living in one of the area's most picturesque communities, with the perfect opportunity to update and personalize the interior to your own taste. Schedule your private showing today!
For sale
Price cut: $10.1K (7/13)
$289,900
6402 Meadowlark Ln, Bradenton, FL 34210
3beds
1,805sqft
:
Get pre-qualified$2,913/mo
Villa
Built in 1979
-- sqft lot
$282,500 Zestimate®
$161/sqft
$1,013/mo HOA
What's special
Attached garageCarpet throughoutAttractive quartz countertopsGenerous floor planSpacious primary suiteWell-maintained cabinetryTile floor
- 22 days |
- 858 |
- 15 |
Likely to sell faster than
Zillow last checked:
Listing updated:
Listed by:
Carri Schoeller 407-492-8559,
DALTON WADE INC 888-668-8283
Source: Stellar MLS,MLS#: A4698200 Originating MLS: Suncoast Tampa
Originating MLS: Suncoast Tampa
Facts & features
Interior
Bedrooms & bathrooms
- Bedrooms: 3
- Bathrooms: 2
- Full bathrooms: 2
Primary bedroom
- Description: Room4
- Features: En Suite Bathroom, Shower No Tub, Single Vanity, Walk-In Closet(s)
- Level: First
- Area: 252 Square Feet
- Dimensions: 18x14
Bedroom 2
- Description: Room5
- Features: Built-in Closet
- Level: First
- Area: 180 Square Feet
- Dimensions: 12x15
Bedroom 3
- Description: Room6
- Features: Built-in Closet
- Level: First
- Area: 144 Square Feet
- Dimensions: 12x12
Primary bathroom
- Features: Exhaust Fan, Shower No Tub, Single Vanity
- Level: First
Bathroom 2
- Features: Tub With Shower, Linen Closet
- Level: First
Bonus room
- Description: Room7
- Features: No Closet
- Level: First
- Area: 390 Square Feet
- Dimensions: 26x15
Dining room
- Description: Room2
- Level: First
- Area: 216 Square Feet
- Dimensions: 12x18
Kitchen
- Description: Room3
- Features: Built-in Closet
- Level: First
- Area: 130 Square Feet
- Dimensions: 13x10
Living room
- Description: Room1
- Level: First
- Area: 364 Square Feet
- Dimensions: 26x14
Heating
- Central, Electric, Exhaust Fan
Cooling
- Central Air, Humidity Control
Appliances
- Included: Dishwasher, Disposal, Dryer, Microwave, Range, Refrigerator, Washer
- Laundry: In Garage
Features
- Cathedral Ceiling(s), Ceiling Fan(s), Thermostat
- Flooring: Carpet, Ceramic Tile
- Doors: Sliding Doors
- Has fireplace: No
- Common walls with other units/homes: Corner Unit
Interior area
- Total structure area: 2,435
- Total interior livable area: 1,805 sqft
Video & virtual tour
Property
Parking
- Total spaces: 2
- Parking features: Driveway
- Attached garage spaces: 2
- Has uncovered spaces: Yes
Features
- Levels: One
- Stories: 1
- Exterior features: Irrigation System
- Pool features: Gunite, Heated, In Ground
- Has spa: Yes
- Spa features: Heated
- Fencing: Masonry,Vinyl
Lot
- Residential vegetation: Mature Landscaping, Oak Trees, Trees/Landscaped
Details
- Parcel number: 6147311135
- Zoning: PDR
- Special conditions: None
Construction
Type & style
- Home type: SingleFamily
- Architectural style: Florida,Mediterranean
- Property subtype: Villa
Materials
- Block, Stucco
- Foundation: Slab
- Roof: Tile
Condition
- New construction: No
- Year built: 1979
Utilities & green energy
- Sewer: Public Sewer
- Water: Public
- Utilities for property: Cable Connected, Electricity Connected, Public, Sewer Connected, Underground Utilities, Water Connected
Green energy
- Energy efficient items: Windows
Community & HOA
Community
- Features: Buyer Approval Required, Deed Restrictions, Pool
- Pet fee: $0 monthly
- Subdivision: THE VILLAS AT WILD OAK BAY IV
HOA
- Has HOA: Yes
- Amenities included: Cable TV, Maintenance, Pool, Spa/Hot Tub, Vehicle Restrictions
- Services included: Cable TV, Common Area Taxes, Community Pool, Reserve Fund, Fidelity Bond, Insurance, Internet, Maintenance Structure, Maintenance Grounds, Maintenance Repairs, Pest Control, Pool Maintenance, Private Road, Sewer, Trash, Water
- HOA fee: $1,013 monthly
- HOA name: Mike Corimer/President
- HOA phone: 860-685-0659
Location
- Region: Bradenton
Financial & listing details
- Price per square foot: $161/sqft
- Tax assessed value: $267,750
- Annual tax amount: $2,265
- Date on market: 7/1/2026
- Cumulative days on market: 23 days
- Listing terms: Cash,Conventional
- Ownership: Condominium
- Total actual rent: 0
- Electric utility on property: Yes
- Road surface type: Asphalt, Paved
Estimated market value
$282,500
$268,000 - $297,000
$2,670/mo
Price history
| Date | Event | Price |
|---|---|---|
| 7/13/2026 | Price change | $289,900-3.4%$161/sqft |
Source:  Stellar MLS #A4698200 Report a problem Stellar MLS #A4698200 Report a problem | ||
| 7/9/2026 | Price change | $299,999-2.9%$166/sqft |
Source: Stellar MLS #A4698200 Report a problem | ||
| 7/6/2026 | Price change | $309,000-2.8%$171/sqft |
Source: Stellar MLS #A4698200 Report a problem | ||
| 7/2/2026 | Listed for sale | $318,000+71.9%$176/sqft |
Source: Stellar MLS #A4698200 Report a problem | ||
| 6/18/2002 | Sold | $185,000$102/sqft |
Source: Public Record Report a problem | ||
Public tax history
| Year | Property taxes | Tax assessment |
|---|---|---|
| 2025 | $2,359 +3.6% | $181,092 +2.9% |
| 2024 | $2,277 +2.3% | $175,988 +3% |
| 2023 | $2,227 +3.4% | $170,862 +3% |
| 2022 | $2,153 +1% | $165,885 +3% |
| 2021 | $2,133 +1.5% | $161,053 +1.4% |
| 2020 | $2,102 +2.2% | $158,829 +2.3% |
| 2019 | $2,057 | $155,258 +1.9% |
| 2018 | $2,057 +1.5% | $152,363 +2.1% |
| 2017 | $2,027 +8.3% | $149,229 +2.1% |
| 2016 | $1,871 | $146,160 +0.7% |
| 2015 | $1,871 | $145,144 +0.8% |
| 2014 | $1,871 +2.2% | $143,992 +1.5% |
| 2013 | $1,831 +182978% | $141,864 -9.3% |
| 2012 | $1 | $156,404 -2.8% |
| 2011 | $1 | $160,901 -6% |
| 2010 | -- | $171,160 -10% |
| 2009 | $2,604 -5.1% | $190,177 +0% |
| 2008 | $2,744 +5.2% | $190,148 +3% |
| 2007 | $2,608 -4.4% | $184,610 +2.5% |
| 2006 | $2,727 +0.4% | $180,107 +3% |
| 2005 | $2,716 +2.1% | $174,861 +3% |
| 2004 | $2,660 +0.5% | $169,768 +1.9% |
| 2003 | $2,646 +32.9% | $166,603 +21.6% |
| 2002 | $1,991 +3.5% | $137,051 +1.6% |
| 2001 | $1,925 +1.6% | $134,893 +3% |
| 2000 | $1,894 | $130,964 |
Find assessor info on the county website
Monthly payment
Est. payment
Payment breakdown
Explore the cost of this home by adjusting the details. Changes won't be saved.Climate risks
Neighborhood: 34210
Nearby schools
GreatSchools rating
- 4/10Bayshore Elementary SchoolGrades: PK-5Distance: 0.6 mi
- 2/10Bayshore High SchoolGrades: 8-12Distance: 1.2 mi
- 2/10Electa Lee Magnet Middle SchoolGrades: 6-8Distance: 1.3 mi
Schools provided by the listing agent
- Elementary: Bayshore Elementary
- Middle: Electa Arcotte Lee Magnet
- High: Bayshore High
Source: Stellar MLS. This data may not be complete. We recommend contacting the local school district to confirm school assignments for this home.
- $285,0002 bd2 ba1.7k sqft6405 Meadowlark Ln, Bradenton, FL 34210Sold
- $318,4003 bd2 ba1.8k sqft6401 Meadowlark Ln, Bradenton, FL 34210Off Market
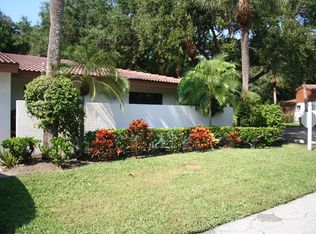
- $319,5003 bd2 ba1.8k sqft6400 Meadowlark Ln, Bradenton, FL 34210Off Market
- $247,1003 bd2 ba1.5k sqft3415 Wood Owl Cir, Bradenton, FL 34210Off Market
- $329,9003 bd2 ba2k sqft3413 Wood Owl Cir, Bradenton, FL 34210Off Market
- $399,0002 bd2 ba1.7k sqft3409 Wood Owl Cir, Bradenton, FL 34210Sold
- $353,3003 bd2 ba1.8k sqft3403 Wood Owl Cir, Bradenton, FL 34210Off Market
- $311,5003 bd2 ba1.8k sqft6407 Wood Owl Cir, Bradenton, FL 34210Off Market
A local agent can set up tours, give advice and negotiate with sellers.
A local lender can help you make sure your offer is ready when you are.
Similar homes
- $275,0003 bd2 ba1.5k sqft6101 34th St W APT 24C, Bradenton, FL 34210For Sale
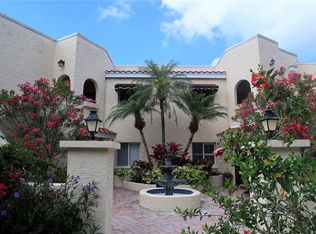
 MLS ID #A4692921, Eva Saab, EXP REALTY LLC. Stellar MLS
 - $253,0003 bd2 ba1.5k sqft320 Barcelona Dr #320, Bradenton, FL 34210For Sale
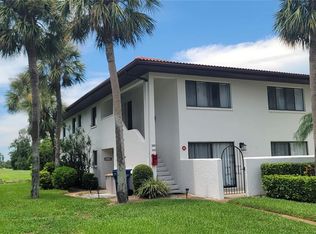 MLS ID #A4687130, William Wu, KW SUNCOAST. Stellar MLS
 - $349,5553 bd2 ba1.8k sqft3426 Wood Owl Cir #73B, Bradenton, FL 34210For Sale
 MLS ID #A4699193, Judy Hoover, BAYSHORE REALTY INC. Stellar MLS
 - $249,0003 bd2 ba1.5k sqft6101 34th St W APT 22H, Bradenton, FL 34210For Sale
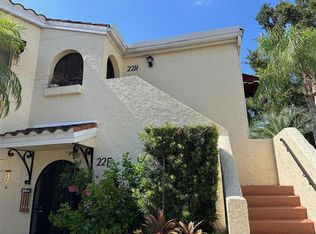 MLS ID #A4689448, Sandra Halliday, COLDWELL BANKER REALTY. Stellar MLS
 - $279,9993 bd2 ba1.4k sqft135 Wild Palm Dr, Bradenton, FL 34210For SaleMLS ID #A4691575, Ryan Copeman, FINE PROPERTIES. Stellar MLS
- $240,0002 bd2 ba1.3k sqft6101 34th St W APT 10A, Bradenton, FL 34210For SaleMLS ID #A4687125, Angie Murph, LPT REALTY, LLC. Stellar MLS
- $360,0003 bd6 ba2.2k sqft3607 Avenida Madera #B, Bradenton, FL 34210For SaleMLS ID #A4693505, William Wu, KW SUNCOAST. Stellar MLS
- $269,9003 bd2 ba1.7k sqft3502 57th Avenue Cir W, Bradenton, FL 34210For SaleMLS ID #A4683716, Carri Schoeller, DALTON WADE INC. Stellar MLS
- $339,9003 bd2 ba1.9k sqft621 Spring Lakes Blvd #621, Bradenton, FL 34210For SaleMLS ID #A4669076, Daniel Tremblay, DALTON WADE INC. Stellar MLS
- $370,0003 bd2 ba1.8k sqft3407 Avenida Madera #A, Bradenton, FL 34210For SaleMLS ID #A4654198, Carol Markey, MARKEY REALTY & ASSOCIATES INC. Stellar MLS
- $205,0002 bd2 ba1.3k sqft6101 34th St W APT 31H, Bradenton, FL 34210For SaleMLS ID #A4671286, Angie Murph, LPT REALTY, LLC. Stellar MLS
- $247,5002 bd2 ba1.3k sqft307 Barcelona Dr, Bradenton, FL 34210For SaleMLS ID #A4618507, Carol Markey, MARKEY REALTY & ASSOCIATES INC. Stellar MLS
- $250,0002 bd2 ba1k sqft4510 El Conquistador Pkwy APT 204, Bradenton, FL 34210For SaleMLS ID #A4694035, Marsha Winegarden, WAGNER REALTY. Stellar MLS
- $264,9002 bd2 ba952 sqft4503 46th Ave W, Bradenton, FL 34210For SaleMLS ID #A4647002, Yvon Rocca, CENTURY 21 BEGGINS ENTERPRISES. Stellar MLS
- $210,0002 bd2 ba1.1k sqft331 Barcelona Dr #331, Bradenton, FL 34210For SaleMLS ID #A4694781, Carol Markey, MARKEY REALTY & ASSOCIATES INC. Stellar MLS
- $159,9002 bd2 ba1.2k sqft5400 34th St W Unit L5, Bradenton, FL 34210For SaleMLS ID #A4690798, Kristine Marose-Grazziano, WAGNER REALTY. Stellar MLS
- $340,0003 bd2 ba1.4k sqft6002 Oak Creek Ln #1925, Bradenton, FL 34210For SaleMLS ID #A4682034, Carol Markey, MARKEY REALTY & ASSOCIATES INC. Stellar MLS
- $259,9002 bd2 ba1.3k sqft7158 Strand Cir, Bradenton, FL 34203For SaleMLS ID #A4684040, Nicole Sampson, RE/MAX ALLIANCE GROUP. Stellar MLS
- $199,0002 bd2 ba1.1k sqft645 Woodlawn Dr, Bradenton, FL 34210For SaleMLS ID #A4681548, Jonathan O'Steen, O'STEEN GROUP INC. Stellar MLS
- $279,6002 bd2 ba1.2k sqft4067 Overture Cir #340, Bradenton, FL 34209For SaleMLS ID #O6393566, Steven Koleno, BEYCOME OF FLORIDA LLC. Stellar MLS
