This three bedroom - two bath villa is located on the 4th fairway at the IMG Country Club. It is very spacious with an open floor plan. The kitchen has been remodeled with new cabinets, Corian countertops and stainless steel appliances. It also includes extra cabinets, including a wine cooler and a breakfast bar that seats two. There are sliding glass doors to a screened porch with tile floors and leads to an outside deck - perfect for sunning and grilling. The living room is completed with sliding doors to the deck and features a fireplace. Off the formal dining room is a pretty landscaped atrium. The master bedroom has sliding doors to a patio area and has it's own bathroom which has a walk-in shower, tub and dual sinks. There is a walk-in closet plus another closet. There are vaulted ceilings in the living room, dining room, kitchen and master bedroom. Seller is offering a $5000 carpet allowance. Across the street from the villa is the heated pool. The villa is in the IMG Country Club area which has an 18 hole regulation golf course and a beautiful clubhouse with grill room and dining room overlooking Sarasota Bay. The course is semi-private, open to the public along with the clubhouse. On El Conquistador parkway is also a tennis club. It is approximately 8 miles to the beach. The community is close to IMG Academy, State College of Florida and other schools. Shopping is close by and Sarasota is about 15 minutes away. It is a perfect location!
For sale
$370,000
3407 AVENIDA MADERA #A, BRADENTON, FL 34210
3beds
1,885sqft
:
Get pre-qualified$3,323/mo
Villa
Built in 1984
-- sqft lot
$355,700 Zestimate®
$196/sqft
$923/mo HOA
What's special
Corian countertopsStainless steel appliances
- 423 days |
- 201 |
- 5 |
Zillow last checked:
Listing updated:
Listed by:
Carol Markey 941-704-3374,
MARKEY REALTY & ASSOCIATES INC 941-753-1620
Source: Stellar MLS,MLS#: A4654198 Originating MLS: Sarasota - Manatee
Originating MLS: Sarasota - Manatee
Facts & features
Interior
Bedrooms & bathrooms
- Bedrooms: 3
- Bathrooms: 2
- Full bathrooms: 2
Rooms
- Room types: Attic, Dining Room, Living Room
Primary bedroom
- Features: Ceiling Fan(s), Walk-In Closet(s)
- Level: First
- Area: 256 Square Feet
- Dimensions: 16x16
Bedroom 2
- Features: Ceiling Fan(s), Built-in Closet
- Level: First
- Area: 180 Square Feet
- Dimensions: 12x15
Bedroom 3
- Features: Ceiling Fan(s), Built-in Closet
- Level: First
- Area: 144 Square Feet
- Dimensions: 12x12
Balcony porch lanai
- Features: Ceiling Fan(s)
- Level: First
- Area: 273 Square Feet
- Dimensions: 13x21
Dining room
- Level: First
- Area: 182 Square Feet
- Dimensions: 13x14
Kitchen
- Features: Ceiling Fan(s)
- Level: First
- Area: 240 Square Feet
- Dimensions: 12x20
Living room
- Features: Ceiling Fan(s)
- Level: First
- Area: 294 Square Feet
- Dimensions: 14x21
Heating
- Central, Electric
Cooling
- Central Air
Appliances
- Included: Dishwasher, Disposal, Dryer, Electric Water Heater, Exhaust Fan, Microwave, Range, Refrigerator, Washer, Wine Refrigerator
- Laundry: In Garage
Features
- Ceiling Fan(s), Open Floorplan, Primary Bedroom Main Floor, Solid Surface Counters, Thermostat, Vaulted Ceiling(s), Walk-In Closet(s)
- Flooring: Carpet, Ceramic Tile
- Doors: Sliding Doors
- Windows: Window Treatments
- Has fireplace: Yes
- Fireplace features: Gas, Living Room
Interior area
- Total structure area: 2,733
- Total interior livable area: 1,885 sqft
Video & virtual tour
Property
Parking
- Total spaces: 2
- Parking features: Driveway, Garage Door Opener, Off Street
- Attached garage spaces: 2
- Has uncovered spaces: Yes
Features
- Levels: One
- Stories: 1
- Patio & porch: Covered, Deck, Rear Porch, Screened
- Exterior features: Private Mailbox
- Has view: Yes
- View description: Golf Course, Pond
- Has water view: Yes
- Water view: Pond
Lot
- Features: In County, On Golf Course
Details
- Parcel number: 6145575806
- Zoning: PDR
- Special conditions: None
Construction
Type & style
- Home type: SingleFamily
- Property subtype: Villa
Materials
- Block, Stucco, Wood Siding
- Foundation: Slab
- Roof: Shingle
Condition
- New construction: No
- Year built: 1984
Utilities & green energy
- Sewer: Public Sewer
- Water: Public
- Utilities for property: Cable Connected, Electricity Connected
Community & HOA
Community
- Features: Association Recreation - Owned, Buyer Approval Required, Deed Restrictions, Golf, Pool
- Pet fee: $0 monthly
- Subdivision: TURNBERRY WOODS AT CONQUISTADOR SEC 2
HOA
- Has HOA: No
- Amenities included: Golf Course, Pool
- Services included: Cable TV, Common Area Taxes, Community Pool, Insurance, Internet, Maintenance Structure, Maintenance Grounds, Maintenance Repairs, Manager, Pest Control, Pool Maintenance
- HOA fee: $923 monthly
- HOA name: Dellcor Management
- HOA phone: 941-358-3366
Location
- Region: Bradenton
Financial & listing details
- Price per square foot: $196/sqft
- Tax assessed value: $301,750
- Annual tax amount: $593
- Date on market: 5/30/2025
- Cumulative days on market: 424 days
- Listing terms: Cash,Conventional
- Ownership: Condominium
- Total actual rent: 0
- Electric utility on property: Yes
- Road surface type: Paved
Estimated market value
$355,700
$338,000 - $373,000
$3,401/mo
Price history
| Date | Event | Price |
|---|---|---|
| 4/27/2026 | Price change | $370,000-5.1%$196/sqft |
Source:  Stellar MLS #A4654198 Report a problem Stellar MLS #A4654198 Report a problem | ||
| 1/29/2026 | Price change | $390,000-2.3%$207/sqft |
Source: Stellar MLS #A4654198 Report a problem | ||
| 10/2/2025 | Price change | $399,000-2.7%$212/sqft |
Source: Stellar MLS #A4654198 Report a problem | ||
| 8/27/2025 | Price change | $410,000-1.2%$218/sqft |
Source: Stellar MLS #A4654198 Report a problem | ||
| 5/30/2025 | Listed for sale | $415,000+198.6%$220/sqft |
Source: Stellar MLS #A4654198 Report a problem | ||
| 3/2/2011 | Sold | $139,000-6.7%$74/sqft |
Source: Public Record Report a problem | ||
| 1/15/2011 | Price change | $149,000-6.3%$79/sqft |
Source: RE/MAX ALLIANCE GROUP #M5814861 Report a problem | ||
| 11/26/2010 | Price change | $159,000-8.9%$84/sqft |
Source: RE/MAX ALLIANCE GROUP #M5814861 Report a problem | ||
| 11/5/2010 | Price change | $174,600-8.1%$93/sqft |
Source: RE/MAX ALLIANCE GROUP #M5814861 Report a problem | ||
| 7/24/2010 | Listed for sale | $189,900$101/sqft |
Source: RE/MAX ALLIANCE GROUP #M5814861 Report a problem | ||
Public tax history
| Year | Property taxes | Tax assessment |
|---|---|---|
| 2025 | $623 +4.9% | $56,131 +2.9% |
| 2024 | $594 +3.8% | $54,549 +3% |
| 2023 | $572 -7.3% | $52,960 +3% |
| 2022 | $617 +0.8% | $51,417 +3% |
| 2021 | $612 +3.3% | $49,919 +1.4% |
| 2020 | $592 +4.3% | $49,230 +2.3% |
| 2019 | $568 | $48,123 +1.9% |
| 2018 | $568 +3.7% | $47,226 +2.1% |
| 2017 | $548 +14.4% | $46,255 +2.1% |
| 2016 | $479 | $45,304 +0.7% |
| 2015 | $479 | $44,989 +0.8% |
| 2014 | $479 +3.4% | $44,632 +1.5% |
| 2013 | $463 +46215% | $43,972 +1.7% |
| 2012 | $1 | $43,237 -63.4% |
| 2011 | $1 | $118,141 -17.4% |
| 2010 | -- | $143,033 -28.7% |
| 2009 | $3,398 -5.7% | $200,695 -10.6% |
| 2008 | $3,605 -22.2% | $224,461 -20.8% |
| 2007 | $4,632 +14.7% | $283,428 +23.5% |
| 2006 | $4,036 +11.5% | $229,546 +14.9% |
| 2005 | $3,621 +35.4% | $199,814 +37.3% |
| 2004 | $2,674 +1.2% | $145,522 +2.9% |
| 2003 | $2,642 +13.6% | $141,372 +8% |
| 2002 | $2,326 +11.6% | $130,900 +10% |
| 2001 | $2,084 -2% | $119,000 |
| 2000 | $2,127 | $119,000 |
Find assessor info on the county website
Monthly payment
Est. payment
Payment breakdown
Explore the cost of this home by adjusting the details. Changes won't be saved.Climate risks
Neighborhood: 34210
Nearby schools
GreatSchools rating
- 4/10Bayshore Elementary SchoolGrades: PK-5Distance: 0.4 mi
- 2/10Bayshore High SchoolGrades: 8-12Distance: 0.9 mi
- 2/10Electa Lee Magnet Middle SchoolGrades: 6-8Distance: 1 mi
Schools provided by the listing agent
- Elementary: Bayshore Elementary
- Middle: Electa Arcotte Lee Magnet
- High: Bayshore High
Source: Stellar MLS. This data may not be complete. We recommend contacting the local school district to confirm school assignments for this home.
- $399,6303 bd2 ba2.2k sqft3403 Avenida Madera #A, Bradenton, FL 34210Sold

- $418,0003 bd2 ba1.7k sqft3405 Avenida Madera #B, Bradenton, FL 34210Sold

- $502,3003 bd3 ba3.4k sqft3401 Avenida Madera #B, Bradenton, FL 34210Off Market
- $269,5002 bd2 ba1.9k sqft3401 Avenida Madera #A, Bradenton, FL 34210Off Market
- $340,7003 bd2 ba2.2k sqft3403 Avenida Madera #B, Bradenton, FL 34210Off Market
- $345,2003 bd2 ba2k sqft3405 Avenida Madera #A, Bradenton, FL 34210Off Market
- $271,0003 bd2 ba1.7k sqft3407 Avenida Madera #B, Bradenton, FL 34210Off Market
- $406,2003 bd2 ba1.8k sqft3409 Avenida Madera #B, Bradenton, FL 34210Off Market
A local agent can set up tours, give advice and negotiate with sellers.
A local lender can help you make sure your offer is ready when you are.
Similar homes
- $360,0003 bd6 ba2.2k sqft3607 AVENIDA MADERA #B, BRADENTON, FL 34210For Sale

 MLS ID #A4693505, William Wu, KW SUNCOAST. Stellar MLS
 - $379,0002 bd2 ba1.3k sqft6430 SUN EAGLE LANE #203, BRADENTON, FL 34210For Sale
 MLS ID #A4699954, Carol Markey, MARKEY REALTY & ASSOCIATES INC. Stellar MLS
 - $289,9003 bd2 ba1.8k sqft6402 MEADOWLARK LN, BRADENTON, FL 34210For Sale
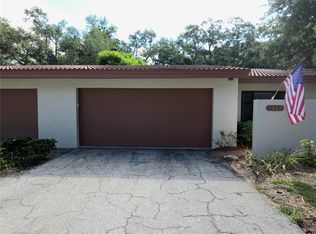 MLS ID #A4698200, Carri Schoeller, DALTON WADE INC. Stellar MLS
 - $249,0003 bd2 ba1.5k sqft6101 34TH STREET W #22H, BRADENTON, FL 34210For Sale
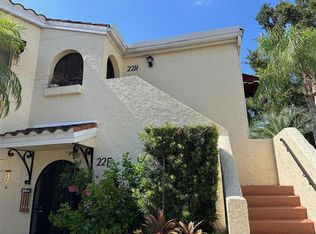 MLS ID #A4689448, Sandra Halliday, COLDWELL BANKER REALTY. Stellar MLS
 - $339,9003 bd2 ba1.9k sqft621 SPRING LAKES BOULEVARD #621, BRADENTON, FL 34210For SaleMLS ID #A4669076, Daniel Tremblay, DALTON WADE INC. Stellar MLS
- $253,0003 bd2 ba1.5k sqft320 BARCELONA DRIVE #320, BRADENTON, FL 34210For SaleMLS ID #A4687130, William Wu, KW SUNCOAST. Stellar MLS
- $240,0002 bd2 ba1.3k sqft6101 34TH STREET W #10A, BRADENTON, FL 34210For SaleMLS ID #A4687125, Angie Murph, LPT REALTY, LLC. Stellar MLS
- $340,0003 bd2 ba1.4k sqft6002 OAK CREEK LANE #1925, BRADENTON, FL 34210For SaleMLS ID #A4682034, Carol Markey, MARKEY REALTY & ASSOCIATES INC. Stellar MLS
- $205,0002 bd2 ba1.3k sqft6101 34TH STREET W #31H, BRADENTON, FL 34210For SaleMLS ID #A4671286, Angie Murph, LPT REALTY, LLC. Stellar MLS
- $279,9993 bd2 ba1.4k sqft135 WILD PALM DRIVE, BRADENTON, FL 34210For SaleMLS ID #A4691575, Ryan Copeman, FINE PROPERTIES. Stellar MLS
- $285,0003 bd3 ba1.2k sqft3603 45TH TERRACE W #101, BRADENTON, FL 34210For SaleMLS ID #TB8524812, Adriana Ortega De Quagliato, FINE PROPERTIES. Stellar MLS
- $369,5003 bd2 ba1.4k sqft6505 ARIZONA STREET, BRADENTON, FL 34207For SaleMLS ID #A4673969, Vicki Senecal, COASTAL GLOBAL REALTY LLC. Stellar MLS
- $269,9003 bd2 ba1.7k sqft3502 57TH AVE CIR W, BRADENTON, FL 34210For SaleMLS ID #A4683716, Carri Schoeller, DALTON WADE INC. Stellar MLS
- $359,0002 bd2 ba1.5k sqft1612 S ELMWOOD DRIVE, BRADENTON, FL 34208For SaleMLS ID #TB8531477, Gerald Johnson, CHARLES RUTENBERG REALTY INC. Stellar MLS
- $375,0003 bd3 ba1.9k sqft7917 PINEGROVE COURT #1, SARASOTA, FL 34238For SaleMLS ID #A4700283, Maggie March, PA, FINE PROPERTIES. Stellar MLS
- $411,0004 bd2 ba1.7k sqft907 FRUITLAND AVENUE, BRADENTON, FL 34207For SaleMLS ID #A4696554, Moe Mossa, SAVVY AVENUE, LLC. Stellar MLS
- $414,0003 bd2 ba1.4k sqft4826 11TH AVENUE CIRCLE E, BRADENTON, FL 34208For SaleMLS ID #TB8523695, Camilo Perez, HOME SOLD REALTY LLC. Stellar MLS
- $247,5002 bd2 ba1.3k sqft3500 EL CONQUISTADOR PARKWAY #307, BRADENTON, FL 34210For SaleMLS ID #A4618507, Carol Markey, MARKEY REALTY & ASSOCIATES INC. Stellar MLS
- $264,9002 bd2 ba952 sqft4503 46TH AVENUE W, BRADENTON, FL 34210For SaleMLS ID #A4647002, Yvon Rocca, CENTURY 21 BEGGINS ENTERPRISES. Stellar MLS
- $210,0002 bd2 ba1.1k sqft331 BARCELONA DRIVE #331, BRADENTON, FL 34210For SaleMLS ID #A4694781, Carol Markey, MARKEY REALTY & ASSOCIATES INC. Stellar MLS
