"IT'S 5 O'CLOCK SOMEWHERE AND THAT SOMEWHERE IS AT 1612 S ELMWOOD DR BRADENTON,FL 34208." This beautifully well maintained home located off the 5th hole on River Isles Golf Course located in a 55+ community called River Isles. The home sits on a quiet cul-de-sac at the very back of the community. This 2 bd/ 2ba Ranch Style Home is concrete block with a tile roof and a double stall Garage attached, 16" tiles are throughout the common areas with a open floor lay out and plenty of light all thru the home. The master bedroom is spacious with his and her closets, the wall mounted TV conveys with the sale. Also included in the sale are the Murphy Bed in the spare room, the wall cabinet in the nook area, the 2 cabinets in the dining area plus all the cabinets in the garage. The golf cart and a list of furniture are also available for purchase on a separate contract.
For sale
$359,000
1612 S ELMWOOD DRIVE, BRADENTON, FL 34208
2beds
1,512sqft
Single Family Residence
Built in 1983
7,719 Square Feet Lot
$342,300 Zestimate®
$237/sqft
$60/mo HOA
What's special
- 38 days
- 220
- 5
Zillow last checked:
Listing updated:
Listed by:
Gerald Johnson 724-624-1950,
CHARLES RUTENBERG REALTY INC 727-538-9200
Source: Stellar MLS,MLS#: TB8531477 Originating MLS: Suncoast Tampa
Originating MLS: Suncoast Tampa
Facts & features
Interior
Bedrooms & bathrooms
- Bedrooms: 2
- Bathrooms: 2
- Full bathrooms: 2
Primary bedroom
- Features: Dual Closets
- Level: First
- Area: 185.5 Square Feet
- Dimensions: 14x13.25
Bedroom 2
- Features: Built-in Closet
- Level: First
- Area: 121 Square Feet
- Dimensions: 11x11
Den
- Level: First
- Area: 234 Square Feet
- Dimensions: 19.5x12
Dining room
- Level: First
- Area: 80.93 Square Feet
- Dimensions: 9.75x8.3
Kitchen
- Features: No Closet
- Level: First
- Area: 81 Square Feet
- Dimensions: 9x9
Living room
- Features: No Closet
- Level: First
- Area: 225 Square Feet
- Dimensions: 18.75x12
Heating
- Electric
Cooling
- Central Air
Appliances
- Included: Dishwasher, Dryer, Electric Water Heater, Microwave, Range, Refrigerator, Washer
- Laundry: In Garage
Features
- Ceiling Fan(s), Open Floorplan
- Flooring: Ceramic Tile
- Has fireplace: No
Interior area
- Total structure area: 1,812
- Total interior livable area: 1,512 sqft
Video & virtual tour
Property
Parking
- Total spaces: 2
- Parking features: Garage - Attached
- Attached garage spaces: 2
Features
- Levels: One
- Stories: 1
- Exterior features: Irrigation System, Private Yard
Lot
- Size: 7,719 Square Feet
- Dimensions: 83 x 93
Details
- Parcel number: 1127203956
- Zoning: PDP R1C
- Special conditions: None
Construction
Type & style
- Home type: SingleFamily
- Property subtype: Single Family Residence
Materials
- Block
- Foundation: Slab
- Roof: Tile
Condition
- New construction: No
- Year built: 1983
Utilities & green energy
- Sewer: Public Sewer
- Water: Public
- Utilities for property: Electricity Connected, Sewer Connected, Water Connected
Community & HOA
Community
- Features: River
- Pet fee: $0 monthly
- Subdivision: RIVER ISLES UNITS 3-C & 3-D REP
HOA
- Has HOA: Yes
- Amenities included: Clubhouse, Fitness Center, Golf Course, Shuffleboard Court
- Services included: Pool Maintenance
- HOA fee: $60 monthly
- HOA name: Manager
- HOA phone: 941-747-0157
Location
- Region: Bradenton
Financial & listing details
- Price per square foot: $237/sqft
- Tax assessed value: $235,075
- Annual tax amount: $3,091
- Date on market: 7/21/2026
- Cumulative days on market: 19 days
- Listing terms: Cash,Conventional,FHA,VA Loan
- Ownership: Fee Simple
- Total actual rent: 0
- Electric utility on property: Yes
- Road surface type: Asphalt
Estimated market value
$342,300
$325,000 - $359,000
$2,362/mo
Price history
| Date | Event | Price |
|---|---|---|
| 7/21/2026 | Listed for sale | $359,000+8.8%$237/sqft |
Source:  Stellar MLS #TB8531477 Report a problem Stellar MLS #TB8531477 Report a problem | ||
| 11/29/2022 | Sold | $330,000-2.7%$218/sqft |
Source: Public Record Report a problem | ||
| 10/31/2022 | Pending sale | $339,100$224/sqft |
Source: Stellar MLS #A4548671 Report a problem | ||
| 10/11/2022 | Listed for sale | $339,100+140.5%$224/sqft |
Source: Stellar MLS #A4548671 Report a problem | ||
| 7/18/2002 | Sold | $141,000$93/sqft |
Source: Public Record Report a problem | ||
Public tax history
| Year | Property taxes | Tax assessment |
|---|---|---|
| 2025 | $3,091 +3% | $209,823 +2.9% |
| 2024 | $3,000 +1.6% | $203,910 +3% |
| 2023 | $2,953 +102.9% | $197,971 +68.1% |
| 2022 | $1,455 +1.3% | $117,797 +3% |
| 2021 | $1,437 +1.5% | $114,366 +1.4% |
| 2020 | $1,416 +2.6% | $112,787 +2.3% |
| 2019 | $1,380 | $110,251 +1.9% |
| 2018 | $1,380 +1.8% | $108,195 +2.1% |
| 2017 | $1,356 +9.2% | $105,970 +2.1% |
| 2016 | $1,242 | $103,790 +0.7% |
| 2015 | $1,242 | $103,069 +0.8% |
| 2014 | $1,242 +1.2% | $102,251 +1.5% |
| 2013 | $1,227 +122602% | $100,740 +1.7% |
| 2012 | $1 | $99,056 -1.8% |
| 2011 | $1 | $100,833 +1.5% |
| 2010 | -- | $99,343 -10.5% |
| 2009 | $1,366 -25.4% | $110,988 -6.9% |
| 2008 | $1,832 +7.1% | $119,212 +3% |
| 2007 | $1,710 -5.6% | $115,740 +2.5% |
| 2006 | $1,812 +1.2% | $112,917 +3% |
| 2005 | $1,790 +2.7% | $109,628 +3% |
| 2004 | $1,743 +3.2% | $106,435 +1.9% |
| 2003 | $1,689 +38.1% | $104,450 +26.1% |
| 2002 | $1,223 +5.3% | $82,815 +1.6% |
| 2001 | $1,161 +2.6% | $81,511 +3% |
| 2000 | $1,132 | $79,137 |
Find assessor info on the county website
Monthly payment
Est. payment
Payment breakdown
Explore the cost of this home by adjusting the details. Changes won't be saved.Climate risks
Neighborhood: River Isles
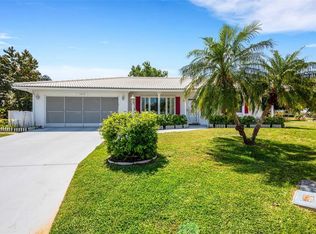

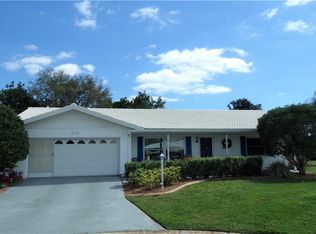
Similar homes
- $346,6003 bd2 ba1.4k sqft908 45TH STREET E, BRADENTON, FL 34208For Sale
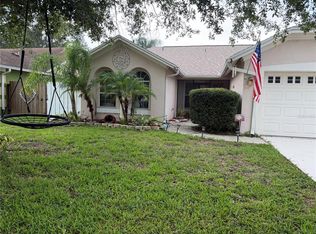
 MLS ID #TB8521562, Lisandro Lacayo, LOKATION. Stellar MLS
 - $216,0002 bd2 ba1.1k sqft4416 SPICEWOOD DRIVE #J, BRADENTON, FL 34208For Sale
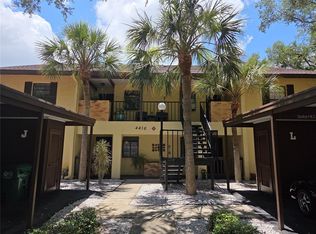 MLS ID #A4698226, Michael Peterson, OAKSTRAND REALTY. Stellar MLS
 - $399,9002 bd2 ba1.6k sqft4720 PERIDIA BOULEVARD E, BRADENTON, FL 34203For Sale
 MLS ID #A4701032, Wade Ongstad, PREFERRED SHORE LLC. Stellar MLS
 - $389,0002 bd2 ba1.1k sqft2815 SOUTHERN PARKWAY W, BRADENTON, FL 34205For Sale
 MLS ID #O6341216, Daniel Robinson, HOUWZER INC. Stellar MLS
 - $349,0004 bd2 ba1.6k sqft9820 50TH STREET CIRCLE E, PARRISH, FL 34219For SaleMLS ID #TB8543044, Stephen Hachey, FLAT FEE MLS REALTY. Stellar MLS
- $299,9003 bd2 ba1.8k sqft3610 GARDEN LAKES IVY, BRADENTON, FL 34203For SaleMLS ID #A4691720, Jennifer Scott, LLC, CHARLES RUTENBERG REALTY INC. Stellar MLS
- $463,7503 bd2 ba1.6k sqft4236 PRO AM AVE E, BRADENTON, FL 34203For SaleMLS ID #A4700335, Beth M Hocking, FIRST IMPRESSION REALTY FL LLC. Stellar MLS
- $360,0003 bd2 ba1.2k sqft3246 EAGLE STREET, SARASOTA, FL 34235For SaleMLS ID #A4702459, Mayelin Salazar, EXP REALTY LLC. Stellar MLS
- $305,0002 bd2 ba1.8k sqft6601 11TH AVENUE W #6003, BRADENTON, FL 34209For SaleMLS ID #A4701016, Ed Kinkopf, WAGNER REALTY. Stellar MLS
- $395,0003 bd2 ba1.5k sqft2711 46TH STREET E, PALMETTO, FL 34221For SaleMLS ID #O6422057, Steven Koleno, BEYCOME OF FLORIDA LLC. Stellar MLS
- $365,0003 bd2 ba1.2k sqft344 49TH STREET W, PALMETTO, FL 34221For SaleMLS ID #A4692859, Monica Carrillo, EXIT KING REALTY. Stellar MLS
- $267,0002 bd2 ba1.2k sqft7163 28TH AVENUE W #7163, BRADENTON, FL 34209For SaleMLS ID #A4703747, Doreen Juola, COVENANT REALTY. Stellar MLS
- $479,9003 bd2 ba2.1k sqft4675 32ND COURT E, BRADENTON, FL 34203For SaleMLS ID #A4697752, Shelly Schinzel, MANATEE RIVER COMMUNITY REALTY. Stellar MLS
- $449,9993 bd2 ba1.3k sqft920 TIDEWATER SHORES LOOP #308, BRADENTON, FL 34208For SaleMLS ID #A4702450, Marlen Ryan, PREFERRED SHORE LLC. Stellar MLS
- $339,9003 bd2 ba1.9k sqft621 SPRING LAKES BOULEVARD #621, BRADENTON, FL 34210For SaleMLS ID #A4669076, Daniel Tremblay, DALTON WADE INC. Stellar MLS
- $269,9002 bd2 ba1.5k sqft335 SPRINGDALE DRIVE #0, BRADENTON, FL 34210For SaleMLS ID #A4692554, Moe Mossa, SAVVY AVENUE, LLC. Stellar MLS
- $475,0003 bd2 ba1.7k sqft2224 42ND STREET W, BRADENTON, FL 34205For SaleMLS ID #TB8525327, Jessica Socci-Seifert, EXIT ELITE REALTY. Stellar MLS
- $335,0002 bd2 ba1.6k sqft420 S BROCKFIELD DRIVE, SUN CITY CENTER, FL 33573For SaleMLS ID #O6311982, Steven Koleno, BEYCOME OF FLORIDA LLC. Stellar MLS
- $399,0004 bd2 ba1.3k sqft3988 SAN LUIS DRIVE, SARASOTA, FL 34235For SaleMLS ID #A4698438, Paula Orjuela, WORLD CAPITAL REALTY LLC. Stellar MLS
- $199,9002 bd2 ba1.4k sqft3112 VIVIENDA BOULEVARD, BRADENTON, FL 34207For SaleMLS ID #TB8535095, Andrea Stoll, CHARLES RUTENBERG REALTY INC. Stellar MLS
