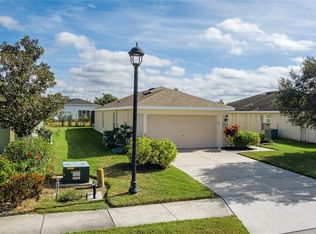
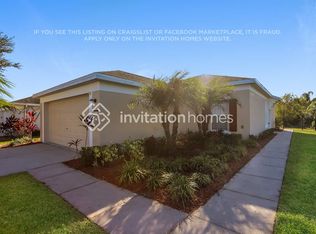
PRICE TO SELL! Exepcetional value! Welcome to this spacious 4-bedroom, 2-bath home in desirable Harrison Ranch! Offering an excellent combination of value, privacy and recent updates. This home is a great opportunity for buyers seeking space and an outstanding Florida lifestyle. Major updates are already complete, including a newer roof (December 2024), new AC (2025), new water heater has been installed and newer appliances, offering added peace of mind. A special feature of this property is its location directly adjacent to a park-like setting on one side of the home, providing extra privacy and open green space along with mature landscaping. Inside, you’ll find a comfortable, open layout designed for everyday living and entertaining, generously sized bedrooms, abundant closet space, ceramic tile in the main living areas, and new luxury vinyl flooring in the bedrooms. No carpet to worry about! The oversized screened-in lanai provides a wonderful space to relax or entertain. Harrison Ranch amenities includes a fitness center, heated pool, tennis, pickleball, basketball, playgrounds, and scenic trails. And with an HOA fee of only $13 per month, the value is hard to beat! Great location, great amenities, major updates, and exceptional value—priced to sell!
Pending
Price cut: $9K (10/7)
$340,000
9820 50TH STREET CIRCLE E, PARRISH, FL 34219
4beds
1,604sqft
Single Family Residence
Built in 2008
7,061 Square Feet Lot
$337,200 Zestimate®
$212/sqft
$13/mo HOA
What's special
Generously sized bedroomsNewer appliancesAbundant closet spaceMature landscaping
- 57 days
- 645
- 28
Zillow last checked:
Listing updated:
Listed by:
Stephen Hachey 813-642-6030,
FLAT FEE MLS REALTY 813-642-6030
Source: Stellar MLS,MLS#: TB8543044 Originating MLS: Suncoast Tampa
Originating MLS: Suncoast Tampa
Facts & features
Interior
Bedrooms & bathrooms
- Bedrooms: 4
- Bathrooms: 2
- Full bathrooms: 2
Primary bedroom
- Features: Built-in Closet
- Level: First
- Area: 182 Square Feet
- Dimensions: 13x14
Bedroom 3
- Features: Built-in Closet
- Level: First
- Area: 120 Square Feet
- Dimensions: 10x12
Bedroom 4
- Features: Built-in Closet
- Level: First
- Area: 110 Square Feet
- Dimensions: 10x11
Bathroom 2
- Level: First
- Area: 110 Square Feet
- Dimensions: 10x11
Kitchen
- Level: First
- Area: 180 Square Feet
- Dimensions: 10x18
Living room
- Level: First
- Area: 364 Square Feet
- Dimensions: 14x26
Heating
- Central, Electric
Cooling
- Central Air
Appliances
- Included: Dishwasher, Disposal, Electric Water Heater, Microwave, Range, Refrigerator
- Laundry: Inside, Laundry Room
Features
- None
- Flooring: Ceramic Tile, Vinyl
- Windows: Hurricane Shutters
- Has fireplace: No
Interior area
- Total structure area: 1,604
- Total interior livable area: 1,604 sqft
Property
Parking
- Total spaces: 2
- Parking features: Driveway
- Attached garage spaces: 2
- Has uncovered spaces: Yes
- Details: Garage Dimensions: 20x22
Features
- Levels: One
- Stories: 1
- Patio & porch: Covered, Rear Porch, Screened
- Exterior features: Irrigation System, Lighting, Rain Gutters
- Has view: Yes
- View description: Garden
Lot
- Size: 7,061 Square Feet
- Dimensions: 55 x 122 x 38 x 19 x 134
- Features: Greenbelt
- Residential vegetation: Mature Landscaping
Details
- Additional structures: Other
- Parcel number: 726431209
- Zoning: PDMU/NCO
- Special conditions: None
Construction
Type & style
- Home type: SingleFamily
- Property subtype: Single Family Residence
Materials
- Block
- Foundation: Slab
- Roof: Shingle
Condition
- New construction: No
- Year built: 2008
Utilities & green energy
- Sewer: Public Sewer
- Water: Public
- Utilities for property: Cable Connected, Sewer Connected, Street Lights
Community & HOA
Community
- Features: Fitness Center, Irrigation-Reclaimed Water, Playground, Pool, Tennis Court(s)
- Security: Smoke Detector(s)
- Pet fee: $0 monthly
- Subdivision: HARRISON RANCH PH I-B
HOA
- Has HOA: Yes
- Amenities included: Clubhouse, Fitness Center, Playground, Pool, Tennis Court(s)
- HOA fee: $13 monthly
- HOA name: Rizzetta & Company - Kaline Goveia
- HOA phone: 941-776-9725
Location
- Region: Parrish
Financial & listing details
- Price per square foot: $212/sqft
- Tax assessed value: $274,144
- Annual tax amount: $6,024
- Date on market: 8/27/2026
- Cumulative days on market: 48 days
- Listing terms: Cash,Conventional,FHA,VA Loan
- Ownership: Fee Simple
- Total actual rent: 27600
- Road surface type: Other
Estimated market value
$337,200
$320,000 - $354,000
$2,466/mo
Price history
| Date | Event | Price |
|---|---|---|
| 10/12/2026 | Pending sale | $340,000$212/sqft |
Source:  Stellar MLS #TB8543044 Report a problem Stellar MLS #TB8543044 Report a problem | ||
| 10/7/2026 | Price change | $340,000-2.6%$212/sqft |
Source: Stellar MLS #TB8543044 Report a problem | ||
| 10/1/2026 | Price change | $349,000-1.4%$218/sqft |
Source: Stellar MLS #TB8543044 Report a problem | ||
| 9/15/2026 | Price change | $354,000+1.4%$221/sqft |
Source: Stellar MLS #TB8543044 Report a problem | ||
| 9/10/2026 | Listed for sale | $349,000$218/sqft |
Source: Stellar MLS #TB8543044 Report a problem | ||
| 9/3/2026 | Pending sale | $349,000$218/sqft |
Source: Stellar MLS #TB8543044 Report a problem | ||
| 8/27/2026 | Listed for sale | $349,000-8.2%$218/sqft |
Source: Stellar MLS #TB8543044 Report a problem | ||
| 11/2/2025 | Listing removed | $2,450$2/sqft |
Source: Zillow Rentals Report a problem | ||
| 10/19/2025 | Price change | $2,450-2%$2/sqft |
Source: Zillow Rentals Report a problem | ||
| 10/15/2025 | Listing removed | $380,000$237/sqft |
Source: Stellar MLS #TB8429856 Report a problem | ||
| 10/15/2025 | Listed for rent | $2,500$2/sqft |
Source: Zillow Rentals Report a problem | ||
| 9/29/2025 | Listed for sale | $380,000$237/sqft |
Source: Stellar MLS #TB8429856 Report a problem | ||
| 11/14/2023 | Sold | $380,000-1.3%$237/sqft |
Source:  HCMLS #2233951 Report a problem HCMLS #2233951 Report a problem | ||
| 10/13/2023 | Contingent | $385,000$240/sqft |
Source: HCMLS #2233951 Report a problem | ||
| 10/13/2023 | Pending sale | $385,000$240/sqft |
Source: Stellar MLS #W7858110 Report a problem | ||
| 9/16/2023 | Listed for sale | $385,000+137.7%$240/sqft |
Source: Stellar MLS #W7858110 Report a problem | ||
| 12/30/2008 | Sold | $162,000$101/sqft |
Source: Public Record Report a problem | ||
Public tax history
| Year | Property taxes | Tax assessment |
|---|---|---|
| 2025 | $5,758 -4.4% | $274,144 -10.4% |
| 2024 | $6,024 +56.3% | $305,950 +128.5% |
| 2023 | $3,855 +2.4% | $133,908 +5% |
| 2022 | $3,764 +6.1% | $127,483 +3% |
| 2021 | $3,547 +1.4% | $123,770 +1.4% |
| 2020 | $3,499 +0.9% | $122,061 +2.3% |
| 2019 | $3,467 | $119,317 +1.9% |
| 2018 | $3,467 +2% | $117,092 +2.1% |
| 2017 | $3,398 +10.1% | $114,684 +2.1% |
| 2016 | $3,087 | $112,325 +0.7% |
| 2015 | $3,087 | $111,544 +0.8% |
| 2014 | $3,087 +5% | $110,659 +1.5% |
| 2013 | $2,941 +293973% | $109,024 +1.7% |
| 2012 | $1 | $107,202 +3% |
| 2011 | $1 | $104,080 +1.5% |
| 2010 | -- | $102,542 -19.6% |
| 2009 | $4,028 +564.5% | $127,558 +216.9% |
| 2008 | $606 -1.8% | $40,250 |
| 2007 | $618 +229.1% | $40,250 +255.7% |
| 2006 | $188 | $11,315 |
Find assessor info on the county website
Monthly payment
Est. payment
Payment breakdown
Explore the cost of this home by adjusting the details. Changes won't be saved.Climate risks
Neighborhood: 34219
Similar homes
- $389,0004 bd2 ba1.7k sqft11347 WALDEN LOOP, PARRISH, FL 34219For Sale
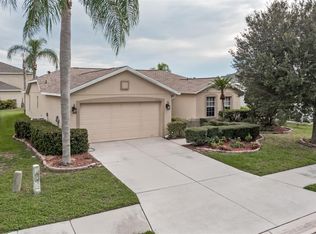
 MLS ID #A4693566, Jennifer Flores, PLLC, LESLIE WELLS REALTY, INC.. Stellar MLS
 - $359,9003 bd2 ba1.5k sqft817 TALLGRASS LANE, BRADENTON, FL 34212For Sale
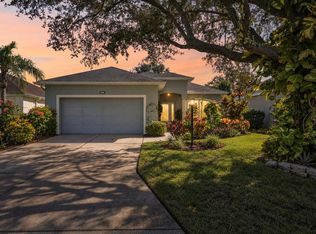 MLS ID #A4710683, Ronald Pepka, KW SUNCOAST. Stellar MLS
 - $290,0003 bd2 ba1.2k sqft10428 FLATHEAD DRIVE, PARRISH, FL 34219For Sale
 MLS ID #A4698038, Sara Bowser, VUE REALTY, LLC. Stellar MLS
 - $346,6003 bd2 ba1.4k sqft908 45TH STREET E, BRADENTON, FL 34208For Sale
 MLS ID #TB8521562, Lisandro Lacayo, LOKATION. Stellar MLS
 - $449,0004 bd3 ba2.1k sqft8323 REEFBAY COVE, PARRISH, FL 34219For SaleMLS ID #A4683443, Mary Solis Diaz, PURSUE OVERTAKE & RECOVER REALTY INC. Stellar MLS
- $349,7002 bd2 ba1.7k sqft5624 PALM AIRE DRIVE #V105, SARASOTA, FL 34243For SaleMLS ID #TB8548825, Jason Saphire, WWW.HOMEZU.COM. Stellar MLS
- $339,9003 bd2 ba1.6k sqft4621 HIDDEN VIEW PLACE #27, SARASOTA, FL 34235For SaleMLS ID #A4708150, Michael Grant, DREAMIFY REAL ESTATE LLC. Stellar MLS
- $339,0004 bd2 ba1.9k sqft16610 DELIA STREET, WIMAUMA, FL 33598For SaleMLS ID #TB8550204, Gio Varela, FUTURE HOME REALTY INC. Stellar MLS
- $325,0004 bd2 ba1.9k sqft444 Serenity Mill LOOP, RUSKIN, FL 33570For Sale
 MLS ID #226022344, Cheryl Colsch, Waterfront Realty Group Inc. SWFLMLS
 - $300,0003 bd2 ba1.2k sqft344 49TH STREET W, PALMETTO, FL 34221For SaleMLS ID #A4692859, Monica Carrillo, EXIT KING REALTY. Stellar MLS
- $439,0002 bd2 ba1.3k sqft9616 TURNING LEAF TERRACE, BRADENTON, FL 34212For SaleMLS ID #A4709173, Linda Starcher, PA, RE/MAX ALLIANCE GROUP. Stellar MLS
- $295,0003 bd2 ba2.1k sqft4714 61ST AVENUE TERRACE W, BRADENTON, FL 34210For SaleMLS ID #A4710051, Yvon Rocca, CENTURY 21 BEGGINS ENTERPRISES. Stellar MLS
- $332,5004 bd3 ba2.3k sqft435 STONE BRIAR DRIVE, RUSKIN, FL 33570For SaleMLS ID #TB8488550, Susan Robertson, THE ROBERTSON RLTY ESTATE GROU. Stellar MLS
- $315,0003 bd2 ba1.4k sqft16770 DELIA STREET, WIMAUMA, FL 33598For SaleMLS ID #TB8559257, Richard Morales Fernandez, SANTANA AND COMPANY REAL ESTATE. Stellar MLS
- $410,0004 bd2 ba1.9k sqft4219 2ND AVENUE E, BRADENTON, FL 34208For SaleMLS ID #A4705931, David Deslouches, KELLER WILLIAMS ON THE WATER. Stellar MLS
- $359,0002 bd2 ba1.5k sqft1612 S ELMWOOD DRIVE, BRADENTON, FL 34208For SaleMLS ID #TB8531477, Gerald Johnson, CHARLES RUTENBERG REALTY INC. Stellar MLS
- $299,0002 bd2 ba1.1k sqft6515 GRAND ESTUARY TRAIL #403, BRADENTON, FL 34212For SaleMLS ID #A4695576, Teresa Witte, DREAM STAR VACATION HOMES & REAL ESTATE LLC. Stellar MLS
- $335,0002 bd2 ba1.6k sqft420 S BROCKFIELD DRIVE, SUN CITY CENTER, FL 33573For SaleMLS ID #O6311982, Steven Koleno, BEYCOME OF FLORIDA LLC. Stellar MLS
- $398,0002 bd2 ba1.3k sqft11105 ENCANTO TERRACE, LAKEWOOD RANCH, FL 34211For SaleMLS ID #A4705929, Yunfei Liu, DALTON WADE INC. Stellar MLS
