Experience energy-efficient Florida living with the added value of fully owned solar panels, delivering long-term savings and enhanced sustainability without the burden of a lease or loan. This standout feature sets the tone for a home that has been thoughtfully upgraded well beyond standard builder finishes. Located in one of Parrish’s fastest-growing communities, this move-in-ready residence offers a fresh, modern feel with stylish enhancements throughout. Tile flooring extends seamlessly across the home, creating a clean, cohesive aesthetic while providing durability and easy maintenance. The kitchen flows naturally into the living and dining areas, creating a bright, welcoming space filled with natural light. Ideally positioned near the community amenities, you'll enjoy convenient access to neighborhood features while still maintaining the comfort and privacy of home. The thriving Parrish location places you close to new shopping, dining, schools, and major commuter routes, offering the perfect balance of convenience and future growth.
For sale
$290,000
10428 FLATHEAD DRIVE, PARRISH, FL 34219
3beds
1,232sqft
Single Family Residence
Built in 2021
5,407 Square Feet Lot
$284,300 Zestimate®
$235/sqft
$135/mo HOA
What's special
Stylish enhancements throughoutFresh modern feelClean cohesive aestheticFully owned solar panelsDurability and easy maintenance
- 121 days
- 288
- 15
Zillow last checked:
Listing updated:
Listed by:
Sara Bowser 941-544-8212,
VUE REALTY, LLC 941-269-8400,
Cristina Campbell, PA 561-239-1498,
VUE REALTY, LLC
Source: Stellar MLS,MLS#: A4698038 Originating MLS: Sarasota - Manatee
Originating MLS: Sarasota - Manatee
Facts & features
Interior
Bedrooms & bathrooms
- Bedrooms: 3
- Bathrooms: 2
- Full bathrooms: 2
Primary bedroom
- Features: Ceiling Fan(s), Walk-In Closet(s)
- Level: First
Bedroom 2
- Features: Ceiling Fan(s), Built-in Closet
- Level: First
Bedroom 3
- Features: Ceiling Fan(s), Built-in Closet
- Level: First
Primary bathroom
- Level: First
Bathroom 2
- Level: First
Great room
- Level: First
Kitchen
- Features: Pantry
- Level: First
Heating
- Central
Cooling
- Central Air
Appliances
- Included: Dishwasher, Disposal, Dryer, Electric Water Heater, Microwave, Range, Refrigerator, Washer
- Laundry: Inside, Laundry Room
Features
- Ceiling Fan(s), Kitchen/Family Room Combo, Open Floorplan, Primary Bedroom Main Floor, Solid Surface Counters, Thermostat, Walk-In Closet(s)
- Flooring: Tile
- Windows: Hurricane Shutters
- Has fireplace: No
Interior area
- Total structure area: 1,585
- Total interior livable area: 1,232 sqft
Video & virtual tour
Property
Parking
- Total spaces: 1
- Parking features: Garage - Attached
- Attached garage spaces: 1
Features
- Levels: One
- Stories: 1
- Patio & porch: Deck
- Exterior features: Lighting, Sidewalk
Lot
- Size: 5,407 Square Feet
- Features: In County, Landscaped, Level, Sidewalk
Details
- Parcel number: 400410709
- Zoning: PD-MU
- Special conditions: None
Construction
Type & style
- Home type: SingleFamily
- Architectural style: Traditional
- Property subtype: Single Family Residence
Materials
- Block, Stucco
- Foundation: Slab
- Roof: Shingle
Condition
- Completed
- New construction: No
- Year built: 2021
Details
- Builder name: D.R. HORTON
Utilities & green energy
- Sewer: Public Sewer
- Water: Public
- Utilities for property: Public
Community & HOA
Community
- Features: Clubhouse, Community Mailbox, Dog Park, Fitness Center, Playground, Pool, Sidewalks
- Pet fee: $0 monthly
- Subdivision: BELLA LAGO PH I
HOA
- Has HOA: Yes
- Amenities included: Clubhouse, Fitness Center, Maintenance, Playground, Pool, Spa/Hot Tub
- Services included: Community Pool, Maintenance Grounds, Manager, Pool Maintenance
- HOA fee: $135 monthly
- HOA name: ICON MANAGEMENT SERVICES
- HOA phone: 941-981-3044
Location
- Region: Parrish
Financial & listing details
- Price per square foot: $235/sqft
- Tax assessed value: $218,990
- Annual tax amount: $2,370
- Date on market: 6/25/2026
- Cumulative days on market: 319 days
- Listing terms: Cash,Conventional,FHA,VA Loan
- Ownership: Fee Simple
- Total actual rent: 0
- Road surface type: Paved, Asphalt
Estimated market value
$284,300
$270,000 - $299,000
$2,292/mo
Price history
| Date | Event | Price |
|---|---|---|
| 6/25/2026 | Listed for sale | $290,000-8.5%$235/sqft |
Source:  Stellar MLS #A4698038 Report a problem Stellar MLS #A4698038 Report a problem | ||
| 5/1/2026 | Listing removed | $316,900$257/sqft |
Source: Stellar MLS #A4668308 Report a problem | ||
| 1/9/2026 | Price change | $316,900-1.6%$257/sqft |
Source: Stellar MLS #A4668308 Report a problem | ||
| 12/5/2025 | Price change | $321,900-1%$261/sqft |
Source: Stellar MLS #A4668308 Report a problem | ||
| 10/14/2025 | Listed for sale | $325,000+20%$264/sqft |
Source: Stellar MLS #A4668308 Report a problem | ||
| 4/19/2023 | Sold | $270,900+10.6%$220/sqft |
Source: Public Record Report a problem | ||
| 8/18/2021 | Sold | $244,990$199/sqft |
Source: Public Record Report a problem | ||
Public tax history
| Year | Property taxes | Tax assessment |
|---|---|---|
| 2025 | $2,370 +2.1% | $83,803 +2.9% |
| 2024 | $2,320 -51% | $81,441 -63% |
| 2023 | $4,733 +0.6% | $219,885 +1.2% |
| 2022 | $4,705 +116.2% | $217,302 +624.3% |
| 2021 | $2,176 +30.9% | $30,000 +141.9% |
| 2020 | $1,662 | $12,404 |
Find assessor info on the county website
Monthly payment
Est. payment
Payment breakdown
Explore the cost of this home by adjusting the details. Changes won't be saved.Climate risks
Neighborhood: 34219
Nearby schools
Schools provided by the listing agent
- Elementary: Barbara A. Harvey Elementary
- Middle: Buffalo Creek Middle
- High: Parrish Community High
Source: Stellar MLS. This data may not be complete. We recommend contacting the local school district to confirm school assignments for this home.
Similar homes
- $325,0003 bd2 ba1.5k sqft11636 LITTLE RIVER WAY, PARRISH, FL 34219For Sale

 MLS ID #A4698070, Norma Mladineo, COLDWELL BANKER REALTY. Stellar MLS
 - $285,0003 bd2 ba1.4k sqft12592 LILY QUARTZ LOOP, PARRISH, FL 34219For Sale
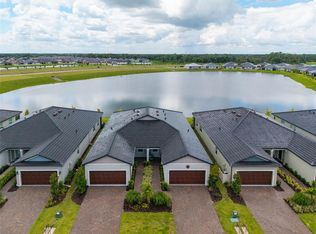 MLS ID #TB8541864, Jennifer Sparacino, FLORIDA EXECUTIVE REALTY 2. Stellar MLS
 - $350,0003 bd2 ba1.4k sqft7919 113TH AVENUE E, PARRISH, FL 34219For Sale
 MLS ID #A4704100, Jessica Bow, RE/MAX PALM. Stellar MLS
 - $299,9003 bd2 ba1.5k sqft1983 FAN ALOE WAY, RUSKIN, FL 33570For Sale
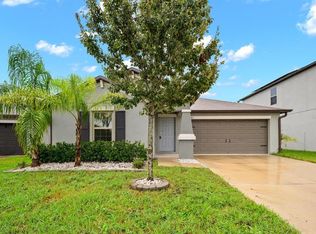 MLS ID #TB8556494, Romana Simplice, COMPASS FLORIDA LLC. Stellar MLS
 - $310,0003 bd2 ba1.5k sqft135 CASCADE BEND DRIVE, RUSKIN, FL 33570For SaleMLS ID #A4701201, Rae Hayo, PLLC, AN ISLAND PLACE REALTY INC. Stellar MLS
- $399,7892 bd2 ba1.4k sqft14530 BAREFOOT LANE, PARRISH, FL 34219For SaleMLS ID #A4680204, Peter J Poe, POE & ASSOCIATES REALTY, LLC. Stellar MLS
- $389,0004 bd2 ba1.7k sqft11347 WALDEN LOOP, PARRISH, FL 34219For SaleMLS ID #A4693566, Jennifer Flores, PLLC, LESLIE WELLS REALTY, INC.. Stellar MLS
- $279,9503 bd2 ba1.5k sqft235 LAKEWAY LANE, APOLLO BEACH, FL 33572For SaleMLS ID #TB8555741, Trish Waller, SIGNATURE REALTY ASSOCIATES. Stellar MLS
- $289,0003 bd2 ba1.4k sqft14441 TOUCH GOLD LANE, SUN CITY CENTER, FL 33573For SaleMLS ID #TB8493829, Michelle Dunn, KELLER WILLIAMS SOUTH SHORE. Stellar MLS
- $320,0002 bd2 ba1.1k sqft204 W 36TH STREET W, BRADENTON, FL 34205For SaleMLS ID #R4912164, Daniel Douglass, J. DANIEL DOUGLASS. Stellar MLS
- $262,0003 bd2 ba1.2k sqft5104 DANDELION STREET, APOLLO BEACH, FL 33572For SaleMLS ID #S5149790, Juan Oberto, AGENT TRUST REALTY CORPORATION. Stellar MLS
- $279,9003 bd2 ba1.2k sqft7628 CLOVELLY PARK PLACE, APOLLO BEACH, FL 33572For SaleMLS ID #TB8552021, Danna Frost, RE/MAX BAYSIDE REALTY LLC. Stellar MLS
- $290,0003 bd2 ba1.5k sqft10606 WALKER VISTA DRIVE, RIVERVIEW, FL 33578For SaleMLS ID #TB8459707, Nelson Mateus, DALTON WADE INC. Stellar MLS
- $299,0002 bd2 ba1.1k sqft6515 GRAND ESTUARY TRAIL #403, BRADENTON, FL 34212For SaleMLS ID #A4695576, Teresa Witte, DREAM STAR VACATION HOMES & REAL ESTATE LLC. Stellar MLS
- $249,0002 bd2 ba1.4k sqft3904 MOURNING DOVE DRIVE #228, BRADENTON, FL 34210For SaleMLS ID #A4709340, Jennifer Delbo, DALTON WADE INC. Stellar MLS
- $308,0003 bd2 ba1.3k sqft7855 BRISTOL PARK DR, APOLLO BEACH, FL 33572For SaleMLS ID #TB8554640, Danna Frost, RE/MAX BAYSIDE REALTY LLC. Stellar MLS
- $299,0003 bd2 ba1.4k sqft9415 LEMON DROP LOOP, SUN CITY CENTER, FL 33573For SaleMLS ID #TB8522321, David Lovitch, KELLER WILLIAMS SOUTH SHORE. Stellar MLS
- $293,0003 bd2 ba1.4k sqft7838 CARRIAGE POINTE DRIVE, GIBSONTON, FL 33534For SaleMLS ID #TB8540350, Iryna Karavan, BHHS FLORIDA PROPERTIES GROUP. Stellar MLS
- $299,9003 bd2 ba1.2k sqft1120 11TH AVENUE S, ST PETERSBURG, FL 33705For SaleMLS ID #TB8549789, Pam Moll, COLDWELL BANKER REALTY. Stellar MLS
- $274,7004 bd2 ba1.8k sqft1739 CHATHAM GREEN CIRCLE, RUSKIN, FL 33570For SaleMLS ID #TB8426439, Tanja Cisliek, FUTURE HOME REALTY INC. Stellar MLS
