Welcome to this quiet community of Riverbend West. This lovely 3 bedroom 2 bath home is an open concept floor plan. The open kitchen with the solid wood cabinets. Large pantry closet and ample counter space. Split floor plan, with the primary bedroom in the back of the home. Featuring a large primary bathroom and large walk-in closet. Riverbend features a playground, and dog park, close to the little Manatee River and shopping.
For sale
$310,000
135 CASCADE BEND DRIVE, RUSKIN, FL 33570
3beds
1,540sqft
Single Family Residence
Built in 2017
5,000 Square Feet Lot
$304,700 Zestimate®
$201/sqft
$32/mo HOA
What's special
- 69 days
- 48
- 0
Zillow last checked:
Listing updated:
Listed by:
Rae Hayo, PLLC 941-920-0364,
AN ISLAND PLACE REALTY INC 941-720-2242
Source: Stellar MLS,MLS#: A4701201 Originating MLS: Sarasota - Manatee
Originating MLS: Sarasota - Manatee
Facts & features
Interior
Bedrooms & bathrooms
- Bedrooms: 3
- Bathrooms: 2
- Full bathrooms: 2
Primary bedroom
- Features: Walk-In Closet(s)
- Level: First
- Area: 195 Square Feet
- Dimensions: 15x13
Kitchen
- Level: First
- Area: 117 Square Feet
- Dimensions: 13x9
Living room
- Level: First
- Area: 195 Square Feet
- Dimensions: 15x13
Heating
- Electric, Heat Pump
Cooling
- Central Air
Appliances
- Included: Oven, Cooktop, Dishwasher, Disposal, Dryer, Electric Water Heater, Exhaust Fan, Ice Maker, Microwave, Refrigerator, Washer
- Laundry: Laundry Room, Washer Hookup
Features
- Ceiling Fan(s), High Ceilings
- Flooring: Carpet, Ceramic Tile
- Has fireplace: No
Interior area
- Total structure area: 2,026
- Total interior livable area: 1,540 sqft
Video & virtual tour
Property
Parking
- Total spaces: 2
- Parking features: Garage - Attached
- Attached garage spaces: 2
Features
- Levels: One
- Stories: 1
- Exterior features: Irrigation System, Sidewalk
Lot
- Size: 5,000 Square Feet
- Dimensions: 50 x 100
Details
- Parcel number: U183219A7600000200038.0
- Zoning: RSC-9
- Special conditions: None
Construction
Type & style
- Home type: SingleFamily
- Property subtype: Single Family Residence
Materials
- Block, Stucco
- Foundation: Slab
- Roof: Shingle
Condition
- New construction: No
- Year built: 2017
Utilities & green energy
- Sewer: Public Sewer
- Water: Public
- Utilities for property: Cable Connected, Public, Sewer Connected
Community & HOA
Community
- Pet fee: $0 monthly
- Subdivision: RIVERBEND WEST PH 2
HOA
- Has HOA: Yes
- HOA fee: $32 monthly
- HOA name: Vesta Property Services
Location
- Region: Ruskin
Financial & listing details
- Price per square foot: $201/sqft
- Tax assessed value: $231,280
- Annual tax amount: $8,569
- Date on market: 7/28/2026
- Cumulative days on market: 57 days
- Listing terms: Cash,Conventional,FHA
- Ownership: Fee Simple
- Total actual rent: 0
- Road surface type: Asphalt
Estimated market value
$304,700
$289,000 - $320,000
$2,212/mo
Price history
| Date | Event | Price |
|---|---|---|
| 7/28/2026 | Listed for sale | $310,000-11.4%$201/sqft |
Source:  Stellar MLS #A4701201 Report a problem Stellar MLS #A4701201 Report a problem | ||
| 12/22/2023 | Listing removed | -- |
Source: Zillow Rentals Report a problem | ||
| 11/28/2023 | Price change | $2,100+10.5%$1/sqft |
Source: Zillow Rentals Report a problem | ||
| 11/21/2023 | Price change | $1,900-9.5%$1/sqft |
Source: Zillow Rentals Report a problem | ||
| 11/2/2023 | Price change | $2,100-4.5%$1/sqft |
Source: Zillow Rentals Report a problem | ||
| 10/19/2023 | Price change | $2,200-8.1%$1/sqft |
Source: Zillow Rentals Report a problem | ||
| 10/3/2023 | Listing removed | -- |
Source: Stellar MLS #A4574747 Report a problem | ||
| 10/3/2023 | Listed for rent | $2,395$2/sqft |
Source: Zillow Rentals Report a problem | ||
| 6/25/2023 | Listed for sale | $350,000+69.9%$227/sqft |
Source: Stellar MLS #A4574747 Report a problem | ||
| 11/14/2020 | Sold | $206,000-0.5%$134/sqft |
Source: Public Record Report a problem | ||
| 8/26/2020 | Pending sale | $207,000$134/sqft |
Source: BARRETT REALTY, INC #A4474836 Report a problem | ||
| 8/22/2020 | Price change | $207,000+1%$134/sqft |
Source: BARRETT REALTY, INC #A4474836 Report a problem | ||
| 8/15/2020 | Pending sale | $205,000$133/sqft |
Source: BARRETT REALTY, INC #A4474836 Report a problem | ||
| 8/11/2020 | Listed for sale | $205,000+16.4%$133/sqft |
Source: BARRETT REALTY, INC #A4474836 Report a problem | ||
| 10/5/2017 | Sold | $176,100$114/sqft |
Source: Public Record Report a problem | ||
Public tax history
| Year | Property taxes | Tax assessment |
|---|---|---|
| 2025 | $8,569 +21.7% | $231,280 +6.2% |
| 2024 | $7,040 +4.1% | $217,702 +10% |
| 2023 | $6,765 +6.7% | $197,911 +10% |
| 2022 | $6,338 +8.3% | $179,919 +10% |
| 2021 | $5,851 +7.3% | $163,563 +9.7% |
| 2020 | $5,455 +1% | $149,047 +0.9% |
| 2019 | $5,403 | $147,709 -3.9% |
| 2018 | $5,403 -7.4% | $153,627 +762.1% |
| 2017 | $5,835 | $17,820 |
Find assessor info on the county website
Monthly payment
Est. payment
Payment breakdown
Explore the cost of this home by adjusting the details. Changes won't be saved.Climate risks
Neighborhood: 33570
Similar homes
- $309,9004 bd2 ba1.9k sqft2202 4TH STREET SW, RUSKIN, FL 33570For Sale
 MLS ID #TB8501447, Kelly Callahan, SMITH & ASSOCIATES REAL ESTATE. Stellar MLS
 - $319,5003 bd3 ba1.9k sqft1922 CITRUS LAKE COURT, RUSKIN, FL 33570For Sale
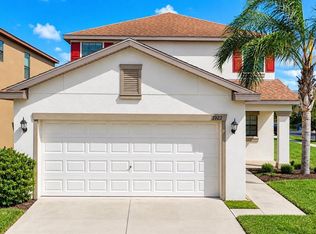 MLS ID #L4965275, Trevor Albergo, KELLER WILLIAMS REALTY. Stellar MLS
 - $299,0003 bd2 ba1.4k sqft1681 FRED IVES STREET, RUSKIN, FL 33570For Sale
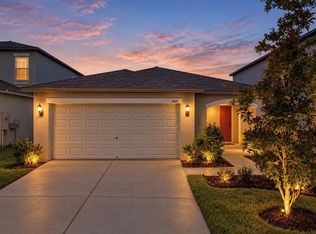 MLS ID #TB8544952, Jada Uludag, FLORIDA REALTY. Stellar MLS
 - $348,0004 bd3 ba1.8k sqft409 SERENITY MILL LOOP, RUSKIN, FL 33570For Sale
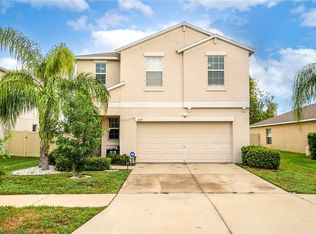 MLS ID #T3537718, Matthew Houston, DALTON WADE INC. Stellar MLS
 - $280,0004 bd2 ba1.5k sqft2444 DAKOTA ROCK DRIVE, RUSKIN, FL 33570For SaleMLS ID #TB8473310, Nicole Wolf, EXP REALTY LLC. Stellar MLS
- $329,0003 bd2 ba1.4k sqft1719 FRED IVES STREET, RUSKIN, FL 33570For SaleMLS ID #A4704044, Roxanne Baliman, EXP REALTY LLC. Stellar MLS
- $314,9003 bd3 ba1.9k sqft1902 HAWKS VIEW DRIVE, RUSKIN, FL 33570For SaleMLS ID #TB8475739, Patti Webster, DENNIS REALTY & INV. CORP.. Stellar MLS
- $365,0003 bd2 ba1.9k sqft1615 BONITA BLUFF COURT, RUSKIN, FL 33570For SaleMLS ID #TB8537855, Andre Tamburello, KELLER WILLIAMS SOUTH SHORE. Stellar MLS
- $330,0004 bd3 ba1.9k sqft702 CRISTELLE JEAN DRIVE, RUSKIN, FL 33570For SaleMLS ID #TB8451680, Andrea Difillipo, CENTURY 21 BEGGINS ENTERPRISES. Stellar MLS
- $315,0004 bd3 ba2.1k sqft4956 REFLECTING POND CIRCLE, WIMAUMA, FL 33598For SaleMLS ID #TB8546446, Tania Patone, MARK SPAIN REAL ESTATE. Stellar MLS
- $295,0003 bd3 ba1.9k sqft7719 MAROON PEAK DRIVE, RUSKIN, FL 33573For SaleMLS ID #TB8542579, Daniel Cuevas, DALTON WADE INC. Stellar MLS
- $339,0004 bd3 ba2k sqft411 DURHAM SHORE COURT, APOLLO BEACH, FL 33572For SaleMLS ID #TB8502861, Shawna Calvert, 27NORTH REALTY. Stellar MLS
- $317,0003 bd3 ba2k sqft15521 LONG CYPRESS DRIVE, RUSKIN, FL 33573For SaleMLS ID #TB8490249, Rina Rivera, IMPACT REALTY TAMPA BAY. Stellar MLS
- $299,0003 bd2 ba1.4k sqft9415 LEMON DROP LOOP, SUN CITY CENTER, FL 33573For SaleMLS ID #TB8522321, David Lovitch, KELLER WILLIAMS SOUTH SHORE. Stellar MLS
- $249,0003 bd3 ba1.7k sqft928 ROYAL EMPRESS DRIVE, RUSKIN, FL 33570For SaleMLS ID #TB8315223, Amy Camasso, CENTURY 21 BEGGINS ENTERPRISES. Stellar MLS
- $314,9003 bd2 ba1.5k sqft10119 ROSE PETAL PLACE, RIVERVIEW, FL 33578For SaleMLS ID #TB8466320, Roseline McGill, CHARLES RUTENBERG REALTY INC. Stellar MLS
- $390,0003 bd2 ba1.8k sqft12402 TREE POINTE COURT, RIVERVIEW, FL 33578For SaleMLS ID #TB8554273, Dennisse Nieves, CENTURY 21 CIRCLE. Stellar MLS
- $320,0003 bd2 ba1.4k sqft7112 49TH PL E, PALMETTO, FL 34221For SaleMLS ID #A4705519, Kassondra Cotton, FINE PROPERTIES. Stellar MLS
- $315,0003 bd2 ba1.5k sqft3918 WILLOW HAMMOCK DRIVE, PALMETTO, FL 34221For SaleMLS ID #TB8535711, Jeffrey Borham, PA, EXP REALTY LLC. Stellar MLS
- $330,0003 bd2 ba1.5k sqft10234 HUNTERS HAVEN BOULEVARD, RIVERVIEW, FL 33578For SaleMLS ID #TB8536879, Maria Alonso, LPT REALTY, LLC. Stellar MLS
