Skip main navigation
Sold for $300,000
  • $300,000

    131 Cascade Bend Dr, Ruskin, FL 33570

    3beds
    1,519sqft
    Single Family Residence
    Built in 2017
    5,436 Square Feet Lot
    $285,300 Zestimate®
    $197/sqft
    $2,298 Estimated rent

    Home value

    $285,300

    $271,000 - $300,000

    $2,298/mo

    Zestimate® history
    Loading
    Loading...

    Owner options

    List your home for rent

    $2,298/mo

    Rent Zestimate®

    Find your next renter with Zillow Rental Manager. Plus, with online applications, you can quickly screen prospective tenants – for free.

    Learn more

    $2,298/mo

    Rent Zestimate®

    Refinance and save

    $2,117/mo

    Est. payment

    Refinancing to a lower rate could help reduce your monthly payments and save thousands over the life of the loan.

    See today's rates

    $2,117/mo

    Est. payment

    Explore your selling options

    Work with a Zillow partner agent

    Leverage their expertise and Zillow's premium Showcase listings to get your home seen by more buyers.

    Get started

    List with your own agent

    Get your home in front of millions of buyers by listing it on Zillow.

    Learn how to do it

    Sell it yourself

    Take full control of how buyers see your home on Zillow by listing For Sale by Owner (FSBO).

    List your home

    What's special

    Programmable thermostatSparkling community poolLaundry roomGe appliancesCeiling fansOpen floor planAir conditioning system
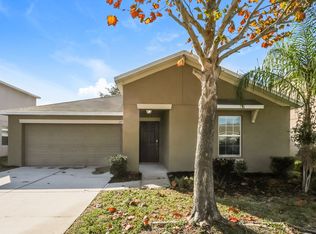
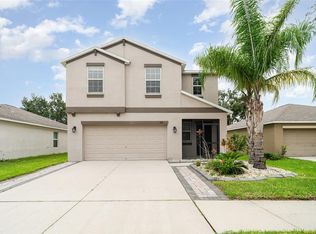
    WELCOME HOME to Riverbend West. This beautiful one story Dover model built by Lennar has 3 bedrooms, 2 baths and a 2car garage. GE appliances , low maintenance ceramic tile floors in foyer, kitchen, laundry room and all baths, programmable thermostat, 15 SEER high-efficiency heating and air conditioning system, 40 gallon electric water heater, ceiling fans, LED lighting in kitchen. The open floor plan gives a very spacious feel throughout the main living areas. Riverbend West is a beautiful community that is conveniently tucked between I75 and US 41 and has a sparkling community pool and a playground. Do not let this opportunity slip away.

    Zillow last checked:

    Listing updated:

    Listing Provided by:

    Krissy Bilbrey 941-812-6269,

    FINE PROPERTIES 941-782-0000

    Bought with:

    Anthony Gubello, 3469992

    CITY LUXE REALTY

    Source: Stellar MLS,MLS#: A4581698MLS LogoOriginating MLS: Sarasota - Manatee

    Facts & features

    Interior

    Bedrooms & bathrooms
    • Bedrooms: 3
    • Bathrooms: 2
    • Full bathrooms: 2
    Primary bedroom
    • Level: First
    • Dimensions: 12x14
    Bedroom 2
    • Level: First
    • Dimensions: 9x11
    Bedroom 3
    • Level: First
    • Dimensions: 11x11
    Great room
    • Level: First
    • Dimensions: 25x15
    Kitchen
    • Level: First
    • Dimensions: 16x10
    Heating
    • Central
    Cooling
    • Central Air
    Appliances
    • Included: Dishwasher, Dryer, Microwave, Range, Refrigerator, Washer
    • Laundry: Inside, Laundry Room
    Features
    • L Dining, Open Floorplan, Walk-In Closet(s)
    • Flooring: Carpet, Ceramic Tile
    • Doors: Sliding Doors
    • Has fireplace: No
    Interior area
    • Total structure area: 1,519
    • Total interior livable area: 1,519 sqft

    Property

    Parking
    • Total spaces: 2
    • Parking features: Garage - Attached
    • Attached garage spaces: 2
    Features
    • Levels: One
    • Stories: 1
    Lot
    • Size: 5,436 sqft
    • Dimensions: 50 x 100
    Details
    • Parcel number: U183219A7600000200040.0
    • Zoning: RSC-9
    • Special conditions: None

    Construction

    Type & style
    • Home type: SingleFamily
    • Property subtype: Single Family Residence
    Materials
    • Block, Concrete
    • Foundation: Slab
    • Roof: Shingle
    Condition
    • New construction: No
    • Year built: 2017
    Details
    • Builder name: Lennar

    Utilities & green energy

    • Sewer: Public Sewer
    • Water: Public
    • Utilities for property: Public

    Community & neighborhood

    Community
    • Community features: Buyer Approval Required, Pool
    Location
    • Region: Ruskin
    • Subdivision: RIVERBEND WEST PH 2

    HOA & financial

    HOA
    • Has HOA: Yes
    • HOA fee: $32 monthly
    • Association name: Todd King
    Other fees
    • Pet fee: $0 monthly
    Other financial information
    • Total actual rent: 0

    Other

    Other facts
    • Listing terms: Cash,Conventional
    • Ownership: Fee Simple
    • Road surface type: Paved

    Price history

    DateEventPrice
    1/8/2024Sold$300,000$197/sqft
    Source: Stellar MLS #A4581698 Report a problem
    12/16/2023Pending sale$300,000$197/sqft
    Source: Stellar MLS #A4581698 Report a problem
    12/9/2023Listed for sale$300,000$197/sqft
    Source: Stellar MLS #A4581698 Report a problem
    12/4/2023Pending sale$300,000$197/sqft
    Source: Stellar MLS #A4581698 Report a problem
    11/25/2023Price change$300,000-3.2%$197/sqft
    Source: Stellar MLS #A4581698 Report a problem
    10/24/2023Price change$310,000-3.1%$204/sqft
    Source: Stellar MLS #A4581698 Report a problem
    9/7/2023Listed for sale$320,000+62%$211/sqft
    Source: Stellar MLS #A4581698 Report a problem
    11/6/2019Sold$197,500+3.9%$130/sqft
    Source: Public Record Report a problem
    10/1/2019Pending sale$190,000$125/sqft
    Source: CENTURY 21 Beggins Enterprises #T3200581 Report a problem
    9/24/2019Listed for sale$190,000+2.7%$125/sqft
    Source: CENTURY 21 BEGGINS ENTERPRISES #T3200581 Report a problem
    4/22/2019Sold$185,000-1.5%$122/sqft
    Source: Stellar MLS #T3162593 Report a problem
    2/11/2019Listed for sale$187,900+7.7%$124/sqft
    Source: Owner Report a problem
    9/19/2017Sold$174,400-11%$115/sqft
    Source: Public Record Report a problem
    5/12/2017Sold$196,000$129/sqft
    Source: Agent Provided Report a problem

    Public tax history

    YearProperty taxesTax assessment
    2025$8,551 +60.8%$228,999
    2024$5,317 +2.3%$228,999 +43.5%
    2023$5,199 +3.1%$159,563 +3%
    2022$5,043 +3.6%$154,916 +3%
    2021$4,866 +3.8%$150,404 +1.4%
    2020$4,689 +1.2%$148,327 +0.9%
    2019$4,631 $146,981 -3.8%
    2018$4,631 -8.3%$152,863 +757.8%
    2017$5,050 $17,820

    Find assessor info on the county website

    Neighborhood: 33570

    Nearby schools

    GreatSchools rating
    Get a cash offer in 3 minutes
    Find out how much your home could sell for in as little as 3 minutes with a no-obligation cash offer.
    Estimated market value
    $285,300
    Get a cash offer in 3 minutes
    Find out how much your home could sell for in as little as 3 minutes with a no-obligation cash offer.
    Estimated market value
    $285,300