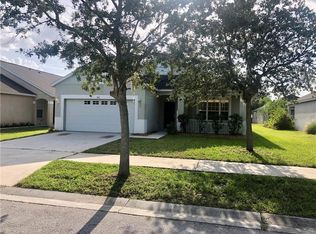
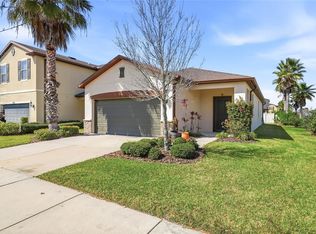
Welcome home to this beautifully refreshed 3-bedroom, 2-bath home in Wellington North at Bay Park! This single-story home offers nearly 1,500 square feet of comfortable living space and several major updates for added peace of mind, including fresh interior paint, a new HVAC system, and a new water heater, with new flooring and a new roof coming soon! The functional layout features a spacious great room that flows into the dining and kitchen areas, making it ideal for everyday living and entertaining. The kitchen offers a breakfast bar, closet pantry, and plenty of workspace. The primary bedroom includes an en-suite bath and walk-in closet, while two additional bedrooms provide flexibility for family, guests, or a home office. Additional features include an attached 2-car garage, sidewalks throughout the community, and no CDD fees. Conveniently located near shopping, dining, schools, and major roadways with easy access to the Tampa Bay area. With major updates already completed and even more on the way, this home is one you won’t want to miss. Schedule your private showing today!
For sale
$289,900
910 15TH STREET NE, RUSKIN, FL 33570
3beds
1,487sqft
Single Family Residence
Built in 2006
4,950 Square Feet Lot
$-- Zestimate®
$195/sqft
$42/mo HOA
What's special
Closet pantry
- 10 hours
- 90
- 9
Zillow last checked:
Listing updated:
Listed by:
Casey Regnier 256-399-2535,
COLDWELL BANKER REALTY 813-685-7755,
Patricia Hoffner 813-390-2018,
COLDWELL BANKER REALTY
Source: Stellar MLS,MLS#: TB8549141 Originating MLS: Suncoast Tampa
Originating MLS: Suncoast Tampa
Facts & features
Interior
Bedrooms & bathrooms
- Bedrooms: 3
- Bathrooms: 2
- Full bathrooms: 2
Primary bedroom
- Features: Walk-In Closet(s)
- Level: First
- Area: 150 Square Feet
- Dimensions: 15x10
Dining room
- Level: First
- Area: 150 Square Feet
- Dimensions: 15x10
Family room
- Level: First
- Area: 288 Square Feet
- Dimensions: 18x16
Kitchen
- Level: First
- Area: 108 Square Feet
- Dimensions: 12x9
Heating
- Electric
Cooling
- Central Air
Appliances
- Included: Dishwasher, Disposal, Dryer, Microwave, Range, Refrigerator, Washer
- Laundry: Corridor Access, Electric Dryer Hookup
Features
- Ceiling Fan(s), Eating Space In Kitchen, Primary Bedroom Main Floor, Walk-In Closet(s)
- Flooring: Ceramic Tile
- Has fireplace: No
Interior area
- Total structure area: 1,487
- Total interior livable area: 1,487 sqft
Property
Parking
- Total spaces: 2
- Parking features: Garage - Attached
- Attached garage spaces: 2
Features
- Levels: One
- Stories: 1
- Patio & porch: Patio
- Exterior features: Sidewalk
Lot
- Size: 4,950 Square Feet
- Features: Sidewalk
Details
- Parcel number: U04321985K00000300014.0
- Zoning: PD
- Special conditions: None
Construction
Type & style
- Home type: SingleFamily
- Property subtype: Single Family Residence
Materials
- Block
- Foundation: Slab
- Roof: Shingle
Condition
- Completed
- New construction: No
- Year built: 2006
Utilities & green energy
- Sewer: Public Sewer
- Water: Public
- Utilities for property: Electricity Connected, Sewer Connected
Community & HOA
Community
- Features: Deed Restrictions, Sidewalks
- Pet fee: $0 monthly
- Subdivision: WELLINGTON NORTH AT BAY PARK
HOA
- Has HOA: Yes
- HOA fee: $42 monthly
- HOA name: Craig Margelowsky/Arkham Services
- HOA phone: 800-234-1478
Location
- Region: Ruskin
Financial & listing details
- Price per square foot: $195/sqft
- Annual tax amount: $3,298
- Date on market: 9/25/2026
- Listing terms: Cash,Conventional,FHA,VA Loan
- Ownership: Fee Simple
- Total actual rent: 0
- Electric utility on property: Yes
- Road surface type: Paved
Estimated market value
Not available
Estimated sales range
Not available
Not available
Price history
| Date | Event | Price |
|---|---|---|
| 9/25/2026 | Listed for sale | $289,900$195/sqft |
Source:  Stellar MLS #TB8549141 Report a problem Stellar MLS #TB8549141 Report a problem | ||
Public tax history
Tax history is unavailable.
Monthly payment
Est. payment
Payment breakdown
Explore the cost of this home by adjusting the details. Changes won't be saved.Climate risks
Neighborhood: 33570
Nearby schools
Schools provided by the listing agent
- Elementary: Thompson Elementary
- Middle: Shields-HB
- High: Lennard-HB
Source: Stellar MLS. This data may not be complete. We recommend contacting the local school district to confirm school assignments for this home.

Similar homes
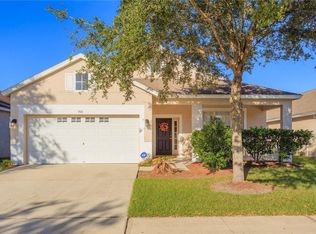
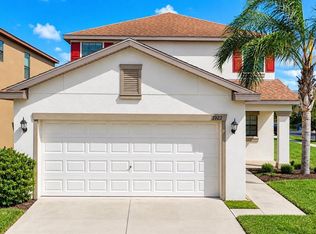
- $319,5003 bd3 ba1.9k sqft1922 CITRUS LAKE COURT, RUSKIN, FL 33570For Sale
 MLS ID #L4965275, Trevor Albergo, KELLER WILLIAMS REALTY. Stellar MLS
 - $320,0005 bd3 ba2.1k sqft1904 HAWKS VIEW DRIVE, RUSKIN, FL 33570For Sale
 MLS ID #O6444100, Robert Salmons, ENTERA REALTY LLC. Stellar MLS
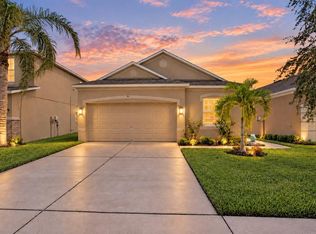
 - $299,9003 bd2 ba1.5k sqft1824 ATLANTIC DRIVE, RUSKIN, FL 33570For Sale
 MLS ID #TB8545642, Eddie Burton, KELLER WILLIAMS SUBURBAN TAMPA. Stellar MLS
 - $289,0003 bd2 ba1.5k sqft1724 PASSAGE KEY LANE, RUSKIN, FL 33570For Sale
 MLS ID #TB8484005, Becky Sigler, VINTAGE REAL ESTATE SERVICES. Stellar MLS
 - $269,5003 bd2 ba1.3k sqft2350 RICHWOOD PIKE DRIVE, RUSKIN, FL 33570For SaleMLS ID #TB8428478, Christopher Wenzel, SUNCOAST REALTY SOLUTIONS, LLC. Stellar MLS
- $300,0004 bd2 ba1.6k sqft1132 SHARED PASSION STREET, RUSKIN, FL 33570For SaleMLS ID #TB8550025, Cheryl White, KELLER WILLIAMS SOUTH SHORE. Stellar MLS
- $285,0003 bd2 ba1.7k sqft202 9TH STREET NE, RUSKIN, FL 33570For SaleMLS ID #TB8539056, Paula Thacker, RE/MAX BAYSIDE REALTY LLC. Stellar MLS
- $295,0003 bd2 ba1.5k sqft901 PARKER DEN DRIVE, RUSKIN, FL 33570For SaleMLS ID #TB8536701, Mike Mestre, INTEGRITY REALTY & MNGMNT INC.. Stellar MLS
- $271,0003 bd2 ba1.4k sqft1969 HAWKS VIEW DRIVE, RUSKIN, FL 33570For SaleMLS ID #O6411951, Karen Albright, OPENDOOR BROKERAGE LLC. Stellar MLS
- $318,0004 bd2 ba1.9k sqft1701 CHALKSAND WAY, RUSKIN, FL 33570For SaleMLS ID #TB8526913, Darius Carter, CARTER CLAYTON REALTY. Stellar MLS
- $293,0002 bd2 ba1.1k sqft607 2ND STREET NW, RUSKIN, FL 33570For SaleMLS ID #A4702115, Grant Burns, SANDERLING REAL ESTATE. Stellar MLS
- $339,0004 bd2 ba1.8k sqft1749 BROAD WINGED HAWK DRIVE, RUSKIN, FL 33570For SaleMLS ID #TB8539770, Victor Crespo, FUTURE HOME REALTY INC. Stellar MLS
- $319,9004 bd2 ba1.9k sqft1423 GOLDEN GLOW DRIVE, RUSKIN, FL 33570For SaleMLS ID #A4706639, Jim Ahearn, NEXTHOME EXCELLENCE. Stellar MLS
- $330,0004 bd3 ba1.9k sqft702 CRISTELLE JEAN DRIVE, RUSKIN, FL 33570For SaleMLS ID #TB8451680, Andrea Difillipo, CENTURY 21 BEGGINS ENTERPRISES. Stellar MLS
- $274,7004 bd2 ba1.8k sqft1739 CHATHAM GREEN CIRCLE, RUSKIN, FL 33570For SaleMLS ID #TB8426439, Tanja Cisliek, FUTURE HOME REALTY INC. Stellar MLS
- $314,9003 bd3 ba1.9k sqft1902 HAWKS VIEW DRIVE, RUSKIN, FL 33570For SaleMLS ID #TB8475739, Patti Webster, DENNIS REALTY & INV. CORP.. Stellar MLS
- $250,0003 bd2 ba1.3k sqft621 CHATHAM WALK DRIVE, RUSKIN, FL 33570For SaleMLS ID #S5153142, Lily Chandler, KELLER WILLIAMS LEGACY REALTY. Stellar MLS
- $310,9003 bd2 ba1.4k sqft1213 HUMBLE HAVEN STREET, RUSKIN, FL 33570For SaleMLS ID #TB8524036, Angelia Davis, BROOKS REALTY GROUP LLC. Stellar MLS
- $319,9953 bd2 ba1.4k sqft204 7TH AVENUE NW, RUSKIN, FL 33570For SaleMLS ID #TB8505074, Bryan Rodriguez, ELEVATED REALTY. Stellar MLS
- $289,0003 bd2 ba1.8k sqft222 STAR SHELL DRIVE, APOLLO BEACH, FL 33572For SaleMLS ID #TB8539233, Jonathon McLeod, PA, NEXTHOME LUXE COASTAL. Stellar MLS
