Move-In Ready with Water Views in Desirable Bahia Lakes! Welcome home to 901 Parker Den Dr, where easy Florida living meets total peace of mind! Nestled on a premium waterfront lot backing up to a peaceful pond in the desirable Bahia Lakes community, this 3-bedroom, 2-bathroom, single-story home (1,540 sq. ft.) offers an open-concept layout designed for modern comfort and serene indoor-outdoor living. Step inside to find low-maintenance laminate flooring running throughout all main living areas, paired with durable ceramic tile in the wet areas (kitchen, bathrooms, and laundry room)—keeping carpet out of high-traffic zones and making daily upkeep effortless! The open floor plan creates a seamless flow for daily living and entertaining, featuring a functional breakfast bar and a brand-new dishwasher installed just last year. The roof, water heater, washer, dryer, and refrigerator have all been updated in the last 4 years. The practical split-bedroom layout ensures maximum privacy, complete with a primary suite featuring dual vanities and a relaxing garden tub with a separate shower stall. Out back, enjoy unobstructed water views directly across the tranquil pond. A spacious 2-car garage completes the package with ample space for vehicles and extra storage. Community & Location Amenities: Bahia Lakes is known for its relaxed coastal environment, featuring scenic lakes, native wildlife, and a border with natural preserves. Residents enjoy fantastic community amenities, including a resort-style pool and cabana, modern playground, and dedicated walking paths winding through nature preserves and around peaceful ponds. Conveniently located in Ruskin with quick access to US-41 and I-75, commuting to Tampa, Brandon, or Sarasota is effortless. You are just minutes away from outdoor adventures at E.G. Simmons Conservation Park (boat ramps, beach area, and fishing), the famous Manatee Viewing Center, local waterfront dining on the Tampa Bay coast, and easy access to Gulf beaches. Whether you’re looking for your next primary residence or a low-maintenance addition to your investment portfolio, this home is clean, functional, and ready for its next owner!
For sale
$303,000
901 PARKER DEN DRIVE, RUSKIN, FL 33570
3beds
1,540sqft
:
Get pre-qualified$2,092/mo
Single Family Residence
Built in 2007
5,940 Square Feet Lot
$294,500 Zestimate®
$197/sqft
$33/mo HOA
What's special
Functional breakfast bar
- 16 hours |
- 140 |
- 9 |
Zillow last checked:
Listing updated:
Listed by:
Mike Mestre 813-692-6900,
INTEGRITY REALTY & MNGMNT INC. 303-847-0130
Source: Stellar MLS,MLS#: TB8536701 Originating MLS: Suncoast Tampa
Originating MLS: Suncoast Tampa
Facts & features
Interior
Bedrooms & bathrooms
- Bedrooms: 3
- Bathrooms: 2
- Full bathrooms: 2
Rooms
- Room types: Family Room
Primary bedroom
- Features: Ceiling Fan(s), En Suite Bathroom, No Closet
- Level: First
- Area: 182 Square Feet
- Dimensions: 13x14
Bedroom 2
- Features: Ceiling Fan(s), Storage Closet
- Level: First
- Area: 100 Square Feet
- Dimensions: 10x10
Bedroom 3
- Features: Ceiling Fan(s), Storage Closet
- Level: First
- Area: 110 Square Feet
- Dimensions: 11x10
Primary bathroom
- Features: Dual Sinks, Tub with Separate Shower Stall, Water Closet/Priv Toilet, Walk-In Closet(s)
- Level: First
Kitchen
- Features: Breakfast Bar, Pantry
- Level: First
- Area: 120 Square Feet
- Dimensions: 10x12
Living room
- Features: Ceiling Fan(s)
- Level: First
- Area: 408 Square Feet
- Dimensions: 24x17
Heating
- Central, Electric
Cooling
- Central Air
Appliances
- Included: Dishwasher, Disposal, Dryer, Electric Water Heater, Microwave, Range, Refrigerator, Washer
- Laundry: Laundry Room
Features
- Ceiling Fan(s), Kitchen/Family Room Combo, Open Floorplan, Solid Wood Cabinets, Vaulted Ceiling(s), Walk-In Closet(s)
- Flooring: Ceramic Tile, Laminate
- Doors: Sliding Doors
- Windows: Window Treatments
- Has fireplace: No
Interior area
- Total structure area: 1,985
- Total interior livable area: 1,540 sqft
Video & virtual tour
Property
Parking
- Total spaces: 2
- Parking features: Garage - Attached
- Attached garage spaces: 2
Features
- Levels: One
- Stories: 1
- Exterior features: Rain Gutters, Sidewalk, Sprinkler Metered
- Has view: Yes
- View description: Water, Pond
- Has water view: Yes
- Water view: Water,Pond
Lot
- Size: 5,940 Square Feet
- Dimensions: 50 x 120
- Features: FloodZone, Landscaped, Sidewalk
Details
- Parcel number: U06321994O00000000361.0
- Zoning: PD
- Special conditions: None
Construction
Type & style
- Home type: SingleFamily
- Property subtype: Single Family Residence
Materials
- Stucco
- Foundation: Slab
- Roof: Shingle
Condition
- New construction: No
- Year built: 2007
Utilities & green energy
- Sewer: Public Sewer
- Water: Public
- Utilities for property: BB/HS Internet Available, Cable Connected, Electricity Connected, Sewer Connected, Sprinkler Meter, Water Connected
Community & HOA
Community
- Features: Fishing, Playground, Pool, Sidewalks
- Security: Smoke Detector(s)
- Pet fee: $0 monthly
- Subdivision: BAHIA LAKES PH 2
HOA
- Has HOA: Yes
- Amenities included: Playground, Pool
- Services included: Community Pool, Pool Maintenance, Trash
- HOA fee: $33 monthly
- HOA name: CAM - Mike Mycz / QPM - Samantha Velazquez
- HOA phone: 727-869-9700
Location
- Region: Ruskin
Financial & listing details
- Price per square foot: $197/sqft
- Tax assessed value: $252,276
- Annual tax amount: $4,596
- Date on market: 8/7/2026
- Listing terms: Cash,Conventional,FHA,USDA Loan,VA Loan
- Ownership: Fee Simple
- Total actual rent: 0
- Electric utility on property: Yes
- Road surface type: Paved, Asphalt
Estimated market value
$294,500
$280,000 - $309,000
$2,040/mo
Price history
| Date | Event | Price |
|---|---|---|
| 8/7/2026 | Listed for sale | $303,000+73.1%$197/sqft |
Source:  Stellar MLS #TB8536701 Report a problem Stellar MLS #TB8536701 Report a problem | ||
| 4/8/2017 | Sold | $174,997+46.4%$114/sqft |
Source: Public Record Report a problem | ||
| 2/6/2013 | Listing removed | $1,050$1/sqft |
Source: HOFFMAN REALTY, LLC #T2547864 Report a problem | ||
| 1/30/2013 | Price change | $1,050-4.5%$1/sqft |
Source: HOFFMAN REALTY, LLC #T2547864 Report a problem | ||
| 1/17/2013 | Price change | $1,100-8.3%$1/sqft |
Source: HOFFMAN REALTY, LLC #T2547864 Report a problem | ||
| 12/19/2012 | Listed for rent | $1,200$1/sqft |
Source: HOFFMAN REALTY, LLC #T2547864 Report a problem | ||
| 8/26/2012 | Listing removed | $1,200$1/sqft |
Source: HOFFMAN REALTY, LLC #T2532632 Report a problem | ||
| 8/24/2012 | Listed for rent | $1,200$1/sqft |
Source: HOFFMAN REALTY, LLC #T2532632 Report a problem | ||
| 5/31/2012 | Sold | $119,500-7%$78/sqft |
Source: Stellar MLS #T2497462 Report a problem | ||
| 5/6/2012 | Listed for sale | $128,500$83/sqft |
Source: HOFFMAN REALTY, LLC #T2497462 Report a problem | ||
| 4/2/2012 | Listing removed | $128,500$83/sqft |
Source: HOFFMAN REALTY, LLC #T2497462 Report a problem | ||
| 2/9/2012 | Price change | $128,500-5.4%$83/sqft |
Source: HOFFMAN REALTY, LLC #T2497462 Report a problem | ||
| 12/7/2011 | Listed for sale | $135,900-33.5%$88/sqft |
Source: HOFFMAN REALTY, LLC #T2497462 Report a problem | ||
| 8/22/2007 | Sold | $204,500$133/sqft |
Source: Public Record Report a problem | ||
Public tax history
| Year | Property taxes | Tax assessment |
|---|---|---|
| 2025 | $4,596 +6.8% | $171,367 +2.9% |
| 2024 | $4,304 +2.8% | $166,537 +3% |
| 2023 | $4,186 +7.1% | $161,686 +3% |
| 2022 | $3,909 +0.9% | $156,977 +3% |
| 2021 | $3,874 +2.2% | $152,405 +1.4% |
| 2020 | $3,790 +2.6% | $150,301 +2.3% |
| 2019 | $3,695 | $146,922 +1.9% |
| 2018 | $3,695 +1.5% | $144,183 +13.5% |
| 2017 | $3,642 -11.4% | $127,070 +2.2% |
| 2016 | $4,112 -1.2% | $124,381 +8.4% |
| 2015 | $4,162 +8.9% | $114,712 +10% |
| 2014 | $3,823 | $104,284 +3.3% |
| 2013 | $3,823 +7% | $100,979 +14.6% |
| 2012 | $3,572 +4.8% | $88,087 +10% |
| 2011 | $3,409 -4.9% | $80,079 -10.4% |
| 2010 | $3,584 -2% | $89,353 -3.9% |
| 2009 | $3,659 -19.6% | $92,976 -31.8% |
| 2008 | $4,552 +69.8% | $136,273 +244.1% |
| 2007 | $2,680 | $39,600 |
Find assessor info on the county website
Monthly payment
Est. payment
Payment breakdown
Explore the cost of this home by adjusting the details. Changes won't be saved.Climate risks
Neighborhood: 33570
Nearby schools
GreatSchools rating
- 2/10Thompson ElementaryGrades: PK-5Distance: 2.2 mi
- 2/10Shields Middle SchoolGrades: 6-8Distance: 4.5 mi
- 3/10Lennard High SchoolGrades: 9-12Distance: 2.1 mi
Schools provided by the listing agent
- Elementary: Thompson Elementary
- Middle: Shields-HB
- High: Lennard-HB
Source: Stellar MLS. This data may not be complete. We recommend contacting the local school district to confirm school assignments for this home.
- $306,3004 bd2 ba1.8k sqft821 Parker Den Dr, Ruskin, FL 33570Off Market
- $359,9004 bd2 ba2k sqft903 Parker Den Dr, Ruskin, FL 33570Sold
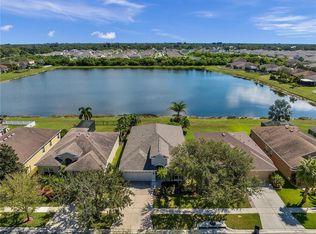
- $306,1003 bd2 ba1.8k sqft819 Parker Den Dr, Ruskin, FL 33570Off Market

- $399,9993 bd2 ba1.5k sqft905 Parker Den Dr, Ruskin, FL 33570For Sale

- $315,9004 bd2 ba1.8k sqft922 Parker Den Dr, Ruskin, FL 33570Off Market
- $286,8003 bd2 ba1.6k sqft907 Parker Den Dr, Ruskin, FL 33570Off Market
- $283,1003 bd2 ba1.4k sqft817 Parker Den Dr, Ruskin, FL 33570Off Market
- $290,0003 bd2 ba1.8k sqft820 Parker Den Dr, Ruskin, FL 33570For Sale
A local agent can set up tours, give advice and negotiate with sellers.
A local lender can help you make sure your offer is ready when you are.
Similar homes
- $279,0003 bd2 ba1.5k sqft579 OLIVE CONCH STREET, RUSKIN, FL 33570For Sale

 MLS ID #TB8536984, Mario Banales, 27NORTH REALTY. Stellar MLS
 - $290,0003 bd2 ba1.8k sqft820 PARKER DEN DRIVE, RUSKIN, FL 33570For Sale
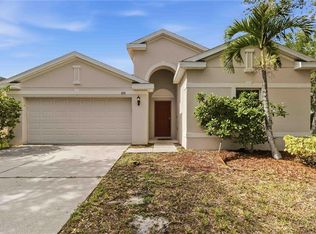 MLS ID #A4699776, Echo Belser PA, COLDWELL BANKER REALTY. Stellar MLS
 - $305,0003 bd2 ba1.4k sqft710 PARKER DEN DRIVE, RUSKIN, FL 33570For Sale
 MLS ID #TB8513161, Carlos Pinedo, THE REALTY GROUP LLC. Stellar MLS
 - $294,9993 bd3 ba1.6k sqft1203 7TH AVENUE NW, RUSKIN, FL 33570For Sale
 MLS ID #TB8534060, Elizabeth Yeras, MAGNOLIA REAL ESTATE GROUP LLC. Stellar MLS
 - $300,0003 bd2 ba1.7k sqft1121 ANCHOR BEND DRIVE, RUSKIN, FL 33570For SaleMLS ID #A4700074, Robert D. Bevington, SHOWTIME REALTY. Stellar MLS
- $289,9003 bd3 ba2.1k sqft635 ROYAL EMPRESS DRIVE, RUSKIN, FL 33570For SaleMLS ID #TB8533829, Rose Alexander, KELLER WILLIAMS SOUTH SHORE. Stellar MLS
- $324,0003 bd2 ba1.3k sqft1111 SEMINOLE SKY DRIVE, RUSKIN, FL 33570For SaleMLS ID #A4699733, Edward Bieker, PA, DALTON WADE INC. Stellar MLS
- $319,9953 bd2 ba1.4k sqft204 7TH AVENUE NW, RUSKIN, FL 33570For SaleMLS ID #TB8505074, Bryan Rodriguez, ELEVATED REALTY. Stellar MLS
- $308,0003 bd2 ba1.4k sqft1324 OCEAN SPRAY DRIVE, RUSKIN, FL 33570For SaleMLS ID #TB8488159, Bryan Rodriguez, ELEVATED REALTY. Stellar MLS
- $305,0004 bd2 ba1.9k sqft769 CALICO SCALLOP STREET, RUSKIN, FL 33570For SaleMLS ID #TB8407667, Me'shay Holiday, FUTURE HOME REALTY INC. Stellar MLS
- $279,0003 bd2 ba1.7k sqft1185 ANCHOR BEND DRIVE, RUSKIN, FL 33570For SaleMLS ID #TB8505235, Tamika Davis, KELLER WILLIAMS SOUTH SHORE. Stellar MLS
- $325,0003 bd2 ba1.8k sqft1751 BONITA BLUFF COURT, RUSKIN, FL 33570For SaleMLS ID #O6419327, Jonathon, PA McLeod, KELLER WILLIAMS ELITE REALTY. Stellar MLS
- $299,9993 bd1 ba975 sqft1334 ATLANTIC DRIVE, RUSKIN, FL 33570For SaleMLS ID #O6428373, Raquel Littlejohn, MAINSTAY BROKERAGE LLC. Stellar MLS
- $319,9004 bd2 ba1.9k sqft1261 ANCHOR BEND DRIVE, RUSKIN, FL 33570For SaleMLS ID #TB8511655, Erica Chavez, SABAL PALM INTERNATIONAL REALTY LLC. Stellar MLS
- $310,0003 bd2 ba1.2k sqft1427 MURILLO LOOP, RUSKIN, FL 33570For SaleMLS ID #A4699269, Moe Mossa, SAVVY AVENUE, LLC. Stellar MLS
- $230,0003 bd2 ba1.6k sqft806 W SHELL POINT ROAD, RUSKIN, FL 33570For SaleMLS ID #TB8530783, Tasha Joseph, PINEYWOODS REALTY LLC. Stellar MLS
- $314,9003 bd2 ba1.5k sqft636 CHATHAM WALK DRIVE, RUSKIN, FL 33570For SaleMLS ID #TB8496377, Jeffrey Maust, KELLER WILLIAMS SOUTH SHORE. Stellar MLS
- $345,0003 bd2 ba1.7k sqft1836 RAVEN GLEN DRIVE, RUSKIN, FL 33570For SaleMLS ID #TB8524738, Susan Brush, CENTURY 21 BEGGINS ENTERPRISES. Stellar MLS
- $319,9004 bd2 ba1.9k sqft1349 ANCHOR BEND DRIVE, RUSKIN, FL 33570For SaleMLS ID #TB8523304, Cindy Greco, EXP REALTY LLC. Stellar MLS
- $--3 bd2 ba1.9k sqft5118 Coastal Scene Dr, Apollo Beach, FL 33572AuctionAuction.com 2
