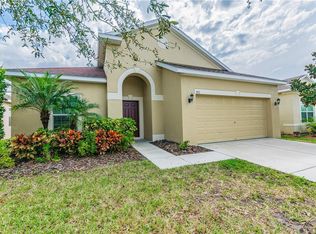
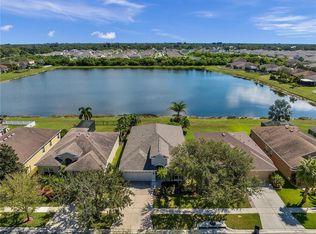
Welcome to this beautifully maintained 3-bedroom, 2-bath home in the desirable Bahia Lakes community of Ruskin. Offering an open-concept floor plan with spacious living areas and a split-bedroom layout, this move-in-ready home is designed for comfortable Florida living. The kitchen overlooks the main living space and features ample cabinetry, a pantry, and breakfast bar, making it ideal for entertaining and everyday life. A home inspection has been completed and is available to the Buyer with a signed contract. Recent updates provide peace of mind, including a new roof and new water heater. Step outside to enjoy the screened lanai and tranquil water views, perfect for morning coffee or evening relaxation. Conveniently located just minutes from shopping, dining, marinas, boat ramps, and waterfront parks, this home is also approximately a 5-minute drive to the beach, allowing you to enjoy the Florida coastal lifestyle with ease. Bahia Lakes residents enjoy access to community amenities including a pool, playground, and walking paths, with easy access to I-75, Tampa, Sarasota, and the Gulf Coast's beautiful beaches. Don't miss your opportunity to own this move-in-ready home in one of Ruskin's most sought-after communities!
For sale
Price cut: $30K (7/20)
$399,999
905 PARKER DEN DRIVE, RUSKIN, FL 33570
3beds
1,530sqft
:
Get pre-qualified$2,750/mo
Single Family Residence
Built in 2008
6,000 Square Feet Lot
$392,900 Zestimate®
$261/sqft
$33/mo HOA
What's special
Screened lanaiBreakfast barSplit-bedroom layoutOpen-concept floor planTranquil water viewsAmple cabinetry
- 48 days |
- 285 |
- 5 |
Zillow last checked:
Listing updated:
Listed by:
Terri Novitsky 727-298-8888,
LAUREN MICHAELS R.E. PARTNERS 727-298-8888
Source: Stellar MLS,MLS#: TB8520077 Originating MLS: Suncoast Tampa
Originating MLS: Suncoast Tampa
Facts & features
Interior
Bedrooms & bathrooms
- Bedrooms: 3
- Bathrooms: 2
- Full bathrooms: 2
Primary bedroom
- Features: Walk-In Closet(s)
- Level: First
- Area: 182 Square Feet
- Dimensions: 13x14
Bedroom 2
- Features: Built-in Closet
- Level: First
- Area: 110 Square Feet
- Dimensions: 11x10
Bedroom 3
- Features: Built-in Closet
- Level: First
- Area: 110 Square Feet
- Dimensions: 11x10
Primary bathroom
- Features: Dual Sinks, En Suite Bathroom, Exhaust Fan, Garden Bath, Tub with Separate Shower Stall
- Level: First
Bathroom 2
- Features: Shower No Tub
- Level: First
Dining room
- Level: First
- Area: 120 Square Feet
- Dimensions: 12x10
Kitchen
- Level: First
- Area: 100 Square Feet
- Dimensions: 10x10
Living room
- Level: First
- Area: 224 Square Feet
- Dimensions: 16x14
Heating
- Central
Cooling
- Central Air
Appliances
- Included: Dishwasher, Dryer, Microwave, Range, Range Hood, Refrigerator, Washer
- Laundry: Inside, Laundry Closet
Features
- Ceiling Fan(s), Kitchen/Family Room Combo, Living Room/Dining Room Combo, Open Floorplan, Primary Bedroom Main Floor, Solid Surface Counters, Split Bedroom, Thermostat, Walk-In Closet(s)
- Flooring: Carpet, Tile
- Doors: Sliding Doors
- Windows: Window Treatments, Hurricane Shutters
- Has fireplace: No
Interior area
- Total structure area: 2,088
- Total interior livable area: 1,530 sqft
Video & virtual tour
Property
Parking
- Total spaces: 2
- Parking features: Driveway
- Attached garage spaces: 2
- Has uncovered spaces: Yes
Features
- Levels: One
- Stories: 1
- Exterior features: Lighting, Private Yard, Rain Gutters, Sidewalk
- Pool features: In Ground, Lighting, Other
- Fencing: Fenced,Other
- Has view: Yes
- View description: Water, Lake
- Has water view: Yes
- Water view: Water,Lake
- Waterfront features: Lake Front, Lake Privileges, No Wake Zone, Powerboats – None Allowed
Lot
- Size: 6,000 Square Feet
- Dimensions: 50 x 120
- Features: City Lot, Landscaped, Sidewalk
Details
- Parcel number: U06321994O00000000359.0
- Zoning: PD
- Special conditions: None
Construction
Type & style
- Home type: SingleFamily
- Property subtype: Single Family Residence
Materials
- Block, Stucco
- Foundation: Slab
- Roof: Shingle
Condition
- New construction: No
- Year built: 2008
Utilities & green energy
- Sewer: Public Sewer
- Water: Public
- Utilities for property: Public
Community & HOA
Community
- Features: Pool
- Pet fee: $0 monthly
- Subdivision: BAHIA LAKES PH 2
HOA
- Has HOA: Yes
- HOA fee: $33 monthly
- HOA name: Qualified Property Management
- HOA phone: 727-869-9700
Location
- Region: Ruskin
Financial & listing details
- Price per square foot: $261/sqft
- Tax assessed value: $262,286
- Annual tax amount: $6,255
- Date on market: 6/22/2026
- Cumulative days on market: 49 days
- Listing terms: Cash,Conventional,FHA,VA Loan
- Ownership: Fee Simple
- Total actual rent: 0
- Road surface type: Paved, Asphalt
Estimated market value
$392,900
$373,000 - $413,000
$2,036/mo
Price history
| Date | Event | Price |
|---|---|---|
| 7/20/2026 | Price change | $399,999-7%$261/sqft |
Source:  Stellar MLS #TB8520077 Report a problem Stellar MLS #TB8520077 Report a problem | ||
| 6/22/2026 | Listed for sale | $430,000+17.8%$281/sqft |
Source: Stellar MLS #TB8520077 Report a problem | ||
| 8/19/2022 | Sold | $365,000-3.9%$239/sqft |
Source: Public Record Report a problem | ||
| 7/15/2022 | Pending sale | $380,000$248/sqft |
Source: Stellar MLS #T3385268 Report a problem | ||
| 7/4/2022 | Listed for sale | $380,000+117.8%$248/sqft |
Source: Stellar MLS #T3385268 Report a problem | ||
| 3/17/2017 | Sold | $174,500-1.9%$114/sqft |
Source: Public Record Report a problem | ||
| 2/3/2017 | Pending sale | $177,900$116/sqft |
Source: CENTURY 21 Beggins Enterprises #T2860471 Report a problem | ||
| 1/20/2017 | Listed for sale | $177,900-2.1%$116/sqft |
Source: CENTURY 21 Beggins Enterprises #T2860471 Report a problem | ||
| 8/22/2008 | Sold | $181,654$119/sqft |
Source: Public Record Report a problem | ||
Public tax history
| Year | Property taxes | Tax assessment |
|---|---|---|
| 2025 | $6,255 +4.7% | $262,286 -0.2% |
| 2024 | $5,974 +4.6% | $262,833 +5.4% |
| 2023 | $5,709 +45.1% | $249,257 +57.4% |
| 2022 | $3,934 +0.9% | $158,382 +3% |
| 2021 | $3,898 +2.2% | $153,769 +1.4% |
| 2020 | $3,814 +2.5% | $151,646 +2.3% |
| 2019 | $3,719 | $148,237 +1.9% |
| 2018 | $3,719 +1.5% | $145,473 +12.6% |
| 2017 | $3,666 -11.7% | $129,224 +3% |
| 2016 | $4,153 -0.7% | $125,408 +8.5% |
| 2015 | $4,181 +8.9% | $115,618 +10% |
| 2014 | $3,839 | $105,107 +7.4% |
| 2013 | $3,839 +6.8% | $97,838 +10% |
| 2012 | $3,593 +4.4% | $88,944 +8.9% |
| 2011 | $3,441 -5.3% | $81,650 -11.2% |
| 2010 | $3,635 -1.9% | $91,921 -3.5% |
| 2009 | $3,705 +41.9% | $95,273 -31.3% |
| 2008 | $2,611 +8.2% | $138,776 +250.4% |
| 2007 | $2,413 | $39,600 |
Find assessor info on the county website
Monthly payment
Est. payment
Payment breakdown
Explore the cost of this home by adjusting the details. Changes won't be saved.Climate risks
Neighborhood: 33570
Nearby schools
GreatSchools rating
- 2/10Thompson ElementaryGrades: PK-5Distance: 2.1 mi
- 2/10Shields Middle SchoolGrades: 6-8Distance: 4.5 mi
- 3/10Lennard High SchoolGrades: 9-12Distance: 2.1 mi
Schools provided by the listing agent
- Elementary: Thompson Elementary
- Middle: Shields-HB
- High: Lennard-HB
Source: Stellar MLS. This data may not be complete. We recommend contacting the local school district to confirm school assignments for this home.
- $286,8003 bd2 ba1.6k sqft907 Parker Den Dr, Ruskin, FL 33570Off Market
- $359,9004 bd2 ba2k sqft903 Parker Den Dr, Ruskin, FL 33570Sold
- $315,9004 bd2 ba1.8k sqft922 Parker Den Dr, Ruskin, FL 33570Off Market
- $303,0003 bd2 ba1.5k sqft901 Parker Den Dr, Ruskin, FL 33570For Sale

- $331,8003 bd2 ba1.6k sqft909 Parker Den Dr, Ruskin, FL 33570Off Market
- $306,3004 bd2 ba1.8k sqft821 Parker Den Dr, Ruskin, FL 33570Off Market
- $326,4004 bd2 ba1.8k sqft911 Parker Den Dr, Ruskin, FL 33570Off Market
- $264,9003 bd2 ba1.2k sqft906 Parker Den Dr, Ruskin, FL 33570Off Market
A local agent can set up tours, give advice and negotiate with sellers.
A local lender can help you make sure your offer is ready when you are.
Similar homes
- $425,0004 bd3 ba1.9k sqft823 SEMINOLE SKY DRIVE, RUSKIN, FL 33570For Sale
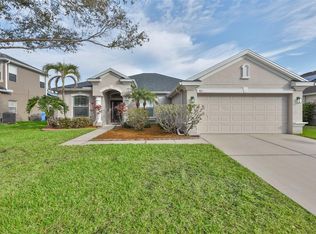
 MLS ID #TB8461739, Turan Celiker, PA, KELLER WILLIAMS SUBURBAN TAMPA. Stellar MLS
 - $324,0003 bd2 ba1.3k sqft1111 SEMINOLE SKY DRIVE, RUSKIN, FL 33570For Sale
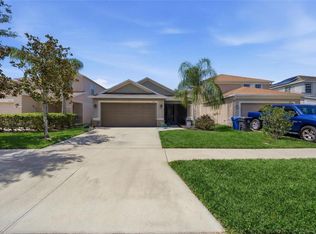 MLS ID #A4699733, Edward Bieker, PA, DALTON WADE INC. Stellar MLS
 - $330,0004 bd2 ba1.9k sqft1461 GOLDEN GLOW DRIVE, RUSKIN, FL 33570For Sale
 MLS ID #TB8533847, Rose Alexander, KELLER WILLIAMS SOUTH SHORE. Stellar MLS
 - $349,9003 bd3 ba1.9k sqft1921 HAWKS VIEW DRIVE, RUSKIN, FL 33570For Sale
 MLS ID #A4700102, Liz Williams, COLDWELL BANKER REALTY. Stellar MLS
 - $289,9003 bd3 ba2.1k sqft635 ROYAL EMPRESS DRIVE, RUSKIN, FL 33570For SaleMLS ID #TB8533829, Rose Alexander, KELLER WILLIAMS SOUTH SHORE. Stellar MLS
- $349,0003 bd2 ba2k sqft5335 CLOVER MIST DRIVE, APOLLO BEACH, FL 33572For SaleMLS ID #TB8522880, Andrew TenEyck, CHARLES RUTENBERG REALTY INC. Stellar MLS
- $360,0003 bd2 ba2k sqft5223 CLOVER MIST DRIVE, APOLLO BEACH, FL 33572For SaleMLS ID #TB8490398, Melissa Davis, COLDWELL BANKER REALTY. Stellar MLS
- $289,9003 bd2 ba1.5k sqft1407 CUSTER BAYOU STREET, RUSKIN, FL 33570For SaleMLS ID #A4701006, Daniel Steele, PREFERRED SHORE LLC. Stellar MLS
- $439,9003 bd2 ba1.8k sqft1617 VISTOSO LANE, SUN CITY CENTER, FL 33573For SaleMLS ID #TB8527865, Steven Moran, KELLER WILLIAMS SUBURBAN TAMPA. Stellar MLS
- $349,4993 bd2 ba1.8k sqft3805 MILFLORES DRIVE, SUN CITY CENTER, FL 33573For SaleMLS ID #TB8503221, Judy Garrett, KELLER WILLIAMS SOUTH SHORE. Stellar MLS
- $490,0004 bd2 ba2.2k sqft5409 CONCH SHELL PLACE, APOLLO BEACH, FL 33572For SaleMLS ID #TB8528445, Mirella Reyes, LPT REALTY, LLC. Stellar MLS
- $399,9004 bd3 ba2k sqft9908 SAGE CREEK DRIVE, RUSKIN, FL 33573For SaleMLS ID #TB8518575, IVETTE ANDERSON, LPT REALTY, LLC. Stellar MLS
- $370,0002 bd2 ba1.4k sqft1917 STERLING GLEN COURT, SUN CITY CENTER, FL 33573For SaleMLS ID #A4695860, Elaine Pitzer, DALTON WADE INC. Stellar MLS
- $400,0004 bd2 ba2k sqft11115 SILVER DANCER DRIVE, RIVERVIEW, FL 33579For SaleMLS ID #TB8519595, Kathy Celeiro, HOMEXPRESS REALTY, INC.. Stellar MLS
- $310,0003 bd2 ba1.6k sqft342 BLUEWATER FALLS COURT, APOLLO BEACH, FL 33572For SaleMLS ID #TB8525371, Marlene Bonham Lovett, RE/MAX BAYSIDE REALTY LLC. Stellar MLS
- $350,0003 bd2 ba1.7k sqft13813 SIGLER STREET, RIVERVIEW, FL 33579For SaleMLS ID #TB8527772, Christopher Johnson, KELLER WILLIAMS REALTY AT THE LAKES. Stellar MLS
- $449,0003 bd2 ba1.6k sqft9019 HERITAGE SOUND DRIVE, BRADENTON, FL 34212For SaleMLS ID #A4702238, Miro Tmej, STARLIGHT PALMS PROPERTY MANAGEMENT, LLC. Stellar MLS
- $445,0003 bd2 ba2k sqft1134 SIGNATURE DRIVE, SUN CITY CENTER, FL 33573For SaleMLS ID #TB8500581, Debra Valdes, COASTAL PROPERTIES GROUP INTER. Stellar MLS
- $415,0003 bd2 ba1.9k sqft8923 49TH AVENUE E, PALMETTO, FL 34221For SaleMLS ID #A4701151, Greg Dudley, KW COASTAL LIVING III. Stellar MLS
- $415,0002 bd3 ba2.1k sqft1809 PACIFIC DUNES DRIVE, SUN CITY CENTER, FL 33573For SaleMLS ID #TB8499766, Robin Bennett, CENTURY 21 BEGGINS ENTERPRISES. Stellar MLS
