Under contract-accepting backup offers. WOW! This is a fabulous, spotless, waterfall pool home overlooking the Caloosa Golf and Country Club. With a nice open floor plan that is perfect for entertaining. The island kitchen is nice and spacious with corian countertops and newer stainless steel appliances. The outside landscaping is beautiful, colorful and meticulously maintained, you can't find a weed if you search for it. The screened in pool with a dining area is so relaxing and inviting with the stunning view, perfect for entertaining. The roof is five yrs old, AC is 6 years old, Hot water is 1.5 years old. The dining room table/ hutch and outside table and chairs are included in sale. The garage door is equipped with a sliding screen. The Sun City Center Community offers so much right here for active seniors. The activities offered are wonderful , clubs, social, sports, dancing, restaurant, workout room, clubhouse and so much more. You must have your agent give you the grand tour. This is a golf cart friendly community, drive to Walmart, shopping, Dr and more on your cart. The location is a short drive to St Pete, Tampa, Sarasota, theater, arts and famous beaches, Disney is only a 90 minute drive.
Accepting backups
Price cut: $10K (8/4)
$370,000
1917 STERLING GLEN COURT, SUN CITY CENTER, FL 33573
2beds
1,471sqft
Single Family Residence
Built in 2004
6,550 Square Feet Lot
$-- Zestimate®
$252/sqft
$159/mo HOA
What's special
Corian countertopsNewer stainless steel appliances
- 85 days
- 285
- 11
Zillow last checked:
Listing updated:
Listed by:
Elaine Pitzer 941-961-4044,
DALTON WADE INC 888-668-8283,
Jack Wesley 888-668-8283,
DALTON WADE INC
Source: Stellar MLS,MLS#: A4695860 Originating MLS: Suncoast Tampa
Originating MLS: Suncoast Tampa
Facts & features
Interior
Bedrooms & bathrooms
- Bedrooms: 2
- Bathrooms: 2
- Full bathrooms: 2
Rooms
- Room types: Den/Library/Office, Utility Room
Primary bedroom
- Features: Walk-In Closet(s)
- Level: First
- Area: 168 Square Feet
- Dimensions: 14x12
Bedroom 2
- Features: Storage Closet
- Level: First
- Area: 121 Square Feet
- Dimensions: 11x11
Den
- Level: First
- Area: 110 Square Feet
- Dimensions: 11x10
Dining room
- Level: First
- Dimensions: 10x8
Kitchen
- Level: First
- Area: 144 Square Feet
- Dimensions: 12x12
Living room
- Level: First
- Area: 299 Square Feet
- Dimensions: 13x23
Heating
- Central, Electric, Heat Pump
Cooling
- Central Air
Appliances
- Included: Dishwasher, Dryer, Microwave, Range, Refrigerator, Washer
- Laundry: Inside, Laundry Room
Features
- High Ceilings, Solid Surface Counters, Tray Ceiling(s)
- Flooring: Carpet, Engineered Hardwood, Tile
- Windows: Skylight(s), Window Treatments
- Has fireplace: No
Interior area
- Total structure area: 2,128
- Total interior livable area: 1,471 sqft
Video & virtual tour
Property
Parking
- Total spaces: 2
- Parking features: Driveway, Garage Door Opener
- Attached garage spaces: 2
- Has uncovered spaces: Yes
Features
- Levels: One
- Stories: 1
- Patio & porch: Screened
- Exterior features: Irrigation System, Private Yard
- Has private pool: Yes
- Pool features: In Ground, Screen Enclosure
- Has view: Yes
- View description: Golf Course
Lot
- Size: 6,550 Square Feet
- Features: Cul-De-Sac, Landscaped, On Golf Course
- Residential vegetation: Mature Landscaping
Details
- Parcel number: U31312075700000000017.0
- Zoning: PD-MU
- Special conditions: None
Construction
Type & style
- Home type: SingleFamily
- Architectural style: Contemporary,Florida
- Property subtype: Single Family Residence
- Attached to another structure: Yes
Materials
- Block, Stucco
- Foundation: Slab
- Roof: Shingle
Condition
- New construction: No
- Year built: 2004
Utilities & green energy
- Sewer: Public Sewer
- Water: Public
- Utilities for property: Cable Connected, Electricity Connected, Sewer Connected, Underground Utilities, Water Connected
Community & HOA
Community
- Features: Clubhouse, Deed Restrictions, Fitness Center, Golf Carts OK, Golf, Pool, Restaurant, Tennis Court(s)
- Pet fee: $0 monthly
- Senior community: Yes
- Subdivision: SUN CITY CENTER UNIT 185
HOA
- Has HOA: Yes
- HOA fee: $159 monthly
- HOA name: Communities First Association Management Kathy Tri
- HOA phone: 813-333-1047
- Second HOA name: Sun City Center Association Jodie Gross
- Second HOA phone: 813-633-3500
Location
- Region: Sun City Center
Financial & listing details
- Price per square foot: $252/sqft
- Tax assessed value: $277,273
- Annual tax amount: $2,645
- Date on market: 6/6/2026
- Cumulative days on market: 84 days
- Listing terms: Cash,Conventional,FHA,VA Loan
- Ownership: Fee Simple
- Total actual rent: 0
- Electric utility on property: Yes
- Road surface type: Paved
Estimated market value
Not available
Estimated sales range
Not available
Not available
Price history
| Date | Event | Price |
|---|---|---|
| 8/4/2026 | Price change | $370,000-2.6%$252/sqft |
Source:  Stellar MLS #A4695860 Report a problem Stellar MLS #A4695860 Report a problem | ||
| 7/2/2026 | Price change | $380,000-5%$258/sqft |
Source: Stellar MLS #A4695860 Report a problem | ||
| 6/6/2026 | Listed for sale | $400,000+122.2%$272/sqft |
Source: Stellar MLS #A4695860 Report a problem | ||
| 12/7/2012 | Sold | $180,000-2.7%$122/sqft |
Source: Stellar MLS #T2540356 Report a problem | ||
| 10/19/2012 | Listed for sale | $185,000-17.4%$126/sqft |
Source: Landmark Realty of Apollo Beach #T2540356 Report a problem | ||
| 12/22/2004 | Sold | $224,000$152/sqft |
Source: Public Record Report a problem | ||
Public tax history
| Year | Property taxes | Tax assessment |
|---|---|---|
| 2025 | $2,645 -2.9% | $157,757 +2.9% |
| 2024 | $2,723 +3.7% | $153,311 +3% |
| 2023 | $2,627 +5.7% | $148,846 +3% |
| 2022 | $2,484 +1.4% | $144,511 +3% |
| 2021 | $2,451 +3.3% | $140,302 +1.4% |
| 2020 | $2,372 +4% | $138,365 +2.3% |
| 2019 | $2,280 | $135,254 +1.9% |
| 2018 | $2,280 +2.3% | $132,732 -12.4% |
| 2017 | $2,229 +1.6% | $151,583 +19% |
| 2016 | $2,194 +1.2% | $127,328 +0.7% |
| 2015 | $2,168 +0.2% | $126,443 +0.8% |
| 2014 | $2,163 | $125,439 +1.5% |
| 2013 | $2,163 +4.8% | $123,585 +5.6% |
| 2012 | $2,063 -2% | $117,007 -1.6% |
| 2011 | $2,104 -4.9% | $118,852 -5.1% |
| 2010 | $2,213 -14.6% | $125,185 -12.9% |
| 2009 | $2,591 -8.9% | $143,741 -8% |
| 2008 | $2,843 -5.8% | $156,239 +3% |
| 2007 | $3,016 -5.2% | $151,688 +2.5% |
| 2006 | $3,182 -5.1% | $147,988 +3% |
| 2005 | $3,353 | $143,678 |
Find assessor info on the county website
Monthly payment
Est. payment
Payment breakdown
Explore the cost of this home by adjusting the details. Changes won't be saved.Climate risks
Neighborhood: 33573
- $310,0002 bd2 ba1.1k sqft1919 Sterling Glen Ct, Sun City Center, FL 33573Sold
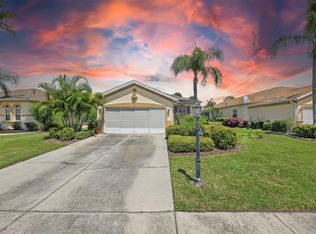
- $260,4002 bd2 ba1.4k sqft1915 Sterling Glen Ct, Sun City Center, FL 33573Off Market
- $296,1003 bd2 ba1.4k sqft1913 Sterling Glen Ct, Sun City Center, FL 33573Off Market
- $285,0002 bd2 ba1.4k sqft1923 Sterling Glen Ct, Sun City Center, FL 33573Sold

Similar homes
- $345,0002 bd2 ba2.1k sqft2042 PRESTANCIA LANE, SUN CITY CENTER, FL 33573For Sale

 MLS ID #TB8512023, Jack Stevens, DALTON WADE INC. Stellar MLS
 - $399,0004 bd2 ba1.5k sqft2242 W DEL WEBB BOULEVARD, SUN CITY CENTER, FL 33573For Sale
 MLS ID #TB8534837, Jeanette Martinez, CENTURY 21 BEGGINS ENTERPRISES. Stellar MLS
 - $350,0002 bd2 ba1.8k sqft1803 NEW BEDFORD DRIVE, SUN CITY CENTER, FL 33573For Sale
 MLS ID #TB8542835, Sandra Tams, CENTURY 21 BEGGINS ENTERPRISES. Stellar MLS
 - $399,5003 bd2 ba1.7k sqft14219 STOCKWELL LANE, RUSKIN, FL 33573For Sale
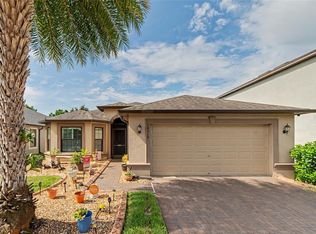 MLS ID #TB8541245, Jennifer Fieo, RE/MAX REALTY UNLIMITED. Stellar MLS
 - $339,0004 bd3 ba1.6k sqft672 ALLEGHENY DRIVE, SUN CITY CENTER, FL 33573For SaleMLS ID #TB8449362, Shawn Leggett, KELLER WILLIAMS SOUTH SHORE. Stellar MLS
- $289,9002 bd2 ba1.7k sqft1511 CLOISTER DRIVE, SUN CITY CENTER, FL 33573For SaleMLS ID #TB8486596, Dana Troeleman, DALTON WADE INC. Stellar MLS
- $337,9002 bd2 ba1.8k sqft803 CHIPPER DRIVE, SUN CITY CENTER, FL 33573For SaleMLS ID #TB8520341, Robin Bennett, CENTURY 21 BEGGINS ENTERPRISES. Stellar MLS
- $310,0002 bd2 ba1.8k sqft684 ALLEGHENY DRIVE, SUN CITY CENTER, FL 33573For SaleMLS ID #TB8512560, Dana Troeleman, DALTON WADE INC. Stellar MLS
- $389,5003 bd2 ba1.9k sqft1704 DANBURY DRIVE, SUN CITY CENTER, FL 33573For SaleMLS ID #TB8498415, Dana Troeleman, DALTON WADE INC. Stellar MLS
- $350,0002 bd2 ba1.9k sqft1525 EMERALD DUNES DRIVE, SUN CITY CENTER, FL 33573For SaleMLS ID #TB8506035, Trudy McClellan, RE/MAX ALLIANCE GROUP. Stellar MLS
- $324,0002 bd2 ba1.7k sqft448 NOBLE FAIRE DRIVE, SUN CITY CENTER, FL 33573For SaleMLS ID #TB8505982, Robin Bennett, CENTURY 21 BEGGINS ENTERPRISES. Stellar MLS
- $429,9003 bd2 ba1.8k sqft1617 VISTOSO LANE, SUN CITY CENTER, FL 33573For SaleMLS ID #TB8527865, Steven Moran, KELLER WILLIAMS SUBURBAN TAMPA. Stellar MLS
- $439,0002 bd2 ba1.8k sqft1104 JASMINE CREEK COURT, SUN CITY CENTER, FL 33573For SaleMLS ID #TB8542581, Robin Bennett, CENTURY 21 BEGGINS ENTERPRISES. Stellar MLS
- $285,0002 bd2 ba1.4k sqft1050 REGAL MANOR WAY, SUN CITY CENTER, FL 33573For SaleMLS ID #TB8518284, Darbie Pfeiffer, CENTURY 21 BEGGINS ENTERPRISES. Stellar MLS
- $299,9002 bd2 ba1.9k sqft1254 W DEL WEBB BOULEVARD, SUN CITY CENTER, FL 33573For SaleMLS ID #TB8504205, Anita Frank, REAL BROKER, LLC. Stellar MLS
- $279,9002 bd2 ba1.7k sqft907 BLUEWATER DRIVE, SUN CITY CENTER, FL 33573For SaleMLS ID #TB8533224, Nicole Torres, AZURE REAL ESTATE & PROPERTY MANAGEMENT GROUP LLC. Stellar MLS
- $415,0002 bd3 ba2.1k sqft1809 PACIFIC DUNES DRIVE, SUN CITY CENTER, FL 33573For SaleMLS ID #TB8499766, Robin Bennett, CENTURY 21 BEGGINS ENTERPRISES. Stellar MLS
- $354,0003 bd2 ba1.8k sqft1440 EMERALD DUNES DRIVE, SUN CITY CENTER, FL 33573For SaleMLS ID #TB8517971, Robin Bennett, CENTURY 21 BEGGINS ENTERPRISES. Stellar MLS
- $249,5002 bd2 ba1.6k sqft1525 ALLEGHENY DRIVE, SUN CITY CENTER, FL 33573For SaleMLS ID #TB8498121, Dick Wilson, CENTURY 21 BEGGINS ENTERPRISES. Stellar MLS
- $299,9002 bd2 ba1.4k sqft718 CHIPPER DRIVE, SUN CITY CENTER, FL 33573For SaleMLS ID #TB8495290, Paul DeSantis, PA, PREMIER SOTHEBYS INTL REALTY. Stellar MLS
