Skip main navigation
Sold for $285,000
  • $285,000

    1923 STERLING GLEN COURT, SUN CITY CENTER, FL 33573

    2beds
    1,471sqft
    Single Family Residence
    Built in 2004
    7,104 Square Feet Lot
    $274,900 Zestimate®
    $194/sqft
    $1,945 Estimated rent

    Home value

    $274,900

    $250,000 - $302,000

    $1,945/mo

    Zestimate® history
    Loading
    Loading...

    Owner options

    List your home for rent

    $1,945/mo

    Rent Zestimate®

    Find your next renter with Zillow Rental Manager. Plus, with online applications, you can quickly screen prospective tenants – for free.

    Learn more

    $1,945/mo

    Rent Zestimate®

    Refinance and save

    $2,130/mo

    Est. payment

    Refinancing to a lower rate could help reduce your monthly payments and save thousands over the life of the loan.

    See today's rates

    $2,130/mo

    Est. payment

    Explore your selling options

    Work with a Zillow partner agent

    Leverage their expertise and Zillow's premium Showcase listings to get your home seen by more buyers.

    Get started

    List with your own agent

    Get your home in front of millions of buyers by listing it on Zillow.

    Learn how to do it

    Sell it yourself

    Take full control of how buyers see your home on Zillow by listing For Sale by Owner (FSBO).

    List your home

    What's special

    Golf course frontageNew light fixturesScreened lanaiLiving spaceUninterrupted viewsNew ceiling fansNew kitchen faucet
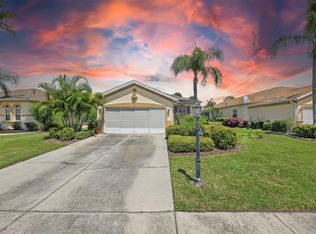
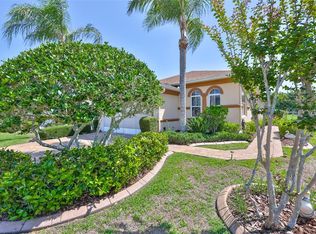
    CHRISTMAS sale! Check out this incredible price improvement, WOW!!! **Discover Your Dream Home on the Greens!** Welcome to a golfer's paradise in the exclusive Azalea Trace area of the vibrant 55+ Sun City Center Community. This charming 2-bedroom, 2-bathroom home with a den and a spacious 2-car garage spans 1,482 sq. ft. and is perfectly positioned on the beautiful Caloosa Golf and Country Club. **Key Features:** - **Brand New Roof**: Installed 11/25/2024 - **Living Space**: 1,482 sq. ft. with 2 bedrooms, 2 baths, and a den - **Golf Course Frontage**: Enjoy uninterrupted views from your screened lanai New ceiling fans in living room and bedrooms, new light fixtures in dining room and kitchen, and a new kitchen faucet. **Community Highlights:** Sun City Center offers a serene environment for those aged 55 and above, with a golf cart-friendly community providing easy access to shopping, dining, and essential services. Enjoy a state-of-the-art clubhouse, indoor and outdoor pools, a modern fitness center, and courts for pickleball and tennis. Additional amenities include a baseball field, golf course, dog park, and a variety of clubs and activities. **Prime Location:** Centrally located near major highways, this home offers effortless connectivity to Tampa Bay's vibrant cities, including Bradenton, Sarasota, St. Petersburg, Clearwater, and Tampa. This unique golf-front property is a rare find at a phenomenal price. Schedule your showing today and seize the opportunity to make this golf enthusiast's haven your new home.

    Zillow last checked:

    Listing updated:

    Listed by:

    Lisa Dean 813-436-1734,

    RE/MAX REALTY UNLIMITED 813-684-0016

    Bought with:

    Dick Wilson, 3121755

    CENTURY 21 BEGGINS ENTERPRISES

    Source: Stellar MLS,MLS#: TB8321911MLS LogoOriginating MLS: Suncoast Tampa

    Facts & features

    Interior

    Bedrooms & bathrooms
    • Bedrooms: 2
    • Bathrooms: 2
    • Full bathrooms: 2
    Primary bedroom
    • Features: Built-In Shower Bench, Ceiling Fan(s), Dual Sinks, En Suite Bathroom, Exhaust Fan, Shower No Tub, Water Closet/Priv Toilet, Walk-In Closet(s)
    • Level: First
    • Area: 195 Square Feet
    • Dimensions: 15x13
    Bedroom 2
    • Features: Ceiling Fan(s), Built-in Closet
    • Level: First
    • Area: 121 Square Feet
    • Dimensions: 11x11
    Balcony porch lanai
    • Features: Ceiling Fan(s)
    • Level: First
    • Area: 180 Square Feet
    • Dimensions: 15x12
    Den
    • Features: Ceiling Fan(s)
    • Level: First
    • Area: 110 Square Feet
    • Dimensions: 11x10
    Dining room
    • Level: First
    • Area: 154 Square Feet
    • Dimensions: 14x11
    Kitchen
    • Features: Breakfast Bar, Pantry
    • Level: First
    • Area: 90 Square Feet
    • Dimensions: 9x10
    Laundry
    • Features: Built-In Shelving
    • Level: First
    • Area: 36 Square Feet
    • Dimensions: 9x4
    Living room
    • Features: Ceiling Fan(s)
    • Level: First
    • Area: 224 Square Feet
    • Dimensions: 14x16
    Heating
    • Central
    Cooling
    • Central Air
    Appliances
    • Included: Cooktop, Dishwasher, Disposal, Dryer, Electric Water Heater, Microwave, Range, Refrigerator, Washer
    • Laundry: Inside
    Features
    • Ceiling Fan(s), High Ceilings, Kitchen/Family Room Combo, Open Floorplan, Split Bedroom, Thermostat, Tray Ceiling(s), Walk-In Closet(s)
    • Flooring: Carpet, Ceramic Tile, Laminate
    • Doors: Sliding Doors
    • Has fireplace: No
    Interior area
    • Total structure area: 2,110
    • Total interior livable area: 1,471 sqft

    Property

    Parking
    • Total spaces: 2
    • Parking features: Garage - Attached
    • Attached garage spaces: 2
    • Details: Garage Dimensions: 17X24
    Features
    • Levels: One
    • Stories: 1
    • Patio & porch: Covered, Rear Porch, Screened
    • Exterior features: Lighting, Rain Gutters, Sidewalk
    • Has view: Yes
    • View description: Golf Course
    Lot
    • Size: 7,104 Square Feet
    • Dimensions: 55.5 x 128
    • Features: City Lot, Landscaped, On Golf Course, Sidewalk, Street Dead-End
    Details
    • Parcel number: U31312075700000000015.0
    • Zoning: PD-MU
    • Special conditions: None

    Construction

    Type & style
    • Home type: SingleFamily
    • Property subtype: Single Family Residence
    Materials
    • Block, Stucco
    • Foundation: Slab
    • Roof: Shingle
    Condition
    • Completed
    • New construction: No
    • Year built: 2004

    Utilities & green energy

    • Sewer: Public Sewer
    • Water: Public
    • Utilities for property: Cable Available, Cable Connected, Electricity Available, Public

    Community & HOA

    Community
    • Features: Association Recreation - Owned, Buyer Approval Required, Clubhouse, Deed Restrictions, Fitness Center, Golf Carts OK, Golf, Pool, Sidewalks
    • Pet fee: $0 monthly
    • Senior community: Yes
    • Subdivision: SUN CITY CENTER UNIT 185
    HOA
    • Has HOA: Yes
    • Amenities included: Clubhouse, Fitness Center, Golf Course, Pool, Recreation Facilities
    • Services included: Common Area Taxes, Community Pool, Maintenance Grounds, Manager, Pool Maintenance
    • HOA fee: $144 monthly
    • HOA name: Community First/Tina Farrell
    • HOA phone: 813-333-1047
    • Second HOA name: Sun City Center Association/Jodi
    • Second HOA phone: 813-633-3500
    Location
    • Region: Sun City Center

    Financial & listing details

    • Price per square foot: $194/sqft
    • Tax assessed value: $257,534
    • Annual tax amount: $2,240
    • Date on market: 11/16/2024
    • Cumulative days on market: 298 days
    • Listing terms: Cash,Conventional,FHA,VA Loan
    • Ownership: Fee Simple
    • Total actual rent: 0
    • Electric utility on property: Yes
    • Road surface type: Paved

    Price history

    DateEventPrice
    2/21/2025Sold$285,000$194/sqft
    Source: Stellar MLS #TB8321911 Report a problem
    1/14/2025Pending sale$285,000$194/sqft
    Source: Stellar MLS #TB8321911 Report a problem
    12/12/2024Price change$285,000-5%$194/sqft
    Source: Stellar MLS #TB8321911 Report a problem
    11/16/2024Listed for sale$299,900+0.3%$204/sqft
    Source: Stellar MLS #TB8321911 Report a problem
    10/27/2024Listing removed$299,000$203/sqft
    Source: BHHS broker feed #T3507357 Report a problem
    10/14/2024Price change$299,000-8.3%$203/sqft
    Source: Stellar MLS #T3507357 Report a problem
    8/6/2024Price change$325,990-3%$222/sqft
    Source: Stellar MLS #T3507357 Report a problem
    6/27/2024Price change$335,990-2%$228/sqft
    Source: Stellar MLS #T3507357 Report a problem
    6/8/2024Price change$342,990-2%$233/sqft
    Source: Stellar MLS #T3507357 Report a problem
    5/8/2024Price change$349,990-1.4%$238/sqft
    Source: Stellar MLS #T3507357 Report a problem
    3/23/2024Price change$354,990-1.4%$241/sqft
    Source: Stellar MLS #T3507357 Report a problem
    2/29/2024Listed for sale$359,990+114.9%$245/sqft
    Source: Stellar MLS #T3507357 Report a problem
    12/22/2004Sold$167,500$114/sqft
    Source: Public Record Report a problem

    Public tax history

    YearProperty taxesTax assessment
    2025$4,535 -15.4%$257,534 -0.8%
    2024$5,357 +139.2%$259,599 +109.2%
    2023$2,240 +6.8%$124,096 +3%
    2022$2,098 +1.5%$120,482 +3%
    2021$2,067 +4.1%$116,973 +1.4%
    2020$1,986 +4.5%$115,358 +2.3%
    2019$1,900 $112,764 +1.9%
    2018$1,900 +2.8%$110,661 -18.4%
    2017$1,848 +1.7%$135,602 +27.7%
    2016$1,817 +1.5%$106,156 +0.7%
    2015$1,790 +0.5%$105,418 +0.8%
    2014$1,781 $104,581 +1.5%
    2013$1,781 +0.6%$103,035 +1.7%
    2012$1,770 -2%$101,313 -1.6%
    2011$1,806 -5.6%$102,966 -5.7%
    2010$1,914 -17%$109,134 -15%
    2009$2,305 -13.6%$128,445 -12.3%
    2008$2,666 -27.2%$146,447 -19.9%
    2007$3,664 -4.9%$182,878 +2.5%
    2006$3,851 +3%$178,418 +31.5%
    2005$3,741 $135,665 +511.1%
    2004-- $22,200
    Find assessor info on the county website

    Neighborhood: 33573

    Nearby schools

    GreatSchools rating
    Get a cash offer in 3 minutes
    Find out how much your home could sell for in as little as 3 minutes with a no-obligation cash offer.
    Estimated market value
    $274,900
    Get a cash offer in 3 minutes
    Find out how much your home could sell for in as little as 3 minutes with a no-obligation cash offer.
    Estimated market value
    $274,900