Beautiful Pool Home situated on the golf course in Sun City Center 55+ Community! This beautifully maintained 2 Bedroom | 2 Bath | 2-Car Garage split-bedroom home sits right on the golf course and features its own private pool! With numerous recent upgrades, you can move in with peace of mind: New Roof – 2025, AC – 2022, Pool – 2019, Pool Enclosure – 2019, Water Heater – 2023. Inside, you’ll love the open-concept design with wood-look plank tile flooring throughout. The spacious kitchen offers plenty of counter space, a pantry, and a breakfast bar that opens to the living room. The living room is enhanced by a tray ceiling and a picturesque view of the golf course. Step out to the tiled and screened lanai overlooking the pool—perfect for relaxing or entertaining. The primary suite features a tray ceiling, walk-in closet, and walk-in shower. The secondary bedroom has direct access to the guest bath, which also connects to the hallway. Additional highlights: Inside laundry room just off the kitchen, 2-car garage with utility sink & water softener. Located in the vibrant 55+ Sun City Center community with endless amenities This is an amazing pool home on the golf course—schedule your private showing today before it’s gone! Sun City Center is Florida’s most affordable 55+ active adult community, offering a vibrant, resort-style lifestyle. Just minutes from world-renowned beaches and attractions like Disney World, residents enjoy access to: 3 heated pools A state-of-the-art fitness center Sports complex & arts and crafts building Two multi-million-dollar clubhouses Top-tier medical facilities, including a hospital and free paramedic services Shopping, multiple golf courses, and nearly 200 social and sports clubs — all golf cart accessible! With 350 days of sunshine each year, Sun City Center offers near-perfect weather and an unbeatable quality of life. Don’t miss your chance to own this spacious, updated villa in one of Florida’s premier retirement destinations. Schedule your private tour today — your dream lifestyle awaits!
Sold for $310,000
Zillow last checked:
Listing updated:
Bought with:
Alie Espinoza, 3229724
EATON REALTY
Source: Stellar MLS,MLS#: TB8423964 Originating MLS: Suncoast Tampa
Originating MLS: Suncoast Tampa
Price history
| Date | Event | Price |
|---|---|---|
| 9/29/2025 | Sold | $310,000-3.1%$269/sqft |
Source:  Stellar MLS #TB8423964 Report a problem Stellar MLS #TB8423964 Report a problem | ||
| 9/11/2025 | Pending sale | $319,900$277/sqft |
Source: Stellar MLS #TB8423964 Report a problem | ||
| 9/8/2025 | Listed for sale | $319,900+56%$277/sqft |
Source: Stellar MLS #TB8423964 Report a problem | ||
| 9/23/2019 | Sold | $205,000-2.4%$178/sqft |
Source: Public Record Report a problem | ||
| 8/3/2019 | Pending sale | $210,000$182/sqft |
Source: RE/MAX Bayside #T3189976 Report a problem | ||
| 8/1/2019 | Listed for sale | $210,000+27.3%$182/sqft |
Source: RE/MAX BAYSIDE REALTY LLC #T3189976 Report a problem | ||
| 5/18/2016 | Sold | $165,000-2.7%$143/sqft |
Source: Public Record Report a problem | ||
| 4/8/2016 | Pending sale | $169,500$147/sqft |
Source: NO COMPANY PROVIDED #T2807520 Report a problem | ||
| 3/14/2016 | Listed for sale | $169,500+5.9%$147/sqft |
Source: A 1 CONNECTION REALTY, INC. #T2807520 Report a problem | ||
| 12/23/2015 | Sold | $160,000-5.6%$139/sqft |
Source: Public Record Report a problem | ||
| 10/23/2015 | Price change | $169,500-3.1%$147/sqft |
Source: CENTURY 21 Beggins Enterprises #T2781852 Report a problem | ||
| 10/2/2015 | Listed for sale | $174,900+23.3%$152/sqft |
Source: CENTURY 21 Beggins Enterprises #T2781852 Report a problem | ||
| 12/17/2004 | Sold | $141,800$123/sqft |
Source: Public Record Report a problem | ||
Nearby homes
- $370,0002 bd2 ba1.4k sqft1917 Sterling Glen Ct, Sun City Center, FL 33573For Sale
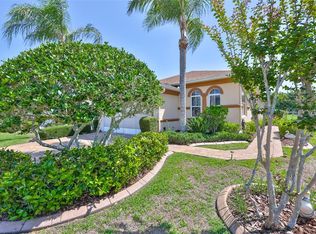
- $285,0002 bd2 ba1.4k sqft1923 Sterling Glen Ct, Sun City Center, FL 33573Sold

- $262,6002 bd2 ba1.4k sqft1915 Sterling Glen Ct, Sun City Center, FL 33573Off Market
- $290,9002 bd2 ba1.6k sqft1925 Sterling Glen Ct, Sun City Center, FL 33573Off Market

Get a cash offer in 3 minutes
Find out how much your home could sell for in as little as 3 minutes with a no-obligation cash offer.
Estimated market value
$306,100
