Welcome to Renaissance in Sun City Center, where every day feels like a vacation! This 2-bedroom, 2-bath home with a den and 2-car garage is one of the best priced homes currently available in the highly sought after Renaissance community. Upon arrival, you'll notice the tropical feel with palm trees and a screened front porch. Beautiful plantation shutters contribute the tropical coastal vibes throughout the home. The kitchen opens to a dining room and living room, so entertaining is easy with this open floor plan. Large slider doors offer tons of natural light and lead you to large screened-in lanai overlooking a beautiful conservation area, no backyard neighbors. Bedrooms are located on opposite ends of the home, offering privacy for your guests. Residents of Renaissance enjoy access to exceptional resort-style amenities including golf, pools, fitness center, tennis courts, clubhouse activities, dining, and more. You will also have access to all that Sun City Center offers with over 200 clubs and activities, including arts and crafts, woodworking, travel groups, fitness classes, pickleball, shuffleboard, swimming pools (indoor and outdoor), a modern fitness center, and many volunteer opportunities. There's truly something for everyone. You can even drive your golf cart around town to nearby grocery stores, restaurants, shopping centers, and doctor's offices. Plus, you're just a short drive from beautiful beaches, major airports, sporting events, and popular attractions. Come enjoy the comfortable, active lifestyle you've earned in this welcoming retirement community.
For sale
Price cut: $5K (7/13)
$285,000
1050 Regal Manor Way, Sun City Center, FL 33573
2beds
1,412sqft
:
Get pre-qualified$2,138/mo
Single Family Residence
Built in 2005
6,620 Square Feet Lot
$-- Zestimate®
$202/sqft
$183/mo HOA
What's special
Open floor planScreened front porchBeautiful plantation shutters
- 44 days |
- 336 |
- 19 |
Likely to sell faster than
Zillow last checked:
Listing updated:
Listed by:
Darbie Pfeiffer 813-679-2266,
CENTURY 21 BEGGINS ENTERPRISES 813-658-2121
Source: Stellar MLS,MLS#: TB8518284 Originating MLS: Suncoast Tampa
Originating MLS: Suncoast Tampa
Facts & features
Interior
Bedrooms & bathrooms
- Bedrooms: 2
- Bathrooms: 2
- Full bathrooms: 2
Rooms
- Room types: Den/Library/Office
Primary bedroom
- Features: Walk-In Closet(s)
- Level: First
- Area: 182 Square Feet
- Dimensions: 14x13
Bedroom 2
- Features: Built-in Closet
- Level: First
- Area: 110 Square Feet
- Dimensions: 10x11
Balcony porch lanai
- Level: First
- Area: 168 Square Feet
- Dimensions: 7x24
Den
- Level: First
- Area: 143 Square Feet
- Dimensions: 13x11
Dining room
- Level: First
- Area: 121 Square Feet
- Dimensions: 11x11
Kitchen
- Level: First
- Area: 140 Square Feet
- Dimensions: 14x10
Living room
- Level: First
- Area: 182 Square Feet
- Dimensions: 14x13
Heating
- Other
Cooling
- Central Air
Appliances
- Included: Dishwasher, Disposal, Dryer, Microwave, Range, Refrigerator, Washer
- Laundry: Laundry Room
Features
- Ceiling Fan(s)
- Flooring: Carpet, Laminate, Tile
- Doors: Sliding Doors
- Has fireplace: No
Interior area
- Total structure area: 2,128
- Total interior livable area: 1,412 sqft
Video & virtual tour
Property
Parking
- Total spaces: 2
- Parking features: Driveway
- Attached garage spaces: 2
- Has uncovered spaces: Yes
Features
- Levels: One
- Stories: 1
- Exterior features: Irrigation System, Sidewalk, Sprinkler Metered
Lot
- Size: 6,620 Square Feet
- Dimensions: 58 x 115
- Features: Conservation Area, Sidewalk
Details
- Parcel number: U18322075Q00000000004.0
- Zoning: PD-MU
- Special conditions: None
Construction
Type & style
- Home type: SingleFamily
- Property subtype: Single Family Residence
Materials
- Block, Stucco
- Foundation: Slab
- Roof: Shingle
Condition
- New construction: No
- Year built: 2005
Utilities & green energy
- Sewer: Public Sewer
- Water: Public
- Utilities for property: Cable Connected, Electricity Connected, Natural Gas Connected, Sewer Connected, Underground Utilities, Water Connected
Community & HOA
Community
- Features: Buyer Approval Required, Clubhouse, Deed Restrictions, Dog Park, Fitness Center, Golf Carts OK, Golf, Pool, Restaurant, Sidewalks, Special Community Restrictions
- Pet fee: $0 monthly
- Senior community: Yes
- Subdivision: SUN CITY CENTER UNIT 266
HOA
- Has HOA: Yes
- Amenities included: Clubhouse, Fitness Center, Golf Course, Pickleball Court(s), Pool, Shuffleboard Court
- Services included: Community Pool, Maintenance Grounds, Pool Maintenance
- HOA fee: $183 monthly
- HOA name: N/A
- Second HOA name: SCCCA
Location
- Region: Sun City Center
Financial & listing details
- Price per square foot: $202/sqft
- Tax assessed value: $278,712
- Annual tax amount: $3,020
- Date on market: 6/11/2026
- Cumulative days on market: 44 days
- Listing terms: Cash,Conventional
- Ownership: Fee Simple
- Total actual rent: 0
- Electric utility on property: Yes
- Road surface type: Asphalt
Estimated market value
Not available
Estimated sales range
Not available
Not available
Price history
| Date | Event | Price |
|---|---|---|
| 7/13/2026 | Price change | $285,000-1.7%$202/sqft |
Source:  Stellar MLS #TB8518284 Report a problem Stellar MLS #TB8518284 Report a problem | ||
| 6/11/2026 | Listed for sale | $290,000+62.9%$205/sqft |
Source: Stellar MLS #TB8518284 Report a problem | ||
| 10/30/2015 | Sold | $178,000-7.8%$126/sqft |
Source: Public Record Report a problem | ||
| 7/20/2005 | Sold | $193,100$137/sqft |
Source: Public Record Report a problem | ||
Public tax history
| Year | Property taxes | Tax assessment |
|---|---|---|
| 2025 | $3,146 -0.2% | $196,399 +2.9% |
| 2024 | $3,154 +4.5% | $190,864 +3% |
| 2023 | $3,018 +5.8% | $185,305 +3% |
| 2022 | $2,851 +1.4% | $179,908 +3% |
| 2021 | $2,813 +3.2% | $174,668 +1.4% |
| 2020 | $2,727 +3.8% | $172,256 +2.3% |
| 2019 | $2,627 | $168,383 +1.9% |
| 2018 | $2,627 +2.1% | $165,243 +1.5% |
| 2017 | $2,573 +1.6% | $162,814 +2.7% |
| 2016 | $2,533 -9.2% | $158,515 +10.1% |
| 2015 | $2,790 -11% | $143,930 +8.2% |
| 2014 | $3,135 | $133,082 +6.5% |
| 2013 | $3,135 +4.7% | $124,947 +2.7% |
| 2012 | $2,995 +0.2% | $121,687 +0.5% |
| 2011 | $2,989 -7.7% | $121,126 -9.9% |
| 2010 | $3,239 -16.9% | $134,450 -19.3% |
| 2009 | $3,897 -5.1% | $166,705 -5.8% |
| 2008 | $4,106 -0.7% | $176,891 -14.2% |
| 2007 | $4,133 -22% | $206,273 -5.9% |
| 2006 | $5,298 +108.4% | $219,159 +152.4% |
| 2005 | $2,543 | $86,816 +72.7% |
| 2004 | -- | $50,259 |
Find assessor info on the county website
Monthly payment
Est. payment
Payment breakdown
Explore the cost of this home by adjusting the details. Changes won't be saved.Climate risks
Neighborhood: 33573
Nearby schools
GreatSchools rating
- 3/10Cypress Creek Elementary SchoolGrades: PK-5Distance: 3.3 mi
- 2/10Shields Middle SchoolGrades: 6-8Distance: 3.4 mi
- NAAmi Kids YesGrades: 6-12Distance: 3.3 mi
- $332,5003 bd2 ba1.8k sqft1054 Regal Manor Way, Sun City Center, FL 33573Off Market
- $360,9003 bd2 ba1.8k sqft1048 Regal Manor Way, Sun City Center, FL 33573Off Market
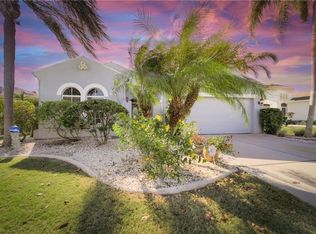
- $334,9003 bd2 ba1.8k sqft1056 Regal Manor Way, Sun City Center, FL 33573Off Market
- $296,3002 bd2 ba1.4k sqft1046 Regal Manor Way, Sun City Center, FL 33573Off Market

- $350,3003 bd2 ba1.9k sqft1051 Regal Manor Way, Sun City Center, FL 33573Off Market
- $370,4002 bd2 ba1.4k sqft1049 Regal Manor Way, Sun City Center, FL 33573Sold
- $323,1003 bd2 ba1.7k sqft1060 Regal Manor Way, Sun City Center, FL 33573Off Market
- $334,2003 bd2 ba1.8k sqft1053 Regal Manor Way, Sun City Center, FL 33573Off Market
A local agent can set up tours, give advice and negotiate with sellers.
Similar homes
- $289,0003 bd2 ba1.5k sqft1149 Emerald Dunes Dr, Sun City Center, FL 33573For Sale

 MLS ID #OM724806, Lexi Little, EPIQUE REALTY INC.. Stellar MLS
 - $299,0002 bd2 ba1.3k sqft918 Regal Manor Way, Sun City Center, FL 33573For Sale
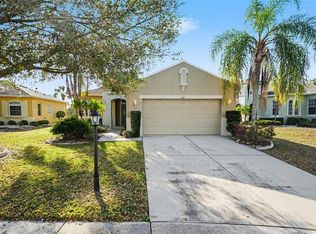 MLS ID #TB8484857, Jeffrey Borham, PA, EXP REALTY LLC. Stellar MLS
 - $295,0002 bd2 ba1.3k sqft840 King Leon Way, Sun City Center, FL 33573For Sale
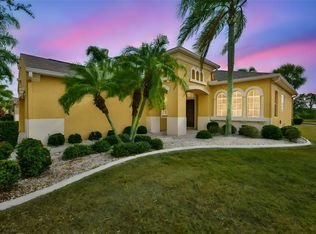 MLS ID #TB8454807, Robin Bennett, CENTURY 21 BEGGINS ENTERPRISES. Stellar MLS
 - $299,9002 bd2 ba1.4k sqft718 Chipper Dr, Sun City Center, FL 33573For Sale
 MLS ID #TB8495290, Paul DeSantis, PA, PREMIER SOTHEBYS INTL REALTY. Stellar MLS
 - $324,0002 bd2 ba1.7k sqft448 Noble Faire Dr, Sun City Center, FL 33573For SaleMLS ID #TB8505982, Robin Bennett, CENTURY 21 BEGGINS ENTERPRISES. Stellar MLS
- $297,0002 bd2 ba1.8k sqft1809 Granville Ln, Sun City Center, FL 33573For SaleMLS ID #TB8525488, Robin Bennett, CENTURY 21 BEGGINS ENTERPRISES. Stellar MLS
- $309,0003 bd2 ba1.5k sqft606 Chipper Dr, Sun City Center, FL 33573For SaleMLS ID #TB8524973, Robin Bennett, CENTURY 21 BEGGINS ENTERPRISES. Stellar MLS
- $344,9002 bd2 ba1.8k sqft803 Chipper Dr, Sun City Center, FL 33573For SaleMLS ID #TB8520341, Robin Bennett, CENTURY 21 BEGGINS ENTERPRISES. Stellar MLS
- $244,9002 bd2 ba1.6k sqft214 Linger Ln, Sun City Center, FL 33573For SaleMLS ID #TB8499627, David Lovitch, KELLER WILLIAMS SOUTH SHORE. Stellar MLS
- $280,0002 bd2 ba1.7k sqft2305 Olive Branch Dr, Sun City Center, FL 33573For SaleMLS ID #TB8496350, Dick Wilson, CENTURY 21 BEGGINS ENTERPRISES. Stellar MLS
- $279,9902 bd2 ba1.8k sqft2006 Grantham Greens Dr #0, Sun City Center, FL 33573For SaleMLS ID #TB8495346, Victoria Ginty, RE/MAX REALTY UNLIMITED. Stellar MLS
- $355,0002 bd2 ba1.9k sqft1525 Emerald Dunes Dr, Sun City Center, FL 33573For SaleMLS ID #TB8506035, Trudy McClellan, RE/MAX ALLIANCE GROUP. Stellar MLS
- $246,5002 bd2 ba1.4k sqft1520 Danbury Dr, Sun City Center, FL 33573For SaleMLS ID #TB8465159, Jeanette Martinez, CENTURY 21 BEGGINS ENTERPRISES. Stellar MLS
- $350,0002 bd2 ba1.4k sqft1907 Sterling Glen Ct, Sun City Center, FL 33573For SaleMLS ID #TB8508330, Kristen Miller, CENTURY 21 BEGGINS ENTERPRISES. Stellar MLS
- $299,0003 bd2 ba1.4k sqft9415 Lemon Drop Loop, Ruskin, FL 33573For SaleMLS ID #TB8522321, David Lovitch, KELLER WILLIAMS SOUTH SHORE. Stellar MLS
- $255,0002 bd2 ba1.5k sqft737 McCallister Ave #265, Sun City Center, FL 33573For SaleMLS ID #A4685459, Veryl Alan Wilcox, COLDWELL BANKER REALTY. Stellar MLS
- $325,0003 bd2 ba1.8k sqft1324 Emerald Dunes Dr, Sun City Center, FL 33573For SaleMLS ID #TB8454872, Dick Wilson, CENTURY 21 BEGGINS ENTERPRISES. Stellar MLS
- $425,0003 bd2 ba2k sqft1305 Crystal Greens Dr, Sun City Center, FL 33573For SaleMLS ID #TB8509843, Debra Valdes, COASTAL PROPERTIES GROUP INTER. Stellar MLS
- $359,9502 bd2 ba2k sqft1911 E Del Webb Blvd, Sun City Center, FL 33573For SaleMLS ID #TB8515543, Debra Valdes, COASTAL PROPERTIES GROUP INTER. Stellar MLS
- $380,0002 bd2 ba1.4k sqft1917 Sterling Glen Ct, Sun City Center, FL 33573For SaleMLS ID #A4695860, Elaine Pitzer, DALTON WADE INC. Stellar MLS
