Skip main navigation
Off market
  • $323,100

    1060 Regal Manor Way, Sun City Center, FL 33573

    3beds
    1,734sqft
    SingleFamily
    Built in 2005
    6,098 Square Feet Lot
    $323,100 Zestimate®
    $186/sqft
    $2,281 Estimated rent

    Home value

    $323,100

    $307,000 - $339,000

    $2,281/mo

    Zestimate® history
    Loading
    Loading...

    Owner options

    List your home for rent

    $2,281/mo

    Rent Zestimate®

    Find your next renter with Zillow Rental Manager. Plus, with online applications, you can quickly screen prospective tenants – for free.

    Learn more

    $2,281/mo

    Rent Zestimate®

    Refinance and save

    $2,337/mo

    Est. payment

    Refinancing to a lower rate could help reduce your monthly payments and save thousands over the life of the loan.

    See today's rates

    $2,337/mo

    Est. payment

    Explore your selling options

    Work with a Zillow partner agent

    Leverage their expertise and Zillow's premium Showcase listings to get your home seen by more buyers.

    Get started

    List with your own agent

    Get your home in front of millions of buyers by listing it on Zillow.

    Learn how to do it

    Sell it yourself

    Take full control of how buyers see your home on Zillow by listing For Sale by Owner (FSBO).

    List your home

    What's special

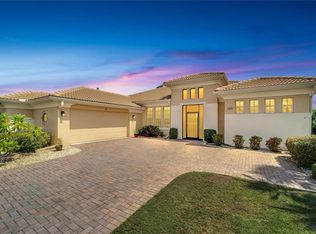
    LUXURY living at AFFORDABLE PRICE! Welcome to Renaissance! ENJOY FL LIVING at its best in this STUNNING 3 br/2 ba/2cg home nestled in Sun City's most desirable RESORT STYLE COMMUNITY! This WELL-ESTABLISHED subdivision is located in the HEART OF SUN CITY & offers an AMAZING "LIFESTYLE", & a VARIETY OF AMENITIES; resort style pools, state of art fitness center, tennis, shuffle board, & more! BEAUTIFUL & IMMACULATE home showcases a warm & welcoming floor plan boasting LAVISH FEATURES & IMPECCABLE ARCHITECTURAL details w/1734 SF. Attractive landscaping greets you upon arrival & welcomes you into a charming SCREENED FRONT PORCH, & is nestled on PRIVATE HOME SITE w/NO REAR OR SIDE NEIGHBORS, & SWEEPING VIEWS OF CONSERVATION. Oversized tile floors flow through much of the home & lots of natural light. LARGE OPEN living rm provides wonderful space to entertain w/GLASS SLIDERS TO LANAI. OPEN kitchen/dining rm boasts Corian counters, wood cabinetry, white appliances, & breakfast bar open to sunny eat in caf. Beautiful master retreat w/TRAY CEILING, WALK-IN CLOSET, & ON SUITE bath w/DUAL vanity, GARDEN TUB, GLASS BLOCK & WALK IN SHOWER. LAUNDRY rm, & 2 more br's, 1 w/DOUBLE ENTRY DOOR. The community is a 55+, GOLFER PARADISE w/so much to keep you entertained! You can drive golf carts, play golf, pickleball, indoor/outdoor swimming, softball, restaurants, walk Fido in dog park, eat at restaurants, & be a part of over 200 clubs & organizations. All for low HOA of $250 a quarter. Fabulous retirement or 2nd home!

    This property is off market, which means it's not currently listed for sale or rent on Zillow. This may be different from what's available on other websites or public sources.
    Facts & features

    Interior

    Bedrooms & bathrooms
    • Bedrooms: 3
    • Bathrooms: 2
    • Full bathrooms: 2
    Heating
    • Forced air, Electric, Gas
    Cooling
    • Central
    Appliances
    • Included: Dishwasher, Garbage disposal, Refrigerator
    • Laundry: Inside, Laundry Room
    Features
    • Ceiling Fans(s), Living Room/Dining Room Combo, Master Bedroom Downstairs, Walk-In Closet(s), Window Treatments, Solid Surface Counters, Solid Wood Cabinets, Eating Space In Kitchen, Built in Features, Tray Ceiling(s), Thermostat
    • Flooring: Tile, Carpet, Laminate
    Interior area
    • Structure area source: Public Records
    • Total interior livable area: 1,734 sqft

    Property

    Parking
    • Total spaces: 2
    • Parking features: Garage - Attached
    Features
    • Levels: One
    • Patio & porch: Covered, Enclosed, Patio, Porch, Screened
    • Exterior features: Stucco
    Lot
    • Size: 6,098 Square Feet
    • Dimensions: 53.17x115
    • Features: Conservation Area, Near Golf Course
    • Residential vegetation: Mature Landscaping, Oak Trees
    Details
    • Parcel number: 20321875Q000000000010U
    • Zoning: PD-MU
    • Other equipment: Satellite Dish

    Construction

    Type & style
    • Home type: SingleFamily
    • Architectural style: Contemporary
    Materials
    • masonry
    • Roof: Composition
    Condition
    • Year built: 2005

    Utilities & green energy

    • Sewer: Public Sewer
    • Water: Public
    • Utilities for property: Cable Available, Public, BB/HS Internet Available, Cable Connected, Electricity Connected, Sprinkler Well, Street Lights, Underground Utilities, Sprinkler Recycled, Sprinkler Meter, Natural Gas Connected, Sewer Available

    Community & HOA

    Community
    • Security: Smoke Detector(s), Security System, Security Lights
    • Subdivision: SUN CITY CENTER UNIT 266
    HOA
    • Has HOA: Yes
    • Amenities included: Playground, Recreation Facilities, Tennis Court(s), Fitness Center, Security, Spa/Hot Tub, Park, Maintenance, Shuffleboard Court, Cable, Clubhouse, Golf Course, Wheelchair Access, Pool, Sauna, Basketball Court
    • Services included: Maintenance Grounds, Recreational Facilities, Trash, Maintenance Exterior, Sewer, Community Pool, Maintenance Repairs
    • HOA fee: $83 monthly
    Location
    • Region: Sun City Center

    Financial & listing details

    • Price per square foot: $186/sqft
    • Tax assessed value: $307,828
    • Annual tax amount: $2,926

    Price history

    DateEventPrice
    4/17/2020Listing removed$255,000$147/sqft
    Source: RE/MAX DYNAMIC #T3220857 Report a problem
    2/19/2020Price change$255,000-0.9%$147/sqft
    Source: RE/MAX DYNAMIC #T3220857 Report a problem
    1/20/2020Listed for sale$257,400-1.6%$148/sqft
    Source: RE/MAX DYNAMIC #T3220857 Report a problem
    12/16/2019Listing removed$261,500$151/sqft
    Source: EXP REALTY LLC #T3205274 Report a problem
    11/9/2019Price change$261,500-1.3%$151/sqft
    Source: EXP REALTY LLC #T3205274 Report a problem
    10/17/2019Listed for sale$264,900+31.9%$153/sqft
    Source: EXP REALTY LLC #T3205274 Report a problem
    6/7/2005Sold$200,900$116/sqft
    Source: Public Record Report a problem

    Public tax history

    YearProperty taxesTax assessment
    2025$2,926 -1.7%$174,379 +2.9%
    2024$2,976 +4.2%$169,465 +3%
    2023$2,856 +2.6%$164,529 +3%
    2022$2,785 +1.3%$159,737 +3%
    2021$2,749 +3.2%$155,084 +1.4%
    2020$2,665 +3.7%$152,943 +2.3%
    2019$2,570 $149,504 +1.9%
    2018$2,570 +2.1%$146,716 -19.1%
    2017$2,516 +1.5%$181,404 +28.9%
    2016$2,479 +1.2%$140,742 +0.7%
    2015$2,450 +0.1%$139,764 +0.8%
    2014$2,448 $138,655 +1.5%
    2013$2,448 +0.5%$136,606 +1.7%
    2012$2,437 +1.7%$134,323 +1.7%
    2011$2,396 -10.6%$132,072 -10.3%
    2010$2,680 -19.9%$147,235 -18.2%
    2009$3,347 -4.1%$179,976 -4.8%
    2008$3,489 -21.6%$188,985 -15%
    2007$4,453 -12.2%$222,231 -4.9%
    2006$5,069 +110.8%$233,735 +191.5%
    2005$2,405 $80,180 +72.7%
    2004-- $46,417
    Find assessor info on the county website

    Neighborhood: 33573

    Nearby schools

    GreatSchools rating
    Schools provided by the listing agent
    • Elementary: Cypress Creek-HB
    • Middle: Shields-HB
    • High: Lennard-HB

    Source: The MLS. This data may not be complete. We recommend contacting the local school district to confirm school assignments for this home.

    Get a cash offer in 3 minutes
    Find out how much your home could sell for in as little as 3 minutes with a no-obligation cash offer.
    Estimated market value
    $323,100
    Get a cash offer in 3 minutes
    Find out how much your home could sell for in as little as 3 minutes with a no-obligation cash offer.
    Estimated market value
    $323,100