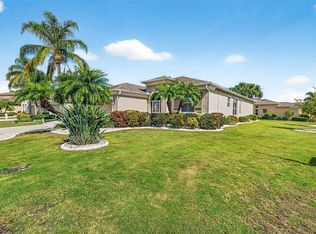
The Dream home DOES really exist! If you are looking for an immaculate home with a GLISTENING WATERVIEW and an abundance of upgrades this home will check all the boxes if not more. Nestled in the heart of Sun City Center in the highly desirable Renaissance community situated on an oversized corner lot this Biarritz model home has all the details and features you could ever want or need in a home. Featuring luxury vinyl flooring throughout the main living areas, a tastefully upgraded kitchen, absolutely breathtaking upgraded owners en-suite, beautiful fixtures and features throughout and SO much more. Upon arriving to the home be welcomed by stunning landscaping and lush curb appeal, an expansive completely pavered driveway leading you to a screened in front porch which also has gorgeous pavers as well. Welcoming you home is a large foyer area, open floor plan, 10 foot ceilings throughout making the space feel even that much larger. The heart of the home, the light & bright kitchen is truly a chefs fantasy kitchen at that; equipped with all stainless steel appliances, magnificent quartz countertops, custom backsplash, a walk-in pantry, a large peninsula and additional counter top space with a pass through window giving you that much more prepping space, soft close drawers, and a breakfast nook just steps away. If you are looking for a more formal meal, head on over to the dining space and enjoy that delicious meal! The living room is open to both the dining and kitchen making this the optimal space to entertain and appreciate very comfortable living. The owners suite will soon become one of your most favorite spaces this home provides featuring water views, TWO large walk-in closets, and the star of the show the beautifully upgraded en-suite offering dual sinks, a vanity seating area, a MASSIVE roman shower that IS handicap accessible, and a private water closet. Located on the opposite side of the home for just the right amount of privacy are the 2 spacious guest bedrooms and large bathroom. Now time to sit back, relax and appreciate the sparkling waterview, wildlife, breeze and Florida Sunshine! Grab your cup of joe and head on outside because you get to enjoy the sunrise in this expansive screened in lanai! Onto the garage, this garage is EXTREMELY oversized, the opportunities are endless whether you want to park 2 cars and a golf cart, make a home gym, workshop, you name it you have room for it! The Renaissance has plenty of amenities to keep you busy! Right in your own neighborhood, you have an exquisite clubhouse called "Club Renaissance". This magnificent Mediterranean-style clubhouse is a full-service facility that includes a golf shop, swimming pool, spa, fitness center, and an outstanding restaurant. Enjoy your access to all the Sun City Center amenities as well. Sun City Center is one of Florida's most popular active-living 55+ communities, with a range of recreational and fitness centers, two multi-million-dollar clubhouses, and it even has a travel club. Additionally, there are hundreds of "activity clubs", not to mention nearby shopping centers, golf courses, and endless entertainment resources all accessible by golf cart! It's the most perfect location being close to Tampa theaters, sporting events, dining, and award-winning beaches in Clearwater and Siesta Key, both recently voted the #1 beaches in the USA! This home is ready and patiently waiting on its new owners, don't miss out! Call for an exclusive showing NOW. Room Feature: Linen Closet In Bath (Primary Bedroom).
Sold for $465,000
$465,000
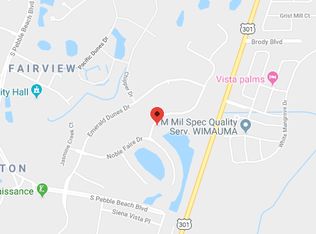
329 NOBLE FAIRE DRIVE, SUN CITY CENTER, FL 33573
3beds
2,012sqft
Single Family Residence
Built in 2005
0.29 Acres Lot
$468,200 Zestimate®
$231/sqft
$2,355 Estimated rent
Home value
$468,200
$445,000 - $496,000
$2,355/mo
Zestimate® history
Owner options
List your home for rent
$2,355/mo
Rent Zestimate®
Find your next renter with Zillow Rental Manager. Plus, with online applications, you can quickly screen prospective tenants – for free.
$2,355/mo
Rent Zestimate®
Refinance and save
$3,342/mo
Est. payment
Refinancing to a lower rate could help reduce your monthly payments and save thousands over the life of the loan.
$3,342/mo
Est. payment
Explore your selling options
Work with a Zillow partner agent
Leverage their expertise and Zillow's premium Showcase listings to get your home seen by more buyers.
Get startedList with your own agent
Get your home in front of millions of buyers by listing it on Zillow.
Learn how to do itSell it yourself
Take full control of how buyers see your home on Zillow by listing For Sale by Owner (FSBO).
List your homeWhat's special
Swimming poolGolf shopWater viewsExpansive screened in lanaiScreened in front porchFitness centerLuxury vinyl flooring throughout
Zillow last checked:
Listing updated:
Listed by:
Kevin McPherson 813-520-9622,
DALTON WADE INC 888-668-8283,
Bridget Rowles,
DALTON WADE INC
Bought with:
Trudy McClellan, 3246150
RE/MAX ALLIANCE GROUP
Source: Stellar MLS,MLS#: T3461297 Originating MLS: Pinellas Suncoast
Originating MLS: Pinellas Suncoast
Facts & features
Interior
Bedrooms & bathrooms
- Bedrooms: 3
- Bathrooms: 2
- Full bathrooms: 2
Rooms
- Room types: Dining Room, Utility Room
Primary bedroom
- Features: Built-In Shower Bench, Ceiling Fan(s), Dual Sinks, En Suite Bathroom, Handicapped Accessible, Shower No Tub, Water Closet/Priv Toilet, Walk-In Closet(s)
- Level: First
- Dimensions: 13x14
Bedroom 2
- Features: Ceiling Fan(s), Built-in Closet
- Level: First
- Dimensions: 12x11
Bedroom 3
- Features: Ceiling Fan(s), Built-in Closet
- Level: First
- Dimensions: 12x11
Balcony porch lanai
- Features: Ceiling Fan(s)
- Level: First
- Dimensions: 32x8
Dinette
- Level: First
- Dimensions: 11x7
Dining room
- Level: First
- Dimensions: 12x15
Kitchen
- Features: Pantry
- Level: First
- Dimensions: 11x12
Living room
- Features: Ceiling Fan(s)
- Level: First
- Dimensions: 17x18
Heating
- Electric
Cooling
- Central Air
Appliances
- Included: Dishwasher, Disposal, Dryer, Microwave, Refrigerator, Washer, Water Softener, Whole House R.O. System
- Laundry: Inside, Laundry Room
Features
- Ceiling Fan(s), Eating Space In Kitchen, Kitchen/Family Room Combo, Living Room/Dining Room Combo, Primary Bedroom Main Floor, Open Floorplan, Solid Surface Counters, Split Bedroom, Thermostat, Walk-In Closet(s)
- Flooring: Carpet, Luxury Vinyl, Tile
- Windows: Window Treatments
- Has fireplace: No
Interior area
- Total structure area: 2,882
- Total interior livable area: 2,012 sqft
Property
Parking
- Total spaces: 2
- Parking features: Driveway, Garage Door Opener, Garage Faces Side, Oversized
- Attached garage spaces: 2
- Has uncovered spaces: Yes
- Details: Garage Dimensions: 20x29
Features
- Levels: One
- Stories: 1
- Patio & porch: Front Porch, Rear Porch, Screened
- Exterior features: Irrigation System, Lighting, Rain Gutters
- Has view: Yes
- View description: Trees/Woods, Water, Pond
- Has water view: Yes
- Water view: Water,Pond
Lot
- Size: 0.29 Acres
- Dimensions: 111.31 x 112
- Features: Corner Lot, Landscaped, Oversized Lot
- Residential vegetation: Mature Landscaping, Trees/Landscaped
Details
- Parcel number: U18322078800000000001.0
- Zoning: PD-MU
- Special conditions: None
Construction
Type & style
- Home type: SingleFamily
- Architectural style: Contemporary
- Property subtype: Single Family Residence
Materials
- Stucco
- Foundation: Slab
- Roof: Tile
Condition
- New construction: No
- Year built: 2005
Details
- Builder model: BIARRITZ
- Builder name: WCI
Utilities & green energy
- Sewer: Public Sewer
- Water: Public
- Utilities for property: BB/HS Internet Available, Cable Available, Electricity Connected, Sewer Connected, Water Connected
Community & HOA
Community
- Features: Deed Restrictions, Fitness Center, Golf Carts OK, Golf, Playground, Pool
- Security: Smoke Detector(s)
- Pet fee: $0 monthly
- Senior community: Yes
- Subdivision: SUN CITY CENTER UNIT 267
HOA
- Has HOA: Yes
- Amenities included: Clubhouse, Golf Course, Pool, Recreation Facilities, Sauna
- Services included: Maintenance Grounds
- HOA fee: $130 monthly
- HOA name: Communities First
- HOA phone: 813-333-1047
- Second HOA name: Sun City Center Community Association
- Second HOA phone: 813-633-3500
Location
- Region: Sun City Center
Financial & listing details
- Price per square foot: $231/sqft
- Tax assessed value: $484,105
- Annual tax amount: $4,028
- Date on market: 7/28/2023
- Cumulative days on market: 179 days
- Listing terms: Cash,Conventional
- Ownership: Fee Simple
- Total actual rent: 0
- Electric utility on property: Yes
- Road surface type: Paved
Price history
| Date | Event | Price |
|---|---|---|
| 4/26/2024 | Sold | $465,000-3.1%$231/sqft |
Source:  Stellar MLS #T3461297 Report a problem Stellar MLS #T3461297 Report a problem | ||
| 1/24/2024 | Pending sale | $479,900$239/sqft |
Source: Stellar MLS #T3461297 Report a problem | ||
| 1/17/2024 | Price change | $479,900-2%$239/sqft |
Source: Stellar MLS #T3461297 Report a problem | ||
| 10/17/2023 | Price change | $489,900-2%$243/sqft |
Source: Stellar MLS #T3461297 Report a problem | ||
| 7/28/2023 | Listed for sale | $499,900+75.4%$248/sqft |
Source: Stellar MLS #T3461297 Report a problem | ||
| 6/14/2012 | Listing removed | $285,000$142/sqft |
Source: CENTURY 21 Beggins Enterprises #T2480616 Report a problem | ||
| 3/3/2012 | Price change | $285,000-5%$142/sqft |
Source: CENTURY 21 Beggins Enterprises #T2480616 Report a problem | ||
| 1/26/2012 | Price change | $300,000-3.2%$149/sqft |
Source: CENTURY 21 Beggins Enterprises #T2480616 Report a problem | ||
| 7/29/2011 | Listed for sale | $310,000-5.9%$154/sqft |
Source: Beggins Enterprises #T2480616 Report a problem | ||
| 12/16/2005 | Sold | $329,300$164/sqft |
Source: Public Record Report a problem | ||
Public tax history
| Year | Property taxes | Tax assessment |
|---|---|---|
| 2025 | $9,725 +126.6% | $484,105 +8.2% |
| 2024 | $4,292 +3.7% | $447,410 +87.8% |
| 2023 | $4,138 +2.7% | $238,233 +3% |
| 2022 | $4,029 +1.1% | $231,294 +3% |
| 2021 | $3,984 +2.4% | $224,557 +1.4% |
| 2020 | $3,892 +2.7% | $221,457 +2.3% |
| 2019 | $3,790 | $216,478 +1.9% |
| 2018 | $3,790 +2.3% | $212,442 -15.9% |
| 2017 | $3,706 +1.3% | $252,550 +23.9% |
| 2016 | $3,658 +0.8% | $203,792 +0.7% |
| 2015 | $3,628 -0.3% | $202,375 +0.8% |
| 2014 | $3,639 | $200,769 +1.5% |
| 2013 | $3,639 +0.3% | $197,802 +1.7% |
| 2012 | $3,629 -0.4% | $194,496 -0.2% |
| 2011 | $3,644 -9.4% | $194,872 -9.5% |
| 2010 | $4,023 -19.8% | $215,219 -18.4% |
| 2009 | $5,018 -6.6% | $263,785 -6% |
| 2008 | $5,370 -19.9% | $280,723 -16.3% |
| 2007 | $6,701 -14.4% | $335,453 -4.9% |
| 2006 | $7,828 +4498.5% | $352,849 +4617.2% |
| 2005 | $170 | $7,480 +40% |
| 2004 | -- | $5,343 |
Find assessor info on the county website
Neighborhood: 33573
Nearby homes
- $487,0003 bd2 ba2k sqft327 Noble Faire Dr, Sun City Center, FL 33573Sold

- $337,0002 bd2 ba1.7k sqft401 Noble Faire Dr, Sun City Center, FL 33573Sold
- $323,6003 bd2 ba1.7k sqft1060 Regal Manor Way, Sun City Center, FL 33573Off Market
- $360,0003 bd2 ba1.9k sqft1063 Regal Manor Way, Sun City Center, FL 33573Off Market
- $426,2003 bd2 ba2k sqft325 Noble Faire Dr, Sun City Center, FL 33573Off Market
- $675,0004 bd3 ba2.6k sqft328 Noble Faire Dr, Sun City Center, FL 33573Sold
- $334,6003 bd2 ba1.8k sqft1056 Regal Manor Way, Sun City Center, FL 33573Off Market
- $324,0002 bd2 ba1.8k sqft403 Noble Faire Dr, Sun City Center, FL 33573Off Market
Nearby schools
GreatSchools rating
- 3/10Cypress Creek Elementary SchoolGrades: PK-5Distance: 3.3 mi
- 2/10Shields Middle SchoolGrades: 6-8Distance: 3.4 mi
- NAAmi Kids YesGrades: 6-12Distance: 3.2 mi
Get a cash offer in 3 minutes
Find out how much your home could sell for in as little as 3 minutes with a no-obligation cash offer.
Estimated market value
$468,200
Get a cash offer in 3 minutes
Find out how much your home could sell for in as little as 3 minutes with a no-obligation cash offer.
Estimated market value
$468,200
- Florida
- Hillsborough County
- Sun City Center
- 33573
- 329 NOBLE FAIRE DRIVE
Nearby cities
Nearby neighborhoods
Nearby zip codes
Other Sun City Center Topics
