DON’T MISS THIS ONE! DEFINITELY MOVE IN READY! ~ This lovely home features the popular Francois floor plan and has been beautifully maintained inside and out ~ A welcoming tiled foyer opens to the spacious living and dining area, highlighted by a 10-FOOT TRAY CEILING with ceiling speakers ~ PLANTATION SHUTTERS throughout add timeless style and elegance, while CROWN MOLDING graces every room ~ The main living areas feature large tile flooring, while the bedrooms and den showcase attractive wood laminate floors ~ The KITCHEN is both functional and stylish, large enough to accommodate an island and BREAKFAST NOOK ~ It boasts a GAS RANGE, abundant recessed lighting, stainless steel appliances, bright white cabinetry paired with a light grey island, and granite countertops ~ FRENCH DOORS lead to the DEN/OFFICE, a versatile space with charm and privacy ~ Additional upgrades include an OVERSIZED GARAGE measuring 19 x 25 with two OVERHEAD STORAGE RACKS, and a full wall of cabinets ~ The living room opens to a generous LANAI overlooking a beautifully landscaped lawn and serene CORNER POND VIEW—perfect for relaxing or entertaining ~ As a resident, you’ll enjoy all that Sun City Center offers, including resort-style facilities, pools, and clubs. Being in the desirable RENAISSANCE area also provides access to the RENAISSANCE CLUBHOUSE with its restaurant, bar, indoor walking track, pools, and more—just minutes from your front door ~ Social Membership in Club Renaissance is required ~ SELLER IS PROVIDING ONE YEAR SOCIAL MEMBERSHIP FEE TO WELCOME YOU TO YOUR NEW HOME! ~ Conveniently located between Sarasota and Tampa, you’re close to airports, shopping, dining, entertainment, and award-winning Gulf Coast beaches ~ This IMMACULATE HOME truly has it all—style, comfort, and a location that offers the best of Florida living without the stress of the big city ~ Welcome to your new life in one of Florida’s most affordable 55+ communities! ~ ROOF was replaced in 2024, AC system approx 7 yrs old, Water Heater approx 8 yrs old. ~ Furniture is available for purchase.
Sold for $337,000
$337,000
401 NOBLE FAIRE DRIVE, SUN CITY CENTER, FL 33573
2beds
1,785sqft
Single Family Residence
Built in 2004
7,250 Square Feet Lot
$330,600 Zestimate®
$189/sqft
$2,207 Estimated rent
Home value
$330,600
$304,000 - $360,000
$2,207/mo
Zestimate® history
Owner options
List your home for rent
$2,207/mo
Rent Zestimate®
Find your next renter with Zillow Rental Manager. Plus, with online applications, you can quickly screen prospective tenants – for free.
$2,207/mo
Rent Zestimate®
Refinance and save
$2,662/mo
Est. payment
Refinancing to a lower rate could help reduce your monthly payments and save thousands over the life of the loan.
$2,662/mo
Est. payment
Explore your selling options
Work with a Zillow partner agent
Leverage their expertise and Zillow's premium Showcase listings to get your home seen by more buyers.
Get startedList with your own agent
Get your home in front of millions of buyers by listing it on Zillow.
Learn how to do itSell it yourself
Take full control of how buyers see your home on Zillow by listing For Sale by Owner (FSBO).
List your homeWhat's special
Granite countertopsCorner pond viewGas rangeOversized garageFrench doorsBreakfast nookLarge tile flooring
Zillow last checked:
Listing updated:
Listed by:
Jan Hungate 813-786-7010,
KELLER WILLIAMS SOUTH SHORE 813-641-8300
Bought with:
Jeni Zahoranski, 3512440
BHHS FLORIDA PROPERTIES GROUP
Source: Stellar MLS,MLS#: TB8422920 Originating MLS: Suncoast Tampa
Originating MLS: Suncoast Tampa
Facts & features
Interior
Bedrooms & bathrooms
- Bedrooms: 2
- Bathrooms: 2
- Full bathrooms: 2
Rooms
- Room types: Breakfast Room Separate, Den/Library/Office, Great Room, Utility Room
Primary bedroom
- Description: Room5
- Features: Walk-In Closet(s)
- Level: First
- Area: 182 Square Feet
- Dimensions: 13x14
Bedroom 2
- Description: Room6
- Features: Built-in Closet
- Level: First
- Area: 110 Square Feet
- Dimensions: 10x11
Balcony porch lanai
- Description: Room8
- Level: First
- Area: 248 Square Feet
- Dimensions: 31x8
Den
- Description: Room7
- Level: First
- Area: 130 Square Feet
- Dimensions: 13x10
Dinette
- Description: Room4
- Level: First
- Area: 42 Square Feet
- Dimensions: 7x6
Dining room
- Description: Room2
- Level: First
- Area: 144 Square Feet
- Dimensions: 9x16
Kitchen
- Description: Room3
- Level: First
- Area: 121 Square Feet
- Dimensions: 11x11
Living room
- Description: Room1
- Level: First
- Area: 240 Square Feet
- Dimensions: 15x16
Heating
- Central, Natural Gas
Cooling
- Central Air
Appliances
- Included: Dishwasher, Disposal, Dryer, Gas Water Heater, Microwave, Range, Refrigerator, Washer, Water Softener
- Laundry: Inside, Laundry Room
Features
- Cathedral Ceiling(s), Ceiling Fan(s), Eating Space In Kitchen, High Ceilings, Kitchen/Family Room Combo, Open Floorplan, Primary Bedroom Main Floor, Solid Surface Counters, Split Bedroom, Stone Counters, Vaulted Ceiling(s)
- Flooring: Ceramic Tile, Laminate
- Doors: Sliding Doors
- Windows: Blinds, Shutters, Hurricane Shutters, Hurricane Shutters/Windows
- Has fireplace: No
Interior area
- Total structure area: 2,636
- Total interior livable area: 1,785 sqft
Property
Parking
- Total spaces: 2
- Parking features: Garage Door Opener, Oversized
- Attached garage spaces: 2
Features
- Levels: One
- Stories: 1
- Patio & porch: Covered, Screened
- Exterior features: Irrigation System, Private Mailbox, Sidewalk, Sprinkler Metered
Lot
- Size: 7,250 Square Feet
- Dimensions: 65 x 112
- Features: Corner Lot, In County, Landscaped, Level, Sidewalk, Above Flood Plain
- Residential vegetation: Mature Landscaping, Trees/Landscaped
Details
- Parcel number: U18322068500000000023.0
- Zoning: PD-MU
- Special conditions: None
Construction
Type & style
- Home type: SingleFamily
- Architectural style: Contemporary
- Property subtype: Single Family Residence
Materials
- Block, Stucco
- Foundation: Slab
- Roof: Shingle
Condition
- New construction: No
- Year built: 2004
Details
- Builder name: WCI Communities
Utilities & green energy
- Sewer: Public Sewer
- Water: Public
- Utilities for property: Fire Hydrant, Public, Sprinkler Meter, Street Lights, Underground Utilities
Community & HOA
Community
- Features: Buyer Approval Required, Clubhouse, Deed Restrictions, Fitness Center, Golf Carts OK, Golf, Park, Pool, Restaurant, Sidewalks, Special Community Restrictions
- Pet fee: $0 monthly
- Senior community: Yes
- Subdivision: SUN CITY CENTER UNIT 264 PH
HOA
- Has HOA: Yes
- Amenities included: Clubhouse, Fitness Center, Pool, Recreation Facilities
- Services included: Common Area Taxes, Community Pool, Maintenance Grounds, Manager, Pool Maintenance, Recreational Facilities
- HOA fee: $323 monthly
- HOA name: Communities First Management - Orleans POA
- HOA phone: 813-333-1047
Location
- Region: Sun City Center
Financial & listing details
- Price per square foot: $189/sqft
- Tax assessed value: $319,055
- Annual tax amount: $5,229
- Date on market: 8/31/2025
- Cumulative days on market: 32 days
- Listing terms: Cash,Conventional,FHA,VA Loan
- Ownership: Fee Simple
- Total actual rent: 0
- Road surface type: Paved, Asphalt
Price history
| Date | Event | Price |
|---|---|---|
| 10/27/2025 | Sold | $337,000-3.6%$189/sqft |
Source:  Stellar MLS #TB8422920 Report a problem Stellar MLS #TB8422920 Report a problem | ||
| 10/2/2025 | Pending sale | $349,500$196/sqft |
Source: Stellar MLS #TB8422920 Report a problem | ||
| 8/31/2025 | Listed for sale | $349,500-12.6%$196/sqft |
Source: Stellar MLS #TB8422920 Report a problem | ||
| 10/14/2022 | Sold | $399,900+77.7%$224/sqft |
Source: Public Record Report a problem | ||
| 5/22/2015 | Sold | $225,000-1.7%$126/sqft |
Source: Stellar MLS #T2726461 Report a problem | ||
| 4/27/2015 | Pending sale | $229,000$128/sqft |
Source: CENTURY 21 Beggins Enterprises #T2726461 Report a problem | ||
| 4/21/2015 | Price change | $229,000-4.2%$128/sqft |
Source: CENTURY 21 Beggins Enterprises #T2726461 Report a problem | ||
| 3/26/2015 | Price change | $239,000-4.4%$134/sqft |
Source: CENTURY 21 Beggins Enterprises #T2726461 Report a problem | ||
| 2/26/2015 | Price change | $250,000-3.5%$140/sqft |
Source: CENTURY 21 Beggins Enterprises #T2726461 Report a problem | ||
| 1/14/2015 | Price change | $259,000-3.7%$145/sqft |
Source: CENTURY 21 Beggins Enterprises #T2726461 Report a problem | ||
| 11/15/2014 | Listed for sale | $269,000-5.6%$151/sqft |
Source: CENTURY 21 BEGGINS ENTERPRISES (729101) #T2726461 Report a problem | ||
| 9/19/2006 | Sold | $285,000+17.9%$160/sqft |
Source: Public Record Report a problem | ||
| 9/17/2004 | Sold | $241,700$135/sqft |
Source: Public Record Report a problem | ||
Public tax history
| Year | Property taxes | Tax assessment |
|---|---|---|
| 2025 | $5,497 +5.1% | $319,055 -0.2% |
| 2024 | $5,229 -2.4% | $319,737 +3% |
| 2023 | $5,360 +627% | $310,424 +50.6% |
| 2022 | $737 -79.3% | $206,074 +3% |
| 2021 | $3,565 +2.6% | $200,072 +1.4% |
| 2020 | $3,476 +3.1% | $197,310 +2.3% |
| 2019 | $3,371 | $192,874 +1.9% |
| 2018 | $3,371 +1.7% | $189,278 +2.1% |
| 2017 | $3,316 +1.4% | $185,385 +1.9% |
| 2016 | $3,271 +0.7% | $181,911 +10.1% |
| 2015 | $3,247 -7.4% | $165,207 +9.1% |
| 2014 | $3,506 | $151,474 +6.1% |
| 2013 | $3,506 +3.9% | $142,742 +2% |
| 2012 | $3,374 +1% | $139,901 +1.4% |
| 2011 | $3,341 -7.7% | $138,006 -9.7% |
| 2010 | $3,620 -16.4% | $152,880 -18.5% |
| 2009 | $4,332 -4.5% | $187,672 -5.1% |
| 2008 | $4,538 -13.4% | $197,662 -16.2% |
| 2007 | $5,238 +6.6% | $235,856 +4.3% |
| 2006 | $4,914 0% | $226,194 +3% |
| 2005 | $4,915 | $219,606 +292.7% |
| 2004 | -- | $55,927 +8679.7% |
| 2003 | -- | $637 |
Find assessor info on the county website
Neighborhood: 33573
Nearby homes
- $324,0002 bd2 ba1.8k sqft403 Noble Faire Dr, Sun City Center, FL 33573Off Market
- $358,6003 bd2 ba1.9k sqft1063 Regal Manor Way, Sun City Center, FL 33573Off Market
- $335,9002 bd2 ba2.1k sqft405 Noble Faire Dr, Sun City Center, FL 33573Off Market
- $465,0003 bd2 ba2k sqft329 Noble Faire Dr, Sun City Center, FL 33573Sold
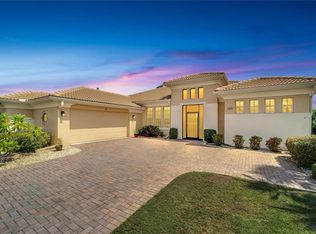
- $348,7003 bd2 ba1.9k sqft1061 Regal Manor Way, Sun City Center, FL 33573Off Market
- $397,2003 bd2 ba1.7k sqft407 Noble Faire Dr, Sun City Center, FL 33573Off Market
- $420,1002 bd2 ba1.7k sqft402 Noble Faire Dr, Sun City Center, FL 33573Off Market
- $310,4002 bd2 ba1.5k sqft404 Noble Faire Dr, Sun City Center, FL 33573Off Market
Nearby schools
GreatSchools rating
- 3/10Cypress Creek Elementary SchoolGrades: PK-5Distance: 3.3 mi
- 2/10Shields Middle SchoolGrades: 6-8Distance: 3.4 mi
- NAAmi Kids YesGrades: 6-12Distance: 3.2 mi
Get a cash offer in 3 minutes
Find out how much your home could sell for in as little as 3 minutes with a no-obligation cash offer.
Estimated market value
$330,600
Get a cash offer in 3 minutes
Find out how much your home could sell for in as little as 3 minutes with a no-obligation cash offer.
Estimated market value
$330,600
- Florida
- Hillsborough County
- Sun City Center
- 33573
- 401 NOBLE FAIRE DRIVE
Nearby cities
Nearby neighborhoods
Nearby zip codes
Other Sun City Center Topics
